Welcome to 2610 Santiago Circle, a well-located 4-bedroom, 2-bath townhome in the heart of Grand Prairie. This property is positioned as a prime investment opportunity. The inviting home offers a functional layout designed for everyday living, relaxing, and hosting guests. The interior features comfortable living and dining spaces with natural light throughout. The kitchen provides ample cabinetry and workspace, making meal prep and gatherings easy and efficient. All four bedrooms offer versatility for a variety of needs, while the two full bathrooms are thoughtfully positioned for convenience. Enjoy a low-maintenance lifestyle with the benefits of townhome living, all just minutes from Mountain Creek Lake, nearby parks, and an array of shopping and dining options. With quick access to major roadways, commuting to Dallas, Arlington, or surrounding areas is simple and convenient.
For sale
$180,000
2610 Santiago Cir, Grand Prairie, TX 75052
4beds
1,682sqft
:
Get pre-qualified$1,430/mo
Townhouse
Built in 1973
2,831 Square Feet Lot
$-- Zestimate®
$107/sqft
$69/mo HOA
What's special
Inviting home
- 165 days |
- 458 |
- 18 |
Zillow last checked:
Listing updated:
Listed by:
Heath Hartman 0626196 972-954-4791,
Redfin Corporation 972-954-4791
Source: NTREIS,MLS#: 21173592
Facts & features
Interior
Bedrooms & bathrooms
- Bedrooms: 4
- Bathrooms: 2
- Full bathrooms: 2
Primary bedroom
- Features: En Suite Bathroom
- Level: Second
- Dimensions: 0 x 0
Bedroom
- Level: Second
- Dimensions: 0 x 0
Bedroom
- Level: Second
- Dimensions: 0 x 0
Bedroom
- Level: Second
- Dimensions: 0 x 0
Primary bathroom
- Features: En Suite Bathroom, Jack and Jill Bath, Separate Shower
- Level: Second
- Dimensions: 0 x 0
Dining room
- Level: First
- Dimensions: 0 x 0
Other
- Level: Second
- Dimensions: 0 x 0
Kitchen
- Level: First
- Dimensions: 0 x 0
Living room
- Level: First
- Dimensions: 0 x 0
Heating
- Central
Cooling
- Central Air
Appliances
- Included: Dishwasher, Electric Oven, Electric Range, Electric Water Heater, Disposal
Features
- Walk-In Closet(s)
- Has basement: No
- Number of fireplaces: 1
- Fireplace features: Wood Burning
Interior area
- Total interior livable area: 1,682 sqft
Video & virtual tour
Property
Parking
- Total spaces: 4
- Parking features: Carport, Garage
- Garage spaces: 2
- Carport spaces: 2
- Covered spaces: 4
Features
- Levels: Two
- Stories: 2
- Pool features: None, Community
Lot
- Size: 2,831 Square Feet
Details
- Parcel number: 28224500160050000
Construction
Type & style
- Home type: Townhouse
- Property subtype: Townhouse
- Attached to another structure: Yes
Materials
- Foundation: Slab
- Roof: Shingle
Condition
- Year built: 1973
Utilities & green energy
- Sewer: Public Sewer
- Water: Public
- Utilities for property: Electricity Available, Sewer Available, Separate Meters, Water Available
Community & HOA
Community
- Features: Pool
- Security: Smoke Detector(s)
- Subdivision: Two Worlds
HOA
- Has HOA: Yes
- Amenities included: Maintenance Front Yard
- Services included: All Facilities, Maintenance Grounds
- HOA fee: $69 monthly
- HOA name: Two Worlds Residents Association
- HOA phone: 972-262-1142
Location
- Region: Grand Prairie
Financial & listing details
- Price per square foot: $107/sqft
- Tax assessed value: $133,160
- Annual tax amount: $4,006
- Date on market: 2/9/2026
- Cumulative days on market: 298 days
- Listing terms: Cash,Conventional,FHA,VA Loan
Estimated market value
Not available
Estimated sales range
Not available
Not available
Price history
| Date | Event | Price |
|---|---|---|
| 6/30/2026 | Listed for sale | $180,000$107/sqft |
Source: NTREIS #21173592 Report a problem | ||
| 6/15/2026 | Contingent | $180,000$107/sqft |
Source: NTREIS #21173592 Report a problem | ||
| 3/25/2026 | Price change | $180,000-17.8%$107/sqft |
Source: NTREIS #21173592 Report a problem | ||
| 2/9/2026 | Listed for sale | $219,000+10.1%$130/sqft |
Source: NTREIS #21173592 Report a problem | ||
| 1/12/2026 | Listing removed | $199,000$118/sqft |
Source: NTREIS #21048965 Report a problem | ||
| 10/9/2025 | Price change | $199,000-7.4%$118/sqft |
Source: NTREIS #21048965 Report a problem | ||
| 9/22/2025 | Price change | $215,000-4.4%$128/sqft |
Source: NTREIS #21048965 Report a problem | ||
| 9/3/2025 | Listed for sale | $225,000-2%$134/sqft |
Source: NTREIS #21048965 Report a problem | ||
| 10/14/2024 | Listing removed | $229,500$136/sqft |
Source: NTREIS #20732296 Report a problem | ||
| 9/18/2024 | Price change | $229,500+48.1%$136/sqft |
Source: NTREIS #20732296 Report a problem | ||
| 2/12/2021 | Listed for sale | $155,000$92/sqft |
Source: NTREIS #14518284 Report a problem | ||
| 12/1/2017 | Listing removed | $1,200$1/sqft |
Source: Fortune Realty Report a problem | ||
| 11/1/2017 | Listed for rent | $1,200+33.3%$1/sqft |
Source: Fortune Real Property Management Report a problem | ||
| 2/28/2017 | Sold | -- |
Source: Agent Provided Report a problem | ||
| 11/16/2011 | Listing removed | $900$1/sqft |
Source: White and Associates #11624014 Report a problem | ||
| 7/22/2011 | Price change | $900-5.3%$1/sqft |
Source: Point2 #11624014 Report a problem | ||
| 3/8/2011 | Listed for rent | $950$1/sqft |
Source: Point2 #11554343 Report a problem | ||
Public tax history
| Year | Property taxes | Tax assessment |
|---|---|---|
| 2021 | $3,539 +20.2% | $133,160 +27.5% |
| 2020 | $2,945 +9.6% | $104,450 +11% |
| 2019 | $2,687 +31.4% | $94,110 +34.5% |
| 2018 | $2,044 +17.5% | $69,980 +17.6% |
| 2017 | $1,739 +29% | $59,530 +28.9% |
| 2016 | $1,349 +44.1% | $46,190 |
| 2015 | $936 | $46,190 +38.2% |
| 2014 | $936 | $33,430 |
| 2013 | -- | -- |
| 2012 | -- | -- |
| 2011 | -- | -- |
| 2010 | -- | -- |
| 2009 | -- | -- |
| 2008 | -- | -- |
| 2007 | -- | -- |
| 2005 | -- | -- |
| 2004 | -- | -- |
| 2003 | -- | -- |
| 2002 | -- | -- |
| 2001 | -- | -- |
Find assessor info on the county website
Monthly payment
Est. payment
Payment breakdown
Explore the cost of this home by adjusting the details. Changes won't be saved.Climate risks
Neighborhood: Two Worlds
Nearby schools
GreatSchools rating
- 5/10Barbara Bush Elementary SchoolGrades: PK-5Distance: 0.2 mi
- 8/10Grand Prairie Collegiate InstituteGrades: 6-12Distance: 0.5 mi
- 3/10South Grand Prairie High SchoolGrades: 9-12Distance: 0.8 mi
Schools provided by the listing agent
- Elementary: Bush
- Middle: Kennedy
- High: South Grand Prairie
- District: Grand Prairie ISD
Source: NTREIS. This data may not be complete. We recommend contacting the local school district to confirm school assignments for this home.
- $252,3003 bd2 ba1.4k sqft2612 Santiago Ct, Grand Prairie, TX 75052Off Market
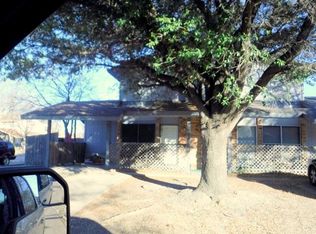
- $--3 bd2 ba1.4k sqft2612 Santiago Cir, Grand Prairie, TX 75052Sold
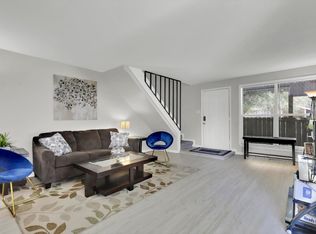
- $196,0003 bd2 ba1.2k sqft2608 Santiago Ct, Grand Prairie, TX 75052Off Market
- $154,3002 bd1 ba1.1k sqft2606 Santiago Cir, Grand Prairie, TX 75052Off Market
- $242,0004 bd3 ba1.5k sqft2631 Santiago Ct, Grand Prairie, TX 75052Off Market
- $186,9003 bd2 ba1.2k sqft2633 Santiago Ct, Grand Prairie, TX 75052Off Market
- $211,7003 bd2 ba1.4k sqft2629 Santiago Ct, Grand Prairie, TX 75052Off Market
- $221,9004 bd2 ba1.5k sqft2604 Santiago Ct, Grand Prairie, TX 75052Off Market
A local agent can set up tours, give advice and negotiate with sellers.
Similar homes
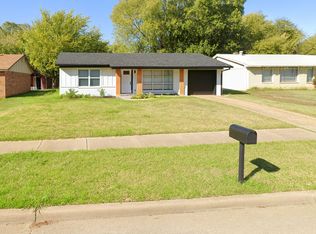
- $170,0004 bd2 ba1k sqft1722 Proctor Dr, Grand Prairie, TX 75051For Sale
 MLS ID #21118715, Jessica Cortez. NTREIS
 - $194,0002 bd2 ba1.1k sqft14 W Townhouse Ln #34, Grand Prairie, TX 75052For Sale
 MLS ID #21301795, Cassilyn Crowley. NTREIS
 - $260,0003 bd2 ba1.2k sqft422 N Holiday Dr, Grand Prairie, TX 75052For Sale
 MLS ID #21325653, Brandi Shapiro. NTREIS
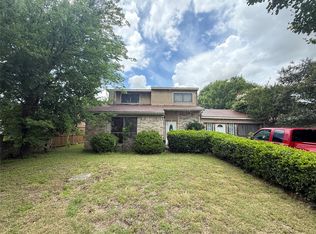
 - $244,9994 bd2 ba1.9k sqft3029 Lisetta St, Grand Prairie, TX 75052For Sale
 MLS ID #21301279, Bryan Lynch. NTREIS
 - $230,0003 bd3 ba1.6k sqft1402 S Carrier Pkwy APT 307, Grand Prairie, TX 75051For SaleMLS ID #21300010, Larose Lewellen. NTREIS
- $155,0003 bd3 ba1.5k sqft556 E Avenue J APT B, Grand Prairie, TX 75050For SaleMLS ID #21332887, Greg Primus. NTREIS
- $180,0003 bd3 ba1.5k sqft536 E Avenue J APT A, Grand Prairie, TX 75050For SaleMLS ID #21313124, Martin Anore. NTREIS
- $185,0002 bd2 ba1k sqft108 Brookside Dr, Duncanville, TX 75137For SaleMLS ID #21327831, Derek Pilkinton. NTREIS
- $174,0003 bd3 ba1k sqft611 Oriole Blvd APT 1301, Duncanville, TX 75116For SaleMLS ID #21308672, Raj Mudunuru. NTREIS
- $164,0003 bd2 ba1k sqft611 Oriole Blvd APT 1101, Duncanville, TX 75116For SaleMLS ID #21308644, Raj Mudunuru. NTREIS
- $185,0003 bd2 ba1.2k sqft611 Oriole Blvd APT 2401, Duncanville, TX 75116For Sale By Owner
- $188,0003 bd2 ba1.9k sqft4232 Firewood Dr, Dallas, TX 75241For SaleMLS ID #14898179, Christopher Easley, Connect Realty.com. HAR
- $178,0002 bd2 ba1k sqft2409 Northlake Ct, Irving, TX 75038For SaleMLS ID #21248431, Rebecca Ringer. NTREIS
- $175,0002 bd2 ba1.3k sqft5825 Birchbrook Dr APT 106, Dallas, TX 75206For SaleMLS ID #21326630, Carolyn White. NTREIS
- $180,0003 bd2 ba1.3k sqft3716 Olney Ct, Dallas, TX 75241For SaleMLS ID #21318978, Nestor Nemecio Mora. NTREIS
- $179,9003 bd1 ba1.1k sqft4908 Virgil St, Fort Worth, TX 76119For SaleMLS ID #21263124, David Ross. NTREIS
- $215,0003 bd2 ba1.4k sqft2016 Westbain Dr, Arlington, TX 76015For SaleMLS ID #21117484, Rod Rogers. NTREIS
- $179,9004 bd2 ba1.8k sqft2705 Warren Ave, Dallas, TX 75215For SaleMLS ID #21246108, Laura George. NTREIS
- $227,9003 bd2 ba1.3k sqft3204 Seaboard Dr, Arlington, TX 76014For SaleMLS ID #21255229, Natasha Rico. NTREIS
- $159,0002 bd2 ba1k sqft3402 Country Club Dr W APT 154, Irving, TX 75038For SaleMLS ID #21264588, Muhammad Islam. NTREIS
