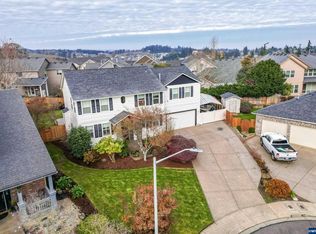
Beautiful open floor plan, 3/2.5 + den. Spacious kitchen, walk-in pantry, dining area, 2 gas fireplaces, built in entertainment cabinet. The laundry room, primary bedroom/bath and office/den are on main floor. Property has gas and electric utilities for your preference. Improvements include a new roof, exterior paint, A/C, furnace, carpet and countertops. Enjoy a spacious, fully fenced backyard with UGS & a covered patio perfect for relaxing, entertaining or gardening This home is clean and move in ready!
Pending
Listed by: Windermere Heritage • SARAH ROELOF • Contact: Cell: 503-510-1602
$550,000
2610 Tyler Ct NW, Salem, OR 97304
3beds
2,250sqft
Single Family Residence
Built in 2003
8,681 Square Feet Lot
$550,100 Zestimate®
$244/sqft
$13/mo HOA
What's special
Dining areaSpacious fully fenced backyardCovered patioUpdated countertopsFresh exterior paintBeautiful open floor planSpacious kitchen
- 43 days
- 120
- 6
Zillow last checked:
Listing updated:
Listed by:
SARAH ROELOF Cell:503-510-1602,
Windermere Heritage,
RYAN FORDHAM,
Windermere Heritage
Source: WVMLS,MLS#: 845439
Facts & features
Interior
Bedrooms & bathrooms
- Bedrooms: 3
- Bathrooms: 3
- Full bathrooms: 2
- 1/2 bathrooms: 1
Dining room
- Features: Area (Combination)
Heating
- Natural Gas, Forced Air
Cooling
- Central Air
Appliances
- Included: Dishwasher, Disposal, Gas Range, Built-In Range, Microwave, Range Included, Gas Water Heater
Features
- Loft, Office, Walk-in Pantry, Smart Home
- Flooring: Carpet, Wood, Tile
- Has fireplace: Yes
- Fireplace features: Family Room, Other Room, Gas
Interior area
- Total structure area: 2,250
- Total interior livable area: 2,250 sqft
Property
Parking
- Total spaces: 2
- Parking features: Attached
- Attached garage spaces: 2
Features
- Levels: Two
- Stories: 2
- Patio & porch: Deck
- Fencing: Fenced
- Has view: Yes
- View description: Territorial
Lot
- Size: 8,681 Square Feet
- Features: Cul-De-Sac, Landscaped
Details
- Additional structures: Shed(s)
- Parcel number: 564648
- Zoning: SFR
Construction
Type & style
- Home type: SingleFamily
- Property subtype: Single Family Residence
Materials
- Fiber Cement
- Foundation: Continuous
- Roof: Composition
Condition
- New construction: No
- Year built: 2003
Utilities & green energy
- Sewer: Public Sewer
- Water: Public
Community & HOA
Community
- Subdivision: Woodhaven Estates Ph 5
HOA
- Has HOA: Yes
- HOA fee: $150 annually
Location
- Region: Salem
Financial & listing details
- Price per square foot: $244/sqft
- Tax assessed value: $543,810
- Annual tax amount: $6,630
- Price range: $550K - $550K
- Date on market: 9/5/2026
- Listing agreement: Exclusive Right To Sell
- Listing terms: VA Loan,Cash,FHA,Conventional,USDA Loan
Estimated market value
$550,100
$523,000 - $578,000
$2,972/mo
Price history
| Date | Event | Price |
|---|---|---|
| 9/13/2026 | Pending sale | $550,000$244/sqft |
Source:  WVMLS #845439 Report a problem WVMLS #845439 Report a problem | ||
| 9/5/2026 | Listed for sale | $550,000+124.6%$244/sqft |
Source: WVMLS #845439 Report a problem | ||
| 3/12/2004 | Sold | $244,900$109/sqft |
Source: Public Record Report a problem | ||
Public tax history
| Year | Property taxes | Tax assessment |
|---|---|---|
| 2025 | $6,629 +8% | $335,580 +3% |
| 2024 | $6,140 +3% | $325,810 +3% |
| 2023 | $5,962 +3.3% | $316,330 +3% |
| 2022 | $5,771 +2.9% | $307,120 +3% |
| 2021 | $5,606 +3.1% | $298,180 +3% |
| 2020 | $5,440 +3.6% | $289,500 +3% |
| 2019 | $5,250 | $281,070 +3% |
| 2018 | $5,250 +1.7% | $272,890 +3% |
| 2017 | $5,163 +11% | $264,950 +3% |
| 2016 | $4,653 +2.4% | $257,240 +3.1% |
| 2015 | $4,542 -0.8% | $249,490 +2.9% |
| 2014 | $4,581 +9.4% | $242,480 +4.5% |
| 2013 | $4,188 -2.1% | $232,120 -1.4% |
| 2012 | $4,279 +3.8% | $235,420 +3% |
| 2011 | $4,122 +4.4% | $228,570 +3% |
| 2010 | $3,949 +1.4% | $221,920 +3% |
| 2009 | $3,895 +6% | $215,460 +3% |
| 2008 | $3,673 +2.5% | $209,190 +3% |
| 2007 | $3,584 +4.1% | $203,100 +3% |
| 2006 | $3,443 +1.8% | $197,190 +3% |
| 2005 | $3,382 -0.8% | $191,450 +3% |
| 2004 | $3,408 | $185,880 |
Find assessor info on the county website
Monthly payment
Est. payment
Payment breakdown
Explore the cost of this home by adjusting the details. Changes won't be saved.Climate risks
Neighborhood: West Salem
Nearby schools
Schools provided by the listing agent
- Elementary: Myers
- Middle: Walker
- High: West Salem
Source: WVMLS. This data may not be complete. We recommend contacting the local school district to confirm school assignments for this home.
Similar homes
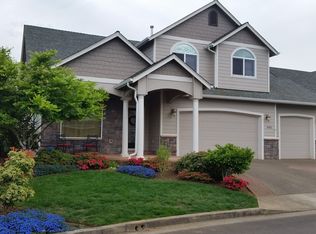
- $549,9004 bd3 ba2k sqft1155 Little John Loop NW, Salem, OR 97304For Sale

 MLS ID #845582, BRIAN SMITH, Homesmart Realty Group. WVMLS
 - $554,9004 bd3 ba2.4k sqft2469 Dalke Ridge Dr NW, Salem, OR 97304For Sale
 MLS ID #844001, KIMBERLY LEIGHTY, Berkshire Hathaway Homeservices R E Prof. WVMLS
 - $515,0004 bd3 ba1.9k sqft928 Feather Sky St NW, Salem, OR 97304For Sale
 MLS ID #845190, LISA-ANNE BROWN, GRI, PSA, Realty One Group Willamette Valley. WVMLS
 - $560,0003 bd2 ba1.9k sqft2231 Cobbler Ct NW, Salem, OR 97304For Sale
 MLS ID #844129, SABRINA MCCREERY, Re/Max Integrity - Salem. WVMLS
 - $535,0004 bd3 ba1.9k sqft1292 Barnabas St NW, Salem, OR 97304For SaleMLS ID #843673, ALISHA WOLFE, Oregon Realty Nw. WVMLS
- $534,9004 bd3 ba2.3k sqft2846 Mayfly Ave NW, Salem, OR 97304For SaleMLS ID #840442, BRENT PERRY, Legacy Real Estate. WVMLS
- $489,9004 bd2 ba2.6k sqft1973 Summit Ave NW, Salem, OR 97304For SaleMLS ID #845312, BEAU CRAIG, Real Broker. WVMLS
- $630,0003 bd3 ba2.4k sqft1340 W Meadows Dr NW, Salem, OR 97304For SaleMLS ID #846105, TIMOTHY ENGLISH, Keller Williams Capital City - Dallas. WVMLS
- $541,9004 bd3 ba2.4k sqft2754 Inna Ave NW, Salem, OR 97304For SaleMLS ID #845234, ZACH FISCHER, Windermere Heritage. WVMLS
- $479,9003 bd2 ba1.8k sqft1634 Pelican Ct NW, Salem, OR 97304For SaleMLS ID #845733, LACEY STARK, Windermere Heritage. WVMLS
- $479,9003 bd3 ba2k sqft671 Cascade Dr NW, Salem, OR 97304For SaleMLS ID #841845, CHUN TRUONG, Homesmart Realty Group. WVMLS
- $625,0005 bd4 ba3.1k sqft1203 Talana Ct NW, Salem, OR 97304For SaleMLS ID #839840, GLADYS BLUM, Blum Real Estate. WVMLS
- $624,9004 bd3 ba2.9k sqft2321 Banyonwood Ave NW, Salem, OR 97304For SaleMLS ID #845327, EMILY BROCK, Keller Williams Capital City. WVMLS
- $639,0004 bd3 ba2.4k sqft1311 Goldcrest Ave NW, Salem, OR 97304For SaleMLS ID #841866, QUINN BURKE, Kithkin Real Estate. WVMLS
- $550,0003 bd2 ba2k sqft1902 Church St NE, Salem, OR 97301For SaleMLS ID #841352, ANDREA BEEM, Exp Realty, Llc. WVMLS
- $729,9005 bd3 ba3.1k sqft1667 Ptarmigan St NW, Salem, OR 97304For SaleMLS ID #846212, LIZA REYNA- SKIPPER, Exp Realty, Llc. WVMLS
- $545,0003 bd3 ba2k sqft1985 Fitzpatrick Ave SE, Salem, OR 97306For SaleMLS ID #846120, DANIELLE HALEY, Exp Realty, Llc. WVMLS
- $675,0005 bd4 ba2.9k sqft3161 Elliot St NW, Salem, OR 97304For SaleMLS ID #845516, GLADYS BLUM, Blum Real Estate. WVMLS
- $464,9003 bd2 ba1.7k sqft2456 Wintergreen Ave NW, Salem, OR 97304For SaleMLS ID #844038, BEAU CRAIG, Real Broker. WVMLS
- $475,0003 bd2 ba1.7k sqft2243 Equestrian Loop S, Salem, OR 97302For SaleMLS ID #845045, GLADYS BLUM, Blum Real Estate. WVMLS
