Beautiful, brick home in amazing location! You'll have easy access to major highways and shops. Enjoy this home's brick, wood burning fireplace this winter and celebrate the holidays in your new home!
Pending
$259,900
2610 Vanessa Cir, Arlington, TX 76013
3beds
1,526sqft
Single Family Residence
Built in 1964
7,666 Square Feet Lot
$253,100 Zestimate®
$170/sqft
$-- HOA
What's special
Brick wood burning fireplaceBrick home
- 61 days
- 58
- 0
Zillow last checked:
Listing updated:
Listed by:
Natasha Rico 0618427 817-890-7325,
TDRealty 817-890-7325
Source: NTREIS,MLS#: 21388640
Facts & features
Interior
Bedrooms & bathrooms
- Bedrooms: 3
- Bathrooms: 2
- Full bathrooms: 2
Primary bedroom
- Level: First
- Dimensions: 14 x 12
Bedroom
- Level: First
- Dimensions: 10 x 12
Bedroom
- Level: First
- Dimensions: 12 x 10
Breakfast room nook
- Level: First
- Dimensions: 9 x 6
Dining room
- Level: First
- Dimensions: 22 x 13
Kitchen
- Level: First
- Dimensions: 10 x 9
Living room
- Level: First
- Dimensions: 20 x 14
Utility room
- Level: First
- Dimensions: 8 x 5
Heating
- Central, Electric
Cooling
- Central Air, Electric
Appliances
- Included: Dishwasher, Disposal
Features
- Cable TV
- Has basement: No
- Number of fireplaces: 1
- Fireplace features: Wood Burning
Interior area
- Total interior livable area: 1,526 sqft
Video & virtual tour
Property
Parking
- Total spaces: 2
- Parking features: Garage
- Attached garage spaces: 2
Features
- Levels: One
- Stories: 1
- Pool features: None
Lot
- Size: 7,666 Square Feet
Details
- Parcel number: 03636062
Construction
Type & style
- Home type: SingleFamily
- Architectural style: Traditional,Detached
- Property subtype: Single Family Residence
Materials
- Brick
Condition
- Resale
- Year built: 1964
Utilities & green energy
- Sewer: Public Sewer
- Water: Public
- Utilities for property: Sewer Available, Water Available, Cable Available
Community & HOA
Community
- Subdivision: Woodland West Add
HOA
- Has HOA: No
Location
- Region: Arlington
Financial & listing details
- Price per square foot: $170/sqft
- Tax assessed value: $252,661
- Annual tax amount: $5,524
- Date on market: 9/16/2026
- Cumulative days on market: 56 days
- Listing terms: Cash,Conventional,FHA,VA Loan
Estimated market value
$253,100
$240,000 - $266,000
$2,029/mo
Price history
| Date | Event | Price |
|---|---|---|
| 10/16/2026 | Pending sale | $259,900$170/sqft |
Source: NTREIS #21388640 Report a problem | ||
| 10/13/2026 | Contingent | $259,900$170/sqft |
Source: NTREIS #21388640 Report a problem | ||
| 9/16/2026 | Listed for sale | $259,900+205.8%$170/sqft |
Source: NTREIS #21388640 Report a problem | ||
| 9/1/2009 | Listing removed | $85,000$56/sqft |
Source: foreclosure.com Report a problem | ||
| 8/22/2009 | Listed for sale | $85,000$56/sqft |
Source: foreclosure.com Report a problem | ||
| 11/30/2008 | Listing removed | $85,000$56/sqft |
Source: Z57 #11093785 Report a problem | ||
| 10/23/2008 | Listed for sale | $85,000$56/sqft |
Source: Z57 #11093785 Report a problem | ||
| 8/29/2008 | Sold | -- |
Source: Public Record Report a problem | ||
Public tax history
| Year | Property taxes | Tax assessment |
|---|---|---|
| 2025 | $5,524 +0% | $252,661 |
| 2024 | $5,522 -3.3% | $252,661 -2.3% |
| 2023 | $5,708 +3.5% | $258,683 +16.6% |
| 2022 | $5,516 +8.8% | $221,793 +12.2% |
| 2021 | $5,071 +15.3% | $197,753 +16.8% |
| 2020 | $4,400 +3.5% | $169,336 |
| 2019 | $4,252 +3.5% | $169,336 +7.1% |
| 2018 | $4,109 +5.8% | $158,179 +6.6% |
| 2017 | $3,883 +13.3% | $148,369 +15.2% |
| 2016 | $3,428 +32.6% | $128,814 +31.4% |
| 2015 | $2,585 | $98,000 |
| 2014 | $2,585 | $98,000 +4.7% |
| 2013 | -- | $93,600 -0.3% |
| 2012 | -- | $93,900 |
| 2011 | -- | $93,900 -8.7% |
| 2010 | -- | $102,800 -8% |
| 2009 | -- | $111,700 -14.9% |
| 2008 | -- | $131,200 +21.4% |
| 2007 | -- | $108,100 +4.7% |
| 2006 | -- | $103,200 |
| 2005 | -- | $103,200 |
| 2004 | -- | $103,200 +5.6% |
| 2003 | -- | $97,700 +6% |
| 2002 | -- | $92,200 +9.5% |
| 2001 | -- | $84,200 +8.8% |
| 2000 | -- | $77,400 |
Find assessor info on the county website
Monthly payment
Est. payment
Payment breakdown
Explore the cost of this home by adjusting the details. Changes won't be saved.Climate risks
Neighborhood: West
Nearby schools
Schools provided by the listing agent
- Elementary: Duff
- Middle: Bailey
- High: Bowie
- District: Arlington ISD
Source: NTREIS. This data may not be complete. We recommend contacting the local school district to confirm school assignments for this home.

Similar homes
- $294,9004 bd2 ba1.8k sqft2203 Hackberry Dr, Arlington, TX 76013For Sale
 MLS ID #21431211, Rachel Dudley. NTREIS
- $260,0003 bd2 ba1.6k sqft1117 High Point Rd, Arlington, TX 76015For Sale
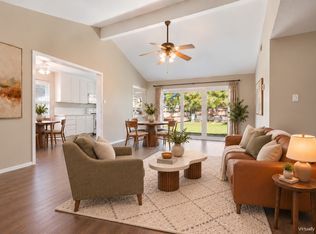 MLS ID #21414452, Shanna Scott. NTREIS
- $279,9003 bd2 ba1.4k sqft5604 Atlantis Ter, Arlington, TX 76016For SaleMLS ID #21300998, Art Rolader. NTREIS
- $299,9003 bd2 ba1.6k sqft1021 Western Blvd, Arlington, TX 76013For Sale
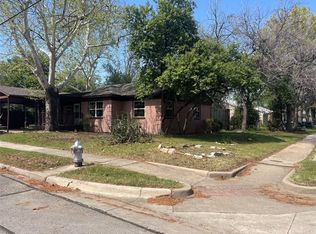 MLS ID #21375276, John Hixson. NTREIS
