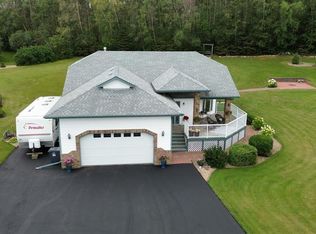
A truly one-of-a-kind acreage where character, opportunity and country living come together. Located just 10 minutes from Red Deer, this remarkable 65.80-acre property offers an exceptional combination of rural lifestyle, potential and versatility. The charming two-storey home is filled with warmth and character, featuring beautiful hardwood floors, a bright and inviting sunroom, two gas fireplaces, two kitchens, in floor heat on the main level and a spectacular vaulted ceiling clad in wood. The property was previously operated as a TEA & ART House, adding an interesting history and opening the door to a variety of future possibilities. Whether you're looking for a private country residence, creative retreat, home-based business or a property that can accommodate additional family, there is plenty of flexibility here. One of the standout features is the impressive two-storey detached double garage, which includes an additional living space complete with its own gas fireplace, vaulted ceilings, one bedroom and a fully bathroom. This additional living space offers tremendous versatility for extended family, guests, a studio, home-based business, or simply additional space for those who want room to spread out. Outside, the 65.80 acres provide the perfect balance of space and practicality, with existing crop revenue, a garden area, gazebo and lots of space for gatherings. Enjoy the privacy and freedom of acreage living while remaining only minutes from the amenities and conveniences of Red Deer.
For sale
C$1,200,000
26108 S Township Road 381 Rd, Red Deer County, AB T4E 1G1
2beds
3,165sqft
Single Family Residence
Built in 2003
65.8 Acres Lot
$-- Zestimate®
C$379/sqft
C$-- HOA
What's special
Beautiful hardwood floorsBright and inviting sunroomTwo gas fireplacesTwo kitchensExisting crop revenueGarden area
- 6 days
- 19
- 1
Zillow last checked:
Listing updated:
Listed by:
Dena Arnold, Associate,
Cir Realty
Source: courtesy of Pillar9 System,MLS®#: A2346632 Originating MLS®#: Central Alberta
Originating MLS®#: Central AlbertaFacts & features
Interior
Bedrooms & bathrooms
- Bedrooms: 2
- Bathrooms: 4
- Full bathrooms: 3
- 1/2 bathrooms: 1
Bedroom
- Level: Suite
- Dimensions: 11`3" x 15`4"
Other
- Level: Second
- Dimensions: 14`9" x 12`7"
Other
- Level: Main
- Dimensions: 0`0" x 0`0"
Other
- Level: Main
- Dimensions: 0`0" x 0`0"
Other
- Level: Suite
- Dimensions: 0`0" x 0`0"
Other
- Level: Second
- Dimensions: 0`0" x 0`0"
Dining room
- Level: Main
- Dimensions: 16`11" x 11`10"
Dining room
- Level: Second
- Dimensions: 12`9" x 13`1"
Family room
- Level: Suite
- Dimensions: 18`8" x 24`11"
Family room
- Level: Second
- Dimensions: 16`9" x 14`11"
Game room
- Level: Main
- Dimensions: 16`11" x 26`5"
Kitchen
- Level: Main
- Dimensions: 9`7" x 16`1"
Kitchen
- Level: Second
- Dimensions: 10`4" x 15`8"
Laundry
- Level: Second
- Dimensions: 7`10" x 5`11"
Pantry
- Level: Second
- Dimensions: 4`1" x 4`0"
Heating
- Radiant Floor, Forced Air
Cooling
- None
Appliances
- Included: Electric Cooktop, Electric Oven, Garage Control(s), Gas Stove, Microwave, Refrigerator, See Remarks, Stove(s), Washer/Dryer
- Laundry: Laundry Room, Upper Level
Features
- Bookcases, Ceiling Fan(s), High Ceilings, Kitchen Island, Natural Woodwork, See Remarks, Vaulted Ceiling(s)
- Flooring: Hardwood, Laminate, Linoleum, Tile
- Basement: None
- Number of fireplaces: 3
- Fireplace features: Gas
- Common walls with other units/homes: No Common Walls
Interior area
- Total interior livable area: 3,165 sqft
- Finished area above ground: 2,456
Video & virtual tour
Property
Parking
- Total spaces: 4
- Parking features: Additional Parking, Concrete, Double Garage Detached, Garage Door Opener, Heated Garage, Oversized
- Garage spaces: 2
- Has uncovered spaces: Yes
Features
- Levels: Two,2 Storey
- Stories: 1
- Entry location: Ground
- Patio & porch: Balcony(s), Deck, Patio
- Exterior features: BBQ gas line, Garden, Private Yard
- Has spa: Yes
- Spa features: Bath
- Fencing: Partial
Lot
- Size: 65.8 Acres
- Features: Creek/River/Stream/Pond, Fruit Trees/Shrub(s), Gazebo, Landscaped, Lawn, Many Trees, Secluded, See Remarks
Details
- Parcel number: 113130520
- Zoning: AG
Construction
Type & style
- Home type: SingleFamily
- Architectural style: Acreage with Residence
- Property subtype: Single Family Residence
Materials
- Mixed
- Foundation: Slab
- Roof: Asphalt,Asphalt Shingle
Condition
- New construction: No
- Year built: 2003
Utilities & green energy
- Sewer: Septic Field, Septic Tank
- Water: Well
Community & HOA
Community
- Features: Other
- Subdivision: NONE
HOA
- Has HOA: No
Location
- Region: Red Deer County
Financial & listing details
- Price per square foot: C$379/sqft
- Date on market: 9/18/2026
- Inclusions: 2 x Fridges, 2 X Built in Ovens, 1 X Counter top Stove, 2 X Dishwasher, washer, dryer, window coverings, 2 garage door openers with remote (1), gas stove, mini freezer, builtin wall unit
Price history
Price history is unavailable.
Public tax history
Tax history is unavailable.
Climate risks
Neighborhood: T4E
Nearby schools
GreatSchools rating
No schools nearby
We couldn't find any schools near this home.
- C$1,299,90039.88 acres25579 Township Road 382, Red Deer, AB T4R0T2Lot/Land

- C$759,9003 bd3 ba1.6k sqft26110 N Highway 11 #27, Red Deer County, AB T4E1C2For Sale
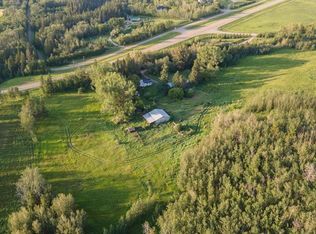
- C$479,9001 bd1 ba1.1k sqft38260 N Range Road 261a, Red Deer County, AB T4E0Y1For Sale
- C$1,327,500153.54 acresRange Road 263, Red Deer County, AB T4E1H7Lot/Land

Similar homes
- C$1,175,0004 bd3 ba3.1k sqft37563 W Range Road 272, Red Deer County, AB T4E 1M5For Sale
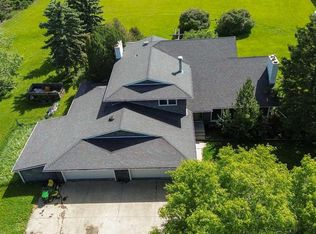 MLS ID #A2323562, Cindy Price, Broker, Realty Executives Alberta Elite. courtesy of Pillar9 System
 - C$1,150,0004 bd4 ba2.8k sqft25028 SW Highway 595 #10, Red Deer County, AB T4E 0T3For Sale
 MLS ID #A2315208, Roxann Klepper, Associate, Re/Max Real Estate Central Alberta. courtesy of Pillar9 System
 - C$1,375,0003 bd3 ba3.4k sqft38349 SW Range Road 270 #14, Red Deer County, AB T4E 1A2For Sale
 MLS ID #A2342510, Meaghan Cooney, Associate, Cir Realty. courtesy of Pillar9 System
 - C$1,085,0005 bd3 ba4.2k sqft26534 W Township Road 384 #19, Red Deer County, AB T4E 1A1For Sale
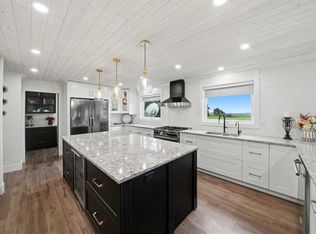 MLS ID #A2322869, Mitzi Billard, Associate, Re/Max Real Estate Central Alberta. courtesy of Pillar9 System
