Tucked behind the gates of Diamondwood, one of Cedar Rapids most prestigious neighborhoods, this custom-built luxury home sits on a private 1.65-acre wooded lot just five minutes from Cedar Rapids Country Club, arguably one of the best locations in Cedar Rapids, Iowa. Built in 2018 with a brand-new roof in 2023, this move-in-ready zero-entry home has all the bells and whistles. Why build when everything is already done for you?
Step inside to soaring 10' ceilings that rise to 12' in the living room, framing an open floor plan rich with custom millwork throughout, tray ceilings, and a cozy fireplace overlooking the mature trees. The oversized professional kitchen features high-end appliances and granite countertops made for entertaining, while the enclosed screened porch offers an all-season retreat. The main level includes 3 bedrooms plus a den/office or playroom with built-in desks. The primary suite impresses with a large walk-in closet, split his-and-hers vanities, a soaking tub, and a walk-in tiled shower.
The walkout lower level is built for entertaining: a full bar with a brick surround, full-size refrigerator, and dishwasher anchor the space alongside a dedicated wine cellar and a true stadium-seating theater room with a separate rec room. Downstairs also offers two additional bedrooms, another bath, abundant storage with a separate storm shelter, and a dedicated storage garage, allowing you to drive the lawn mower straight out to the yard.
Enjoy evenings on the maintenance-free deck, which has a built-in gas line for grill, and stairs down to the backyard. Irrigation keeps the grounds pristine and a flat, usable lawn features a cleared area perfect for pickup soccer games with the neighborhood kids. Car enthusiasts will love the oversized, heated 3-stall garage with epoxy floors and floor drains.
Luxury, privacy, and effortless single-level living, all behind the gates of Diamondwood in Cedar Rapids, Iowa.
Pending
$950,000
2611 Diamondwood Dr, Cedar Rapids, IA 52403
5beds
4,813sqft
Single Family Residence
Built in 2018
1.65 Acres Lot
$941,100 Zestimate®
$197/sqft
$63/mo HOA
What's special
Dedicated wine cellarSeparate rec roomHigh-end appliancesSplit his-and-hers vanitiesTrue stadium-seating theater roomOversized professional kitchenTray ceilings
- 39 days |
- 483 |
- 31 |
Likely to sell faster than
Zillow last checked:
Listing updated:
Listed by:
Brent Votroubek 319-210-2622,
SKOGMAN REALTY,
Wendy Votroubek 319-389-7653,
SKOGMAN REALTY
Source: CRAAR, CDRMLS,MLS#: 2605008 Originating MLS: Cedar Rapids Area Association Of Realtors
Originating MLS: Cedar Rapids Area Association Of RealtorsFacts & features
Interior
Bedrooms & bathrooms
- Bedrooms: 5
- Bathrooms: 4
- Full bathrooms: 3
- 1/2 bathrooms: 1
Rooms
- Room types: Den, Great Room, Laundry, Recreation, Screened Porch, Three Season
Other
- Level: First
Heating
- Zoned, Forced Air, Gas
Cooling
- Zoned, Central Air
Appliances
- Included: Dryer, Dishwasher, Disposal, Gas Water Heater, Microwave, Range, Refrigerator, Range Hood, Water Softener Owned, Washer
- Laundry: Main Level
Features
- Breakfast Bar, Eat-in Kitchen, Kitchen/Dining Combo, Bath in Primary Bedroom, Main Level Primary, Central Vacuum, Wired for Sound
- Basement: Full,Concrete,Walk-Out Access
- Has fireplace: Yes
- Fireplace features: Insert, Gas, Great Room
Interior area
- Total interior livable area: 4,813 sqft
- Finished area above ground: 2,733
- Finished area below ground: 2,080
Video & virtual tour
Property
Parking
- Total spaces: 3
- Parking features: Attached, Garage, Heated Garage, Garage Door Opener
- Attached garage spaces: 3
Features
- Stories: 1
- Patio & porch: Deck, Patio
- Exterior features: Sprinkler/Irrigation
Lot
- Size: 1.65 Acres
- Dimensions: 71874
- Features: Acreage, City Lot, Wooded
Details
- Parcel number: 141245501500000
- Other equipment: Satellite Dish
Construction
Type & style
- Home type: SingleFamily
- Architectural style: Ranch
- Property subtype: Single Family Residence
Materials
- Frame, Stone, Wood Siding
- Foundation: Poured
Condition
- New construction: No
- Year built: 2018
Details
- Builder name: Dream Builders of Iowa
Utilities & green energy
- Sewer: Septic Tank
- Water: Public
Community & HOA
Community
- Features: Gated
- Security: Security System, Gated Community
HOA
- Has HOA: Yes
- HOA fee: $750 annually
Location
- Region: Cedar Rapids
Financial & listing details
- Price per square foot: $197/sqft
- Tax assessed value: $868,400
- Annual tax amount: $9,651
- Date on market: 7/13/2026
- Listing terms: Cash,Conventional
Estimated market value
$941,100
$894,000 - $988,000
$4,451/mo
Price history
| Date | Event | Price |
|---|---|---|
| 7/19/2026 | Pending sale | $950,000$197/sqft |
Source:  CRAAR, CDRMLS #2605008 Report a problem CRAAR, CDRMLS #2605008 Report a problem | ||
| 7/14/2026 | Listed for sale | $950,000+14.1%$197/sqft |
Source: CRAAR, CDRMLS #2605008 Report a problem | ||
| 2/26/2024 | Listing removed | -- |
Source:  Iowa City Area AOR #202300778 Report a problem Iowa City Area AOR #202300778 Report a problem | ||
| 11/7/2023 | Sold | $832,500-7.4%$173/sqft |
Source: Iowa City Area AOR #202304458 Report a problem | ||
| 9/30/2023 | Pending sale | $898,900$187/sqft |
Source: CRAAR, CDRMLS #2305486 Report a problem | ||
| 8/18/2023 | Listed for sale | $898,900$187/sqft |
Source: CRAAR, CDRMLS #2305486 Report a problem | ||
| 8/14/2023 | Listing removed | $898,900$187/sqft |
Source: Iowa City Area AOR #202300778 Report a problem | ||
| 7/7/2023 | Listed for sale | $898,900$187/sqft |
Source: CRAAR, CDRMLS #2300801 Report a problem | ||
| 4/28/2023 | Pending sale | $898,900$187/sqft |
Source: CRAAR, CDRMLS #2300801 Report a problem | ||
| 2/10/2023 | Listed for sale | $898,900-2.8%$187/sqft |
Source: CRAAR, CDRMLS #2300801 Report a problem | ||
| 12/5/2022 | Listing removed | -- |
Source: CRAAR, CDRMLS #2207746 Report a problem | ||
| 9/24/2022 | Price change | $924,900-2.6%$192/sqft |
Source: CRAAR, CDRMLS #2207746 Report a problem | ||
| 8/12/2022 | Listed for sale | $949,900$197/sqft |
Source: CRAAR, CDRMLS #2207746 Report a problem | ||
Public tax history
| Year | Property taxes | Tax assessment |
|---|---|---|
| 2025 | $9,530 +1.6% | $868,400 +5.6% |
| 2024 | $9,376 +17% | $822,300 |
| 2023 | $8,016 +1.2% | $822,300 +40.9% |
| 2022 | $7,918 -13.6% | $583,800 |
| 2021 | $9,160 +1.8% | $583,800 -6.4% |
| 2020 | $8,998 +117% | $624,000 |
| 2019 | $4,146 +3.1% | $624,000 +119.6% |
| 2018 | $4,022 +192.3% | $284,100 +194.4% |
| 2017 | $1,376 -4.4% | $96,500 |
| 2016 | $1,440 +2.6% | $96,500 |
| 2015 | $1,404 -0.8% | $96,500 |
| 2014 | $1,416 +2.3% | $96,500 |
| 2013 | $1,384 -15.2% | $96,500 -18.8% |
| 2012 | $1,632 | $118,911 |
| 2011 | -- | $118,911 |
| 2010 | $1,502 | $118,911 |
| 2008 | -- | $118,911 |
| 2007 | -- | $118,911 +5% |
| 2005 | -- | $113,249 +5% |
| 2004 | -- | $107,856 |
| 2003 | -- | $107,856 +5% |
| 2002 | -- | $102,720 +19653.8% |
| 2001 | -- | $520 +7% |
| 2000 | -- | $486 |
Find assessor info on the county website
Monthly payment
Est. payment
Payment breakdown
Explore the cost of this home by adjusting the details. Changes won't be saved.Climate risks
Neighborhood: 52403
Nearby schools
GreatSchools rating
- 4/10Trailside Elementary SchoolGrades: K-5Distance: 1.6 mi
- 4/10Franklin Middle SchoolGrades: 6-8Distance: 1.9 mi
- 4/10George Washington High SchoolGrades: 9-12Distance: 1.4 mi
Schools provided by the listing agent
- Elementary: Trailside
- Middle: Franklin
- High: Washington
Source: CRAAR, CDRMLS. This data may not be complete. We recommend contacting the local school district to confirm school assignments for this home.
- $936,4005 bd5 ba5.1k sqft2613 Diamondwood Dr, Cedar Rapids, IA 52403Off Market
- $615,1005 bd4 ba5.1k sqft2933 30th Street Dr SE, Cedar Rapids, IA 52403Off Market
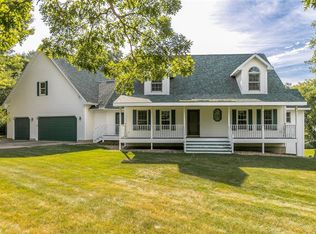
- $194,5003 bd1 ba1k sqft1001 Orrian Dr SE, Cedar Rapids, IA 52403Off Market
- $400-- bd-- ba-- sqftOrrian Dr SE, Cedar Rapids, IA 52403Off Market
- $1,390,0006 bd8 ba13k sqft2610 Diamondwood Dr, Cedar Rapids, IA 52403Pending
- $232,6003 bd1 ba1.4k sqft1003 Orrian Dr SE, Cedar Rapids, IA 52403Off Market
- $190,6003 bd1 ba912 sqft2995 30th Street Dr SE, Cedar Rapids, IA 52403Off Market
- $1,177,1003 bd6 ba5.2k sqft2615 Diamondwood Dr, Cedar Rapids, IA 52403Off Market
A local agent can set up tours, give advice and negotiate with sellers.
Similar homes
- $995,0006 bd6 ba4.8k sqft1703 Aspen Cir SE, Cedar Rapids, IA 52403For Sale
 MLS ID #202605066, Lesley Vancura. Iowa City Area AOR
 - $1,395,0004 bd4 ba4.8k sqft358 Abbotsford Rd, Cedar Rapids, IA 52403For Sale
 MLS ID #2605163, Kayla Hagedorn, Realty87. CRAAR, CDRMLS
 - $950,0005 bd4 ba5.2k sqft2804 Deer Valley Dr NW, Swisher, IA 52338For Sale
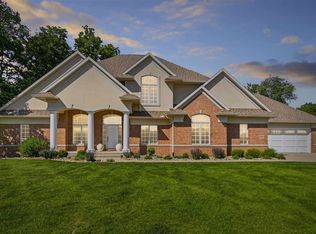 MLS ID #202603541, Jennifer Burhans. Iowa City Area AOR
 - $669,9007 bd3 ba3.5k sqft4535 Par Cir, Marion, IA 52302For Sale
 MLS ID #202605150, Mack Pilarczyk. Iowa City Area AOR
 - $773,4475 bd5 ba4.7k sqft3545 Timber Ridge Trl, Cedar Rapids, IA 52411For SaleMLS ID #202604751, William Grabe, Jr.. Iowa City Area AOR
- $530,0003 bd4 ba3.5k sqft3205 Reston Ct NE, Cedar Rapids, IA 52402For SaleMLS ID #2605757, Debra Callahan, RE/MAX CONCEPTS. CRAAR, CDRMLS
- $485,0006 bd4 ba3.7k sqft6020 Flagstone Dr NE, Cedar Rapids, IA 52402For SaleMLS ID #2605350, Debra Callahan, RE/MAX CONCEPTS. CRAAR, CDRMLS
- $795,0004 bd4 ba5.4k sqft2502 River Run Ct, Cedar Rapids, IA 52411For SaleMLS ID #2602564, Tim Scherbring, Epique Realty. CRAAR, CDRMLS
- $785,0004 bd5 ba3.7k sqft1497 Glen Rock Cir, Marion, IA 52302For SaleMLS ID #2604382, Debra Callahan, RE/MAX CONCEPTS. CRAAR, CDRMLS
- $624,9884 bd3 ba2.9k sqft1790 Timber Ridge Dr, Cedar Rapids, IA 52403For SaleMLS ID #2605099, Alexis Kemp-Alexis Real Estate Team, RE/MAX CONCEPTS. CRAAR, CDRMLS
- $1,425,0003 bd4 ba2.6k sqft4039 10th St, Marion, IA 52302For SaleMLS ID #20263640, Gary R Doerrfeld, Realty87 (03). Northeast Iowa Regional BOR as distributed by MLS GRID
- $600,0004 bd5 ba3.5k sqft5811 Shiloh Ln, Cedar Rapids, IA 52411For SaleMLS ID #2605675, Lisa Vecerka, Realty87. CRAAR, CDRMLS
- $824,0004 bd3 ba4.2k sqft3098 Sandy Beach Rd NE, Solon, IA 52333For SaleMLS ID #202604675, Anna Lueken. Iowa City Area AOR
- $599,9995 bd5 ba3.9k sqft2330 Timber Creek Dr, Marion, IA 52302For SaleMLS ID #2603863, Laura Merchan, SKOGMAN REALTY. CRAAR, CDRMLS
- $545,0004 bd3 ba3.3k sqft3524 River Ridge Ct NE, Cedar Rapids, IA 52402For SaleMLS ID #2604963, Jeremy Trenkamp- The Real Estate Team, Realty87. CRAAR, CDRMLS
- $630,0006 bd5 ba5.4k sqft4402 Oak Leaf Ct NE, Cedar Rapids, IA 52411For SaleMLS ID #2603238, Debra Callahan, RE/MAX CONCEPTS. CRAAR, CDRMLS
- $539,9504 bd4 ba3.7k sqft2654 Mulberry Ct, Marion, IA 52302For SaleMLS ID #2605556, Mike Graf-Graf Home Selling Team, GRAF REAL ESTATE, ERA POWERED. CRAAR, CDRMLS
- $549,9005 bd3 ba2.8k sqft2416 Kestrel Dr SE, Cedar Rapids, IA 52403New ConstructionMLS ID #2605123, Glenn Linville, Realty87. CRAAR, CDRMLS
- $640,0005 bd4 ba3.4k sqft5010 Silver Oak Ct, Marion, IA 52302For SaleMLS ID #2604881, Laura Merchan, SKOGMAN REALTY. CRAAR, CDRMLS
- $565,0006 bd3 ba3k sqft4064 Aster Ct, Marion, IA 52302For SaleMLS ID #2605668, Molly Iversen, Realty87. CRAAR, CDRMLS
