Located in the heart of Church Hill and just steps from restaurants, parks, and countless neighborhood favorites, 2611 E Marshall St is a beautifully upgraded new construction home offering over 2,300SF of thoughtfully designed living space. With 4 spacious bedrooms, 2.5 baths, hardwood floors throughout, 10-foot ceilings, and custom finishes around every corner, this home delivers! Step onto the covered front porch and into a welcoming foyer where you’ll immediately find a dedicated home office behind glass-panel French doors, complete w/ crown molding and recessed lighting. In fact, crown molding carries throughout nearly the entire home, adding an elevated feel to every space. Continue down the hall through a wide cased opening into the dining room before arriving at the expansive Great Room, where the living area and kitchen blend perfectly into one inviting space that’s ideal for everyday living. The living room is filled w/ natural light and centered around a fireplace, while the stunning kitchen is loaded w/ upgrades including double-stacked cabinetry w/ glass upper cabinets, soft-close doors and drawers w/ dovetail construction, Quartz counters, tile backsplash, an oversized island w/ bar seating and pendant lighting, SS appliances w/ gas cooking, and a wine fridge. Opposite the kitchen, a built-in workstation offers the perfect spot for a coffee bar! Upstairs, the rear primary suite feels like a true retreat w/ upgraded trim details, a second fireplace, a large walk-in closet w/ custom shelving, and a luxurious ensuite featuring a double vanity w/ marble counter, a spacious walk-in shower w/ tile surround, glass door, and built-in bench. Three additional bedrooms are all generously sized and include ceiling fans, recessed lighting, and ample closet space. Outside, you’ll appreciate the upgraded landscaping, a sodded yard, privacy fence, and plenty of off-street parking. If you’re searching for custom craftsmanship and one of Richmond’s most walkable neighborhoods, 2611 E Marshall St checks every box.
Pending
$749,950
2611 E Marshall St, Richmond, VA 23223
4beds
2,314sqft
:
Get pre-qualified$4,625/mo
Single Family Residence
Built in 2026
2,265 Square Feet Lot
$750,200 Zestimate®
$324/sqft
$-- HOA
What's special
Privacy fenceUpgraded landscapingPlenty of off-street parkingQuartz countersSodded yardWelcoming foyerCovered front porch
- 24 days |
- 546 |
- 45 |
Zillow last checked:
Listing updated:
Listed by:
Ernie Chamberlain 804-921-4307,
Hometown Realty 804-249-2792,
Matt Jarreau 804-306-9019,
Hometown Realty
Source: CVRMLS,MLS#: 2619067 Originating MLS: Central Virginia Regional MLS
Originating MLS: Central Virginia Regional MLSFacts & features
Interior
Bedrooms & bathrooms
- Bedrooms: 4
- Bathrooms: 3
- Full bathrooms: 2
- 1/2 bathrooms: 1
Primary bedroom
- Description: Hardwoods, Fireplace, WIC, Ensuite
- Level: Second
- Dimensions: 17.3 x 12.0
Bedroom 2
- Description: Hardwoods, Recessed Lights, Ceiling Fan, Closet
- Level: Second
- Dimensions: 9.11 x 10.8
Bedroom 3
- Description: Hardwoods, Recessed Lights, Ceiling Fan, Closet
- Level: Second
- Dimensions: 9.8 x 10.8
Bedroom 4
- Description: Hardwoods, Recessed Lights, Ceiling Fan, Closet
- Level: Second
- Dimensions: 11.10 x 15.6
Dining room
- Description: Hardwoods, Crown Molding, Recessed Lights
- Level: First
- Dimensions: 14.5 x 10.4
Foyer
- Description: Hardwoods, Transom Window
- Level: First
- Dimensions: 29.2 x 7.1
Other
- Description: Tub & Shower
- Level: Second
Half bath
- Level: First
Kitchen
- Description: Quartz Counters, Double-Stacked Cabinets, Island
- Level: First
- Dimensions: 19.5 x 17.9
Living room
- Description: Hardwoods, Fireplace, Recessed Lights, Crown
- Level: First
- Dimensions: 17.3 x 12.0
Office
- Description: Glass-panel French doors, Crown, Recessed Lights
- Level: First
- Dimensions: 10.10 x 10.104
Heating
- Forced Air, Heat Pump, Multi-Fuel, Zoned
Cooling
- Electric, Heat Pump, Zoned
Appliances
- Included: Dishwasher, Exhaust Fan, Gas Cooking, Disposal, Gas Water Heater, Microwave, Oven, Refrigerator, Range Hood, Stove, Tankless Water Heater, Wine Cooler
- Laundry: Washer Hookup, Dryer Hookup
Features
- Bookcases, Built-in Features, Ceiling Fan(s), Dining Area, Separate/Formal Dining Room, Double Vanity, Eat-in Kitchen, French Door(s)/Atrium Door(s), Fireplace, Granite Counters, High Ceilings, Kitchen Island, Bath in Primary Bedroom, Pantry, Cable TV, Walk-In Closet(s)
- Flooring: Ceramic Tile, Wood
- Doors: French Doors, Insulated Doors
- Windows: Thermal Windows
- Basement: Crawl Space
- Attic: Access Only
- Number of fireplaces: 2
- Fireplace features: Electric
Interior area
- Total interior livable area: 2,314 sqft
- Finished area above ground: 2,314
- Finished area below ground: 0
Property
Parking
- Parking features: Off Street
Features
- Levels: Two
- Stories: 2
- Patio & porch: Front Porch, Porch
- Exterior features: Porch
- Pool features: None
- Fencing: Back Yard,Fenced
Lot
- Size: 2,265 Square Feet
- Features: Level
- Topography: Level
Details
- Parcel number: E0000437006
- Zoning description: R-8
- Special conditions: Corporate Listing
Construction
Type & style
- Home type: SingleFamily
- Architectural style: Two Story
- Property subtype: Single Family Residence
Materials
- Frame, HardiPlank Type
- Roof: Metal,Rubber
Condition
- New Construction
- New construction: Yes
- Year built: 2026
Utilities & green energy
- Sewer: Public Sewer
- Water: Public
Community & HOA
Community
- Security: Smoke Detector(s)
- Subdivision: None
Location
- Region: Richmond
Financial & listing details
- Price per square foot: $324/sqft
- Tax assessed value: $125,000
- Annual tax amount: $1,500
- Date on market: 7/15/2026
- Ownership: Corporate
- Ownership type: Corporation
Estimated market value
$750,200
$713,000 - $788,000
$3,225/mo
Price history
| Date | Event | Price |
|---|---|---|
| 7/18/2026 | Pending sale | $749,950$324/sqft |
Source:  CVRMLS #2619067 Report a problem CVRMLS #2619067 Report a problem | ||
| 7/16/2026 | Listed for sale | $749,950$324/sqft |
Source: CVRMLS #2619067 Report a problem | ||
Public tax history
| Year | Property taxes | Tax assessment |
|---|---|---|
| 2025 | $1,500 +8.7% | $125,000 +8.7% |
| 2024 | $1,380 +9.5% | $115,000 +9.5% |
| 2023 | $1,260 | $105,000 |
| 2022 | $1,260 +50% | $105,000 +50% |
| 2021 | $840 | $70,000 |
| 2020 | $840 +16.7% | $70,000 +16.7% |
| 2019 | $720 | $60,000 |
| 2018 | $720 +71.4% | $60,000 +33.3% |
| 2017 | $420 | $45,000 +28.6% |
| 2016 | $420 | $35,000 |
| 2015 | $420 | $35,000 |
| 2014 | $420 | $35,000 |
| 2013 | -- | $35,000 |
Find assessor info on the county website
Monthly payment
Est. payment
Payment breakdown
Explore the cost of this home by adjusting the details. Changes won't be saved.Climate risks
Neighborhood: Church Hill
Nearby schools
GreatSchools rating
- 3/10Chimborazo Elementary SchoolGrades: PK-5Distance: 0.2 mi
- 1/10Martin Luther King Jr. Middle SchoolGrades: 6-8Distance: 0.8 mi
- 2/10Armstrong High SchoolGrades: 9-12Distance: 1.6 mi
Schools provided by the listing agent
- Elementary: Chimborazo
- Middle: Martin Luther King Jr.
- High: Armstrong
Source: CVRMLS. This data may not be complete. We recommend contacting the local school district to confirm school assignments for this home.
- $799,9503 bd3 ba2.5k sqft2609 E Marshall St, Richmond, VA 23223Sold

- $799,9503 bd3 ba2.5k sqft2607 E Marshall St, Richmond, VA 23223Sold

- $411,5003 bd1 ba1.7k sqft2605 E Marshall St, Richmond, VA 23223Off Market
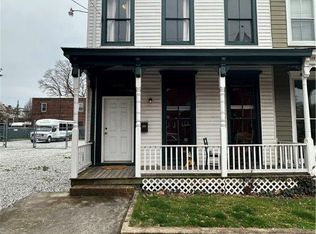
- $589,3003 bd2 ba2k sqft322 N 27th St, Richmond, VA 23223Off Market
- $526,1003 bd1 ba1.9k sqft320 N 27th St, Richmond, VA 23223Off Market
- $570,5003 bd3 ba1.9k sqft318 1/2 N 27th St, Richmond, VA 23223Off Market
- $678,0001 bd1 ba650 sqft324 N 27th St, Richmond, VA 23223Off Market
- $--1 bd1 ba-- sqft324 N 27th St APT D, Richmond, VA 23223Off Market
A local agent can set up tours, give advice and negotiate with sellers.
Similar homes
- $799,9994 bd4 ba3.3k sqft2109 E Marshall St, Richmond, VA 23223For Sale
 MLS ID #2618655, Michael Duncan, Degratia Realty. CVRMLS
 - $749,9004 bd3 ba2.2k sqft1711 Georgia Ave, Richmond, VA 23220New Construction
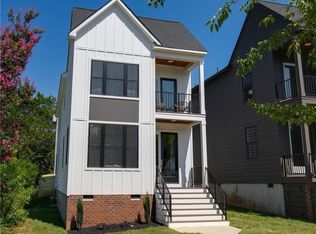 MLS ID #2618514, Christian Brock, Hometown Realty. CVRMLS
 - $775,0003 bd3 ba2.4k sqft5300 Caledonia Rd, Richmond, VA 23225For Sale
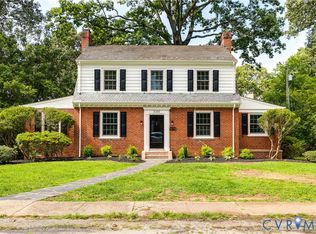 MLS ID #2618505, Brandon Spurlock, Providence Hill Real Estate. CVRMLS
 - $899,9504 bd4 ba2.1k sqft2119 E Broad St, Richmond, VA 23223For Sale
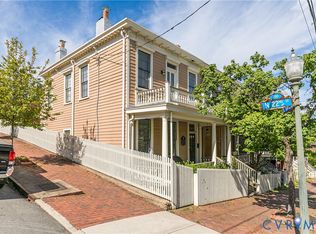 MLS ID #2610525, Wayne Gauthier, Joyner Fine Properties. CVRMLS
 - $529,0003 bd3 ba1.9k sqft803 N 27th St, Richmond, VA 23223For SaleMLS ID #2616257, Brad Ruckart, Real Broker LLC. CVRMLS
- $500,0003 bd3 ba2k sqft819 N 25th St, Richmond, VA 23223For SaleMLS ID #2614261, Daniel Keeton, Keeton & Co Real Estate. CVRMLS
- $498,9004 bd3 ba3k sqft3929 Meadowview Ln, Richmond, VA 23223For SaleMLS ID #2621408, Rocio Espericueta, Real Broker LLC. CVRMLS
- $724,9504 bd4 ba2.8k sqft3020 Bradwill Rd, Richmond, VA 23225New ConstructionMLS ID #2610305, Dave Seibert, Real Broker LLC. CVRMLS
- $767,4004 bd3 ba3.3k sqft4878 Donner Ct, Quinton, VA 23141New ConstructionMLS ID #2621336, Cole Spicer, Hometown Realty. CVRMLS
- $949,9504 bd5 ba3.3k sqft2517 M St, Richmond, VA 23223New ConstructionMLS ID #2614383, Ernie Chamberlain, Hometown Realty. CVRMLS
- $445,0003 bd3 ba1.5k sqft3103 Q St, Richmond, VA 23223For SaleMLS ID #2610192, Alina Asad, Call It Closed International I. CVRMLS
- $425,0003 bd4 ba2.1k sqft3013 R St, Richmond, VA 23223For SaleMLS ID #2603272, Matt Jarreau, Hometown Realty. CVRMLS
- $720,0003 bd3 ba1.8k sqft7 N Davis Ave, Richmond, VA 23220For SaleMLS ID #2611541, Matt Owens, NextHome Advantage. CVRMLS
- $769,0004 bd4 ba3k sqft11206 Cypress Branch Ln, Chesterfield, VA 23838For SaleMLS ID #2620466, Annemarie Hensley, Compass. CVRMLS
- $875,0003 bd3 ba2.2k sqft2221 Stuart Ave, Richmond, VA 23220For SaleMLS ID #2620098, Marci Andrews, Samson Properties. CVRMLS
- $525,0004 bd3 ba2.9k sqft503 Pollock St, Richmond, VA 23222For SaleMLS ID #2619937, Matt Jarreau, Hometown Realty. CVRMLS
- $399,9003 bd3 ba1.7k sqft2707 4th Ave, Richmond, VA 23222For SaleMLS ID #2619743, Kelly Ross, Liz Moore & Associates. CVRMLS
- $699,0002 bd3 ba1.5k sqft2919 Grayland Ave, Richmond, VA 23221For SaleMLS ID #2616742, Kristy Severin, Long & Foster REALTORS. CVRMLS
- $834,6004 bd3 ba2.8k sqft3220 Winterfield Rd, Midlothian, VA 23113For SaleMLS ID #2613126, Joan Small, ProFound Property Group LLC. CVRMLS
- $565,0003 bd3 ba1.7k sqft1911 Maplewood Ave, Richmond, VA 23220New ConstructionMLS ID #2621348, Ernie Chamberlain, Hometown Realty. CVRMLS
