Opportunity awaits! This 2-bedroom, 1-bath ranch offers a unique floor plan with a spacious eat-in kitchen that's perfect for gathering. Outside, you'll find a large detached 3-car garage, a fenced in backyard, and a covered patio-ideal for relaxing or entertaining. With a little vision and some TLC, this home has the potential to truly shine. If you're looking for a property to make your own, this one is full of possibilities!
Pending
$90,000
2611 Jefferson Ave, Davenport, IA 52803
2beds
828sqft
:
Get pre-qualified$678/mo
Single Family Residence
Built in 1920
6,098 Square Feet Lot
$-- Zestimate®
$109/sqft
$-- HOA
What's special
Fenced in backyardSpacious eat-in kitchen
- 40 days |
- 166 |
- 13 |
Likely to sell faster than
Zillow last checked:
Listing updated:
Listed by:
Lisa Urban (563)639-1720,
Prestige Realty QC
Source: MRED as distributed by MLS GRID,MLS#: 12690481
Facts & features
Interior
Bedrooms & bathrooms
- Bedrooms: 2
- Bathrooms: 1
- Full bathrooms: 1
Rooms
- Room types: No additional rooms
Primary bedroom
- Features: Flooring (Hardwood)
- Level: Main
- Area: 112 Square Feet
- Dimensions: 14X8
Bedroom 2
- Features: Flooring (Carpet)
- Level: Main
- Area: 88 Square Feet
- Dimensions: 11X8
Kitchen
- Features: Flooring (Vinyl), Window Treatments (Bay Window(s))
- Level: Main
- Area: 154 Square Feet
- Dimensions: 14X11
Laundry
- Features: Flooring (Other)
- Level: Basement
- Area: 208 Square Feet
- Dimensions: 16X13
Living room
- Features: Flooring (Hardwood)
- Level: Main
- Area: 279 Square Feet
- Dimensions: 9X31
Heating
- Natural Gas
Cooling
- Central Air
Appliances
- Included: Range, Microwave, Dishwasher, Refrigerator, Washer, Dryer, Disposal
Features
- High Ceilings
- Flooring: Carpet
- Doors: French Doors
- Windows: None
- Basement: Crawl Space,Cellar,Partial
- Attic: Unfinished
Interior area
- Total structure area: 1,080
- Total interior livable area: 828 sqft
- Finished area below ground: 0
Property
Parking
- Total spaces: 3
- Parking features: Yes, Garage Owned, Detached, Garage
- Garage spaces: 3
Accessibility
- Accessibility features: No Disability Access
Features
- Stories: 1
- Patio & porch: Patio
Lot
- Size: 6,098 Square Feet
- Dimensions: 50x125
- Features: Level
Details
- Parcel number: 0000000000C003011
- Special conditions: None
Construction
Type & style
- Home type: SingleFamily
- Architectural style: Ranch
- Property subtype: Single Family Residence
Materials
- Aluminum Siding
- Foundation: Other
Condition
- New construction: No
- Year built: 1920
Utilities & green energy
- Sewer: Public Sewer
- Water: Public
Community & HOA
Community
- Features: Park, Curbs, Sidewalks, Street Lights, Street Paved
HOA
- Services included: None
Location
- Region: Davenport
Financial & listing details
- Price per square foot: $109/sqft
- Tax assessed value: $88,210
- Annual tax amount: $1,288
- Date on market: 7/3/2026
Estimated market value
Not available
Estimated sales range
Not available
Not available
Price history
| Date | Event | Price |
|---|---|---|
| 7/16/2026 | Pending sale | $90,000$109/sqft |
Source: MRED as distributed by MLS GRID #12690481 Report a problem | ||
| 7/3/2026 | Listed for sale | $90,000$109/sqft |
Source: MRED as distributed by MLS GRID #12690481 Report a problem | ||
Public tax history
| Year | Property taxes | Tax assessment |
|---|---|---|
| 2025 | $1,288 +2.7% | $88,210 +7.1% |
| 2024 | $1,254 -9.5% | $82,340 |
| 2023 | $1,386 -0.3% | $82,340 +11.6% |
| 2022 | $1,390 +4.4% | $73,760 |
| 2021 | $1,332 -10.6% | $73,760 +7.6% |
| 2020 | $1,490 -1.5% | $68,580 |
| 2019 | $1,512 +4.9% | $68,580 +1.8% |
| 2018 | $1,441 +15.9% | $67,380 +3% |
| 2017 | $1,244 +3.8% | $65,390 +3.2% |
| 2016 | $1,198 | $63,390 -3.6% |
| 2015 | $1,198 -5.5% | $65,780 |
| 2014 | $1,268 +2.1% | $65,780 |
| 2013 | $1,242 | -- |
| 2012 | $1,242 +20.3% | $67,040 +2.6% |
| 2009 | $1,032 +4.7% | $65,340 |
| 2008 | $986 -2.2% | $65,340 |
| 2007 | $1,008 +3.9% | -- |
| 2006 | $970 -1.6% | -- |
| 2005 | $986 +22.9% | -- |
| 2003 | $802 +2.3% | -- |
| 2002 | $784 +18.1% | -- |
| 2001 | $664 | -- |
Find assessor info on the county website
Monthly payment
Est. payment
Payment breakdown
Explore the cost of this home by adjusting the details. Changes won't be saved.Climate risks
Neighborhood: 52803
Nearby schools
GreatSchools rating
- 3/10Garfield Elementary SchoolGrades: K-5Distance: 0.3 mi
- 4/10Sudlow Intermediate SchoolGrades: 6-8Distance: 0.8 mi
- 4/10Central High SchoolGrades: 9-12Distance: 1.2 mi
Schools provided by the listing agent
- Elementary: Garfield Elementary School
- Middle: Sudlow Middle School
- High: Central High School
- District: 1611
Source: MRED as distributed by MLS GRID. This data may not be complete. We recommend contacting the local school district to confirm school assignments for this home.
- $102,2002 bd1 ba756 sqft2613 Jefferson Ave, Davenport, IA 52803Off Market
- $170,2003 bd2 ba1.4k sqft2609 Jefferson Ave, Davenport, IA 52803Off Market
- $132,6002 bd1 ba856 sqft2623 Jefferson Ave, Davenport, IA 52803Off Market
- $182,5004 bd4 ba2.9k sqft2605 Jefferson Ave, Davenport, IA 52803Off Market
- $201,4003 bd3 ba2.1k sqft2610 Grand Ave, Davenport, IA 52803Off Market
- $193,9004 bd2 ba2.1k sqft2606 Grand Ave, Davenport, IA 52803Off Market
- $167,4002 bd1 ba1k sqft2620 Grand Ave, Davenport, IA 52803Off Market
- $177,5003 bd1 ba1.4k sqft2612 Jefferson Ave, Davenport, IA 52803Off Market
A local agent can set up tours, give advice and negotiate with sellers.
A local lender can help you make sure your offer is ready when you are.
Similar homes
- $--2 bd1 ba672 sqft1307 Kirkwood Blvd, Davenport, IA 52803Auction
 Auction.com 2
 - $--2 bd1 ba956 sqft2016 11th St, Rock Island, IL 61201AuctionAuction.com 2
- $89,9902 bd1 ba981 sqft1705 5th St, Rock Island, IL 61201New
 MLS ID #12722335, Brandon Kennedy, Ruhl&Ruhl REALTORS Moline. MRED as distributed by MLS GRID
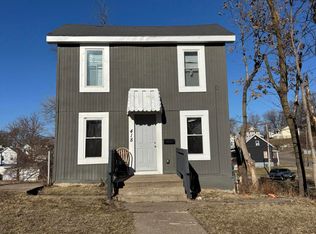
 - $88,0003 bd1 ba990 sqft418 E 8th St, Davenport, IA 52803For Sale
 MLS ID #26-19, CHAD SAID. Muscatine BOR
 - $92,0002 bd2 ba858 sqft2428 13th Ave, Rock Island, IL 61201ActiveMLS ID #12726024, Kyle Robinson, Epique Realty. MRED as distributed by MLS GRID
- $79,5002 bd1 ba1k sqft1209 N Gaines St, Davenport, IA 52804ActiveMLS ID #12698838, Tiffany Carradus, Ruhl&Ruhl REALTORS Davenport. MRED as distributed by MLS GRID
- $--2 bd1 ba860 sqft2101 34th St, Rock Island, IL 61201AuctionServiceLink Auction
- $97,9002 bd1 ba781 sqft126 S Thornwood Ave, Davenport, IA 52802ActiveMLS ID #12714748, Scott Kelling, Mel Foster Co. Davenport. MRED as distributed by MLS GRID
- $70,0003 bd1 ba1k sqft740 Charlotte St, Davenport, IA 52803ActiveMLS ID #12707959, Stefanie Burmahl, eXp Realty. MRED as distributed by MLS GRID
- $98,5002 bd1 ba1k sqft1718 19th Ave, Rock Island, IL 61201ActiveMLS ID #12726152, Sarah Perez, Currents and Keys Realty. MRED as distributed by MLS GRID
- $93,5002 bd1 ba600 sqft3207 Homestead Ave, Davenport, IA 52802Price ChangeMLS ID #12712944, Desiree Housby, The Riverview Group - Epique Realty. MRED as distributed by MLS GRID
- $113,0003 bd2 ba905 sqft1623 W Pleasant St, Davenport, IA 52804ActiveMLS ID #12717594, Peter Voss, 3% Listing Company, LLC. MRED as distributed by MLS GRID
- $70,0003 bd1 ba1.1k sqft1016 Iowa St, Davenport, IA 52803ActiveMLS ID #12707942, Stefanie Burmahl, eXp Realty. MRED as distributed by MLS GRID
- $117,0003 bd1 ba1.1k sqft916 E 14th St, Davenport, IA 52803ActiveMLS ID #12601121, Chris McDanel, eXp Realty. MRED as distributed by MLS GRID
- $135,0002 bd1 ba912 sqft2110 Mound St, Davenport, IA 52803ActiveMLS ID #12712734, Lyndsi Eggers, Mel Foster Co. Davenport. MRED as distributed by MLS GRID
- $100,0003 bd1 ba1k sqft1432 W 6th St, Davenport, IA 52802ActiveMLS ID #12692812, Brandon Kennedy, Ruhl&Ruhl REALTORS Moline. MRED as distributed by MLS GRID
- $99,0004 bd2 ba1.2k sqft1721 W 8th St, Davenport, IA 52802For Sale By Owner
- $93,5002 bd2 ba670 sqft1125 37th St, Rock Island, IL 61201ActiveMLS ID #12606566, Sarah Perez, Currents and Keys Realty. MRED as distributed by MLS GRID
- $124,9002 bd1 ba672 sqft2172 Frisco Dr, Davenport, IA 52804NewMLS ID #12724861, Ray McDevitt, Ruhl&Ruhl REALTORS Bettendorf. MRED as distributed by MLS GRID
- $95,0003 bd1 ba1k sqft625 N Division St, Davenport, IA 52802ActiveMLS ID #12574737, Kyle Robinson, Epique Realty. MRED as distributed by MLS GRID
