Welcome home to this spacious 5-bedroom, 2.5-bath home in a quiet, desirable neighborhood! Recent updates include brand-new LVP flooring and new gutters, giving the home a fresh, updated feel. The updated kitchen and functional layout provide plenty of room for everyone to spread out and enjoy. Step outside to a fully fenced backyard with a large back yard shed and RV parking pad, offering plenty of space for storage, hobbies, recreation, and entertaining. Additional highlights include a 2-car garage and refrigerator included with the sale. The seller plans to pay off the solar at closing, giving the buyer the benefit of the solar system without taking on the remaining solar loan. Conveniently located near Hill Air Force Base, Highway 89, and I-15, making commuting and everyday travel a breeze. Seller is offering a $5,000 credit toward carpet or paint with an acceptable offer, giving you the opportunity to make the home your own. Don't miss this great combination of fresh updates, modern flooring, outdoor space, and convenient amenities!
Accepting backups
Street View
Price cut: $10K (9/11)
$475,000
2611 N 1600 E, Layton, UT 84040
5beds
1,926sqft
Single Family Residence
Built in 1983
8,712 Square Feet Lot
$472,100 Zestimate®
$247/sqft
$-- HOA
What's special
Rv parking padFully fenced backyardOutdoor spaceBrand-new lvp flooringFresh updatesModern flooringUpdated kitchen
- 49 days
- 162
- 4
Zillow last checked:
Listing updated:
Listed by:
Cari Lyn Morrow 385-275-6399,
Realtypath LLC (Innovate)
Source: UtahRealEstate.com,MLS#: 2180673
Facts & features
Interior
Bedrooms & bathrooms
- Bedrooms: 5
- Bathrooms: 3
- Full bathrooms: 1
- 3/4 bathrooms: 1
- 1/2 bathrooms: 1
- Partial bathrooms: 1
Rooms
- Room types: Master Bathroom, Updated Kitchen
Heating
- Forced Air, Central
Cooling
- Central Air
Appliances
- Included: Refrigerator, Disposal, Free-Standing Range
- Laundry: Electric Dryer Hookup
Features
- Granite Counters
- Flooring: Carpet, Tile
- Doors: Sliding Doors
- Windows: Blinds, Bay Window(s), Double Pane Windows, Skylight(s)
- Basement: Full
- Has fireplace: No
Interior area
- Total structure area: 1,926
- Total interior livable area: 1,926 sqft
- Finished area above ground: 1,482
- Finished area below ground: 399
Property
Parking
- Total spaces: 6
- Parking features: RV Access/Parking
- Attached garage spaces: 2
- Uncovered spaces: 4
Features
- Levels: Tri/Multi-Level
- Stories: 3
- Exterior features: Entry (Foyer)
- Fencing: Full
- Has view: Yes
- View description: Mountain(s)
Lot
- Size: 8,712 Square Feet
- Features: Curb & Gutter, Sprinkler: Auto-Part
- Topography: Terrain
- Residential vegetation: Landscaping: Full
Details
- Parcel number: 090550053
- Zoning: R-1-8
Construction
Type & style
- Home type: SingleFamily
- Property subtype: Single Family Residence
Materials
- Aluminum Siding, Brick
- Roof: Asphalt
Condition
- Blt./Standing
- New construction: No
- Year built: 1983
Utilities & green energy
- Sewer: Public Sewer, Sewer: Public
- Water: Culinary, Secondary
- Utilities for property: Sewer Connected
Green energy
- Energy generation: Solar
Community & HOA
Community
- Features: Sidewalks
- Security: Fire Alarm
- Subdivision: Avion Vista
HOA
- Has HOA: No
Location
- Region: Layton
Financial & listing details
- Price per square foot: $247/sqft
- Tax assessed value: $436,000
- Annual tax amount: $2,484
- Date on market: 8/23/2026
- Listing terms: Cash,Conventional,FHA,VA Loan
- Inclusions: Refrigerator
- Acres allowed for irrigation: 0
- Road surface type: Paved
Estimated market value
$472,100
$448,000 - $496,000
$2,520/mo
Price history
| Date | Event | Price |
|---|---|---|
| 9/11/2026 | Price change | $475,000-2.1%$247/sqft |
Source:  UtahRealEstate.com #2180673 Report a problem UtahRealEstate.com #2180673 Report a problem | ||
| 8/23/2026 | Listed for sale | $485,000$252/sqft |
Source: UtahRealEstate.com #2180673 Report a problem | ||
Public tax history
| Year | Property taxes | Tax assessment |
|---|---|---|
| 2025 | $2,484 +4.8% | $436,000 +3.3% |
| 2024 | $2,371 +2.5% | $422,000 +4.7% |
| 2023 | $2,314 -3.2% | $403,000 -2.7% |
| 2022 | $2,391 +7.1% | $414,000 +30.6% |
| 2021 | $2,232 +12.7% | $317,000 +17.8% |
| 2020 | $1,981 +13.4% | $269,000 +3.5% |
| 2019 | $1,747 | $260,000 +10.6% |
| 2018 | $1,747 +11.8% | $235,000 +113.3% |
| 2016 | $1,563 | $110,165 +10.6% |
| 2015 | $1,563 +9.6% | $99,605 +1.1% |
| 2014 | $1,426 | $98,496 +7.5% |
| 2013 | $1,426 +2.7% | $91,651 +3% |
| 2012 | $1,389 +1.1% | $89,001 |
| 2011 | $1,374 +2.7% | $89,001 -7% |
| 2010 | $1,338 +9% | $95,700 +0.9% |
| 2009 | $1,227 -0.2% | $94,834 -5% |
| 2008 | $1,230 -6.4% | $99,825 +0.8% |
| 2007 | $1,314 +14.5% | $99,013 +12.5% |
| 2006 | $1,147 -0.1% | $87,980 +5% |
| 2005 | $1,148 | $83,800 +18.9% |
| 2004 | -- | $70,460 |
| 2003 | $979 +3.5% | $70,460 |
| 2002 | $946 +0.2% | $70,460 |
| 2001 | $944 +7.4% | $70,460 +7.3% |
| 2000 | $879 | $65,660 |
Find assessor info on the county website
Monthly payment
Est. payment
Payment breakdown
Explore the cost of this home by adjusting the details. Changes won't be saved.Climate risks
Neighborhood: 84040
Nearby schools
Schools provided by the listing agent
- Elementary: Mountain View
- Middle: North Layton
- High: Northridge
- District: Davis
Source: UtahRealEstate.com. This data may not be complete. We recommend contacting the local school district to confirm school assignments for this home.

Similar homes
- $539,0005 bd3 ba2.5k sqft921 E 3350 N, Layton, UT 84040For Sale

 MLS ID #2190581, JaNel A. Jensen, Equity Real Estate (Select). UtahRealEstate.com
 - $535,0005 bd3 ba2.2k sqft2618 N 1650 E, Layton, UT 84040For Sale
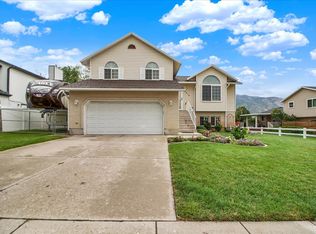 MLS ID #2178784, Chrysta Martin, Realtypath LLC (South Valley). UtahRealEstate.com
 - $479,9004 bd3 ba1.8k sqft1277 E Jeff St N, Layton, UT 84040For Sale
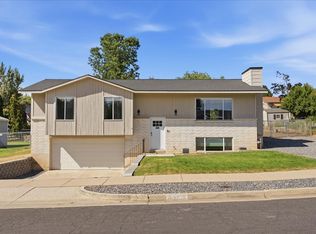 MLS ID #2180287, Brandon Thomas, Equity Real Estate (Select). UtahRealEstate.com
 - $515,0004 bd3 ba1.9k sqft2275 N 1125 E, Layton, UT 84040For Sale
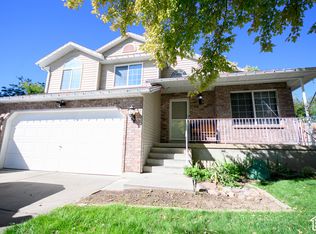 MLS ID #2188579, Diana G Peragallo, Better Homes and Gardens Real Estate Momentum (Kaysville). UtahRealEstate.com
 - $549,9004 bd3 ba2.4k sqft2291 N 2050 E, Layton, UT 84040For SaleMLS ID #2181587, Caroline Yorgason, KW WESTFIELD. UtahRealEstate.com
- $484,0004 bd2 ba2k sqft1052 N 1000 E, Layton, UT 84040For SaleMLS ID #2154446, Joshua Thorpe, Fusion Realty Group LLC. UtahRealEstate.com
- $520,0004 bd2 ba2.2k sqft1029 N Walburk Ave E, Layton, UT 84040For SaleMLS ID #2181134, Carl Van Meeteren, Allegiance Real Estate. UtahRealEstate.com
- $543,0004 bd3 ba2k sqft323 E 1375 N, Layton, UT 84041For SaleMLS ID #2190545, RuthAnn Sullivan, Presidio Real Estate (Executives). UtahRealEstate.com
- $550,0005 bd3 ba2.5k sqft3277 N 2175 E, Layton, UT 84040For SaleMLS ID #2184392, Colin Brown, Commercial Realty Brokers LLC. UtahRealEstate.com
- $495,0005 bd3 ba2.5k sqft79 S Talbot Dr E, Layton, UT 84041For SaleMLS ID #2188721, Norman R Robbins, RE/MAX Associates. UtahRealEstate.com
- $425,0004 bd2 ba1.4k sqft1731 Valley View Dr, Layton, UT 84040For SaleMLS ID #2187691, Whitney Aldrich, Equity Real Estate. UtahRealEstate.com
- $529,0004 bd4 ba2.7k sqft2275 E 3350 N, Layton, UT 84040For SaleMLS ID #2179877, Emily Hall, Realtypath LLC (Pro). UtahRealEstate.com
- $479,0006 bd2 ba2.7k sqft1345 E Lester Dr, South Weber, UT 84405For SaleMLS ID #2189734, Nicholas Sanone, Capital Realty Group LLC. UtahRealEstate.com
- $432,0003 bd3 ba1.6k sqft1266 E Cherry Ln, Layton, UT 84040For SaleMLS ID #2169619, Nadine Jenkins, ERA Brokers Consolidated (Ogden). UtahRealEstate.com
- $499,9504 bd4 ba2.2k sqft3108 N Bend Ln, Layton, UT 84040For SaleMLS ID #2187569, Dean Cotter, REDFIN CORPORATION. UtahRealEstate.com
- $493,0005 bd3 ba2.7k sqft1833 N 1450 W, Layton, UT 84041For SaleMLS ID #2186343, Adam Speth, RE/MAX Associates. UtahRealEstate.com
- $499,9006 bd3 ba2.5k sqft1782 N 1575 W, Layton, UT 84041For SaleMLS ID #2188532, Amber Rhine, Coldwell Banker Realty (South Ogden). UtahRealEstate.com
- $470,0004 bd3 ba1.7k sqft1719 N 25 E, Layton, UT 84041For SaleMLS ID #2184759, Matthew Miya, Equity Real Estate (Select). UtahRealEstate.com
- $475,0005 bd3 ba2.2k sqft1618 W Camelot Dr, Layton, UT 84041For SaleMLS ID #2159176, Daniel M. Allphin, Lakeside Real Estate LC. UtahRealEstate.com
