Proposed New Construction in highly desirable Gleneagles Estates. All Brick, Open Floorplan, Walkout Basement, 3 Car Garage, 3 Large Bedrooms with Walk-In Closets, 2.5-Bathrooms on the main level with an option for 4th Bedroom & 3rd Full Bathroom downstairs. Quartz Countertops, Soft-Close Cabinets, Porcelain Tile in all Bathrooms, LVP Flooring, Craftsman-Style Door & Window Trim, and much more! Proposed plan is contingent upon HOA approval.
For sale
Price cut: $560.1K (7/17)
$650,000
2611 Sunningdale Pl W, La Grange, KY 40031
3beds
2,393sqft
Single Family Residence
Built in 2027
0.44 Acres Lot
$644,900 Zestimate®
$272/sqft
$17/mo HOA
What's special
All brickWalkout basementOpen floorplanSoft-close cabinetsQuartz countertopsLvp flooring
- 36 days |
- 104 |
- 2 |
Zillow last checked:
Listing updated:
Listed by:
Dmitriy Zilberman 502-410-5588,
AmeriDream Realtors
Source: Metro Search Inc. LLC DBA Apex MLS,MLS#: 1723687
Facts & features
Interior
Bedrooms & bathrooms
- Bedrooms: 3
- Bathrooms: 3
- Full bathrooms: 2
- 1/2 bathrooms: 1
Primary bedroom
- Level: First
- Area: 203
- Dimensions: 14.00 x 14.50
Bedroom
- Level: First
- Area: 144
- Dimensions: 12.00 x 12.00
Bedroom
- Level: First
- Area: 169
- Dimensions: 13.00 x 13.00
Bedroom
- Description: BR #4 Optional finished basement
- Level: Basement
- Area: 168.75
- Dimensions: 12.50 x 13.50
Full bathroom
- Description: Optional finished basement
- Level: Basement
- Area: 80
- Dimensions: 10.00 x 8.00
Dining area
- Level: First
- Area: 161
- Dimensions: 11.50 x 14.00
Family room
- Description: Optional finished basement
- Level: Basement
- Area: 457.25
- Dimensions: 29.50 x 15.50
Game room
- Level: First
- Area: 418
- Dimensions: 22.00 x 19.00
Kitchen
- Level: First
- Area: 147
- Dimensions: 10.50 x 14.00
Laundry
- Level: Basement
- Area: 84.5
- Dimensions: 6.50 x 13.00
Heating
- Forced Air, Natural Gas
Cooling
- Central Air
Features
- Basement: Partially Finished,Unfinished,Finished,Walkout Finished,Walkout Part Fin,Walkout Unfinished
- Number of fireplaces: 1
Interior area
- Total structure area: 2,143
- Total interior livable area: 2,393 sqft
- Finished area above ground: 2,143
- Finished area below ground: 250
Property
Parking
- Total spaces: 3
- Parking features: Entry Side, Lower Level
- Garage spaces: 3
Features
- Stories: 1
- Patio & porch: Deck, Patio
Lot
- Size: 0.44 Acres
- Dimensions: 193 rear x 140 right with curved front
- Features: Sidewalk, Cleared
Details
- Parcel number: 47420090
Construction
Type & style
- Home type: SingleFamily
- Architectural style: Ranch
- Property subtype: Single Family Residence
Materials
- Wood Frame, Brick
- Foundation: Concrete Perimeter
- Roof: Shingle
Condition
- Year built: 2027
Utilities & green energy
- Sewer: Public Sewer
- Water: Public
- Utilities for property: Electricity Connected, Natural Gas Connected
Community & HOA
Community
- Subdivision: Gleneagles Estates
HOA
- Has HOA: Yes
- HOA fee: $200 annually
Location
- Region: La Grange
Financial & listing details
- Price per square foot: $272/sqft
- Tax assessed value: $30,000
- Annual tax amount: $369
- Date on market: 7/17/2026
- Electric utility on property: Yes
Estimated market value
$644,900
$613,000 - $677,000
$2,424/mo
Price history
| Date | Event | Price |
|---|---|---|
| 7/17/2026 | Price change | $89,900-86.2%$38/sqft |
Source:  Metro Search Inc. LLC DBA Apex MLS #1723693 Report a problem Metro Search Inc. LLC DBA Apex MLS #1723693 Report a problem | ||
| 7/17/2026 | Listed for sale | $650,000+931.8%$272/sqft |
Source: Metro Search Inc. LLC DBA Apex MLS #1723687 Report a problem | ||
| 1/2/2025 | Listing removed | $62,999-1.6%$26/sqft |
Source: NTREIS #20788453 Report a problem | ||
| 12/26/2024 | Price change | $63,999-3%$27/sqft |
Source: NTREIS #20788453 Report a problem | ||
| 12/18/2024 | Price change | $65,999-2.9%$28/sqft |
Source: NTREIS #20788453 Report a problem | ||
| 12/11/2024 | Price change | $67,999-2.9%$28/sqft |
Source: NTREIS #20788453 Report a problem | ||
| 12/2/2024 | Listed for sale | $69,999+7.7%$29/sqft |
Source: NTREIS #20788453 Report a problem | ||
| 1/2/2024 | Listing removed | -- |
Source: Metro Search Inc. LLC DBA Apex MLS #1628357 Report a problem | ||
| 7/2/2023 | Listing removed | $65,000+124.5%$27/sqft |
Source: Metro Search Inc. LLC DBA Apex MLS #1628357 Report a problem | ||
| 1/6/2023 | Price change | $28,950-55.5%$12/sqft |
Source: United Country Report a problem | ||
| 1/6/2023 | Listed for sale | $65,000+171.4%$27/sqft |
Source: Metro Search Inc. LLC DBA Apex MLS #1628357 Report a problem | ||
| 3/15/2021 | Listing removed | -- |
Source: Owner Report a problem | ||
| 2/21/2021 | Pending sale | $23,950$10/sqft |
Source: Owner Report a problem | ||
| 1/22/2021 | Listed for sale | $23,950$10/sqft |
Source: Owner Report a problem | ||
| 1/3/2021 | Listing removed | -- |
Source: Owner Report a problem | ||
| 10/5/2020 | Price change | $23,950-4%$10/sqft |
Source: Owner Report a problem | ||
| 9/2/2020 | Price change | $24,950-4%$10/sqft |
Source: Owner Report a problem | ||
| 8/20/2020 | Price change | $26,000-5.3%$11/sqft |
Source: Owner Report a problem | ||
| 7/30/2020 | Price change | $27,450-3.5%$11/sqft |
Source: Owner Report a problem | ||
| 7/10/2020 | Price change | $28,450-3.4%$12/sqft |
Source: Owner Report a problem | ||
| 6/16/2020 | Price change | $29,450-1.7%$12/sqft |
Source: Owner Report a problem | ||
| 5/1/2020 | Listed for sale | $29,950+3.5%$13/sqft |
Source: Owner Report a problem | ||
| 12/1/2019 | Listing removed | $28,950$12/sqft |
Source: RE/MAX Associates of Louisville #1532526 Report a problem | ||
| 8/12/2019 | Price change | $28,950-3.3%$12/sqft |
Source: RE/MAX Associates of Louisville #1532526 Report a problem | ||
| 7/2/2019 | Listed for sale | $29,950+19.8%$13/sqft |
Source: RE/MAX Associates of Louisville #1532526 Report a problem | ||
| 8/7/2013 | Sold | $25,000+25%$10/sqft |
Source: Metro Search Inc. LLC DBA Apex MLS #1355187 Report a problem | ||
| 5/19/2011 | Sold | $20,000$8/sqft |
Source: Public Record Report a problem | ||
Public tax history
| Year | Property taxes | Tax assessment |
|---|---|---|
| 2025 | $369 +49.5% | $30,000 +50% |
| 2024 | $247 -0.5% | $20,000 |
| 2023 | $248 0% | $20,000 |
| 2022 | $248 -19.5% | $20,000 -20% |
| 2021 | $308 -0.2% | $25,000 |
| 2020 | $309 +0.9% | $25,000 |
| 2019 | $306 0% | $25,000 |
| 2018 | $306 -38% | $25,000 |
| 2017 | $494 | $25,000 -44.4% |
| 2013 | $494 | $45,000 |
| 2011 | -- | $45,000 |
| 2010 | -- | $45,000 |
| 2009 | -- | $45,000 |
Find assessor info on the county website
Monthly payment
Est. payment
Payment breakdown
Explore the cost of this home by adjusting the details. Changes won't be saved.Climate risks
Neighborhood: 40031
Nearby schools
GreatSchools rating
- 9/10Locust Grove Elementary SchoolGrades: K-5Distance: 1.7 mi
- 9/10East Oldham Middle SchoolGrades: 6-8Distance: 1.8 mi
- 9/10Oldham County High SchoolGrades: 9-12Distance: 3.9 mi
- $450,0004 bd3 ba2.5k sqft2600 Sunningdale Pl E, La Grange, KY 40031Sold

- $438,4003 bd2 ba1.9k sqft2613 Sunningdale Pl W, La Grange, KY 40031Off Market
- $500,2004 bd4 ba2.7k sqft2625 Sunningdale Pl W, La Grange, KY 40031Off Market

- $465,7003 bd2 ba2.2k sqft2602 Sunningdale Pl E, La Grange, KY 40031Off Market
- $533,8005 bd4 ba3.8k sqft2612 Sunningdale Pl W, La Grange, KY 40031Off Market
- $494,4003 bd2 ba2k sqft1801 Gleneagles Way, La Grange, KY 40031Off Market
- $412,0003 bd2 ba2.1k sqft2627 Sunningdale Pl W, La Grange, KY 40031Off Market
- $445,3004 bd3 ba2.5k sqft2601 Sunningdale Pl E, La Grange, KY 40031Off Market
A local agent can set up tours, give advice and negotiate with sellers.
Similar homes
- $699,9004 bd4 ba2.3k sqft3212 Old Sligo Rd, La Grange, KY 40031For Sale
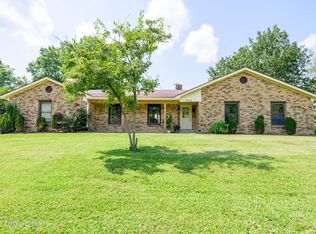
 MLS ID #1725853, Irvin Lyons, RE/MAX Executive Group, Inc.. Metro Search Inc. LLC DBA Apex MLS
 - $569,9005 bd3 ba2.8k sqft1001 Summit Parks Dr, La Grange, KY 40031For Sale
 MLS ID #1725654, L. Darlene D Benzick, Coldwell Banker McMahan. Metro Search Inc. LLC DBA Apex MLS
 - $524,8004 bd3 ba2.2k sqft1002 Heron Cv, La Grange, KY 40031For Sale
 MLS ID #1719280, Lanette Allen, RE/MAX Performance Realty. Metro Search Inc. LLC DBA Apex MLS
 - $639,0003 bd3 ba3.1k sqft5006 Carpenter Dr, Crestwood, KY 40014For Sale
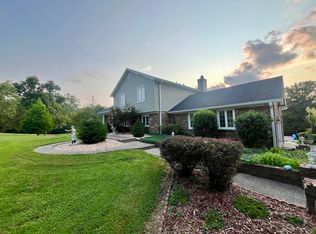 MLS ID #645571, Melissa Kemper, Kemper Realty, LLC. NKMLS
 - $399,9003 bd2 ba2.1k sqft1711 Crestview Dr, La Grange, KY 40031For SaleMLS ID #1725517, Benjamin Weatherholt, United Real Estate Louisville. Metro Search Inc. LLC DBA Apex MLS
- $404,9004 bd3 ba3k sqft1803 Cherry Glen Dr, La Grange, KY 40031For SaleMLS ID #1722691, Praveen Katta, First Realty, LLC. Metro Search Inc. LLC DBA Apex MLS
- $745,0005 bd4 ba2.9k sqft5307 Sycamore Ridge Ln, La Grange, KY 40031For SaleMLS ID #1726475, Clay Jones, Keller Williams Collective. Metro Search Inc. LLC DBA Apex MLS
- from $565,9004 bd4 ba3.1k sqftWashington Plan, Reserve at L'Esprit, La Grange, KY 40031New ConstructionElite Built Homes
- $499,0004 bd3 ba2.5k sqft2206 Summit View Ct, La Grange, KY 40031For SaleMLS ID #1724782, Mark Naber, Redfin. Metro Search Inc. LLC DBA Apex MLS
- $435,0003 bd2 ba2.1k sqft115 N 1st Ave, La Grange, KY 40031For SaleMLS ID #1722464, Woody W Hahn, Hahn Realty. Metro Search Inc. LLC DBA Apex MLS
- $596,5743 bd4 ba3.2k sqft3215 Blasting Rock Dr, Lagrange, KY 40031New ConstructionElite Built Homes
- $625,0002 bd3 ba2.1k sqft232 McMakin McMullan Rd, Shelbyville, KY 40065For SaleMLS ID #1727092, Mary A Chandler, 822 Main Property MGMT LLC. Metro Search Inc. LLC DBA Apex MLS
- $879,9004 bd4 ba3k sqft4920 Sycamore Run Dr, La Grange, KY 40031For SaleMLS ID #1721719, Ron Fonk, Forman, Jones & Associates REALTORS. Metro Search Inc. LLC DBA Apex MLS
- $565,0003 bd3 ba3.4k sqft4416 Abbott Grove Dr, Crestwood, KY 40014For SaleMLS ID #1720822, Craig Miller, Keller Williams Collective. Metro Search Inc. LLC DBA Apex MLS
- $629,9004 bd3 ba3.4k sqft2420 Irish Bend Ct, Fisherville, KY 40023For SaleMLS ID #1726225, Stephen Mullaney, Real Estate 3000. Metro Search Inc. LLC DBA Apex MLS
- $639,9006 bd3 ba3k sqft15806 Stonehouse Ct, Louisville, KY 40245For SaleMLS ID #1723157, Darla Baldridge, The Breland Group. Metro Search Inc. LLC DBA Apex MLS
- from $355,7503 bd3 ba1.8k sqftMacalester with Included Basement Plan, Creekstone, La Grange, KY 40031New ConstructionPulte
- $715,0003 bd4 ba3.4k sqft11111 Pebble Creek Dr, Louisville, KY 40241For SaleMLS ID #1725999, Martha Hemminger, simpler.realestate. Metro Search Inc. LLC DBA Apex MLS
- $695,0005 bd3 ba3.1k sqft12901 Westport Rd, Louisville, KY 40245For SaleMLS ID #1722208, Beth S Northup, Kentucky Select Properties. Metro Search Inc. LLC DBA Apex MLS
- $550,0004 bd3 ba3.3k sqft8508 Maple Ave, Pewee Valley, KY 40056For SaleMLS ID #1726178, Jimmy Welch Team, Keller Williams Collective. Metro Search Inc. LLC DBA Apex MLS
