Stunning Brick Ranch – Move-In Ready Welcome to this beautifully maintained 3-bedroom ranch offering comfort, style, and space in every corner. Step into a spacious tiled foyer that flows into a kitchen featuring solid wood cabinetry, granite countertops, stainless steel appliances with a gas range, and a cozy dining area. The vaulted great room is a showstopper with a gas fireplace perfect for chilly evenings, and double door walls leading out to a private deck area—ideal for entertaining. The main full bath includes a double-sink vanity, while the hallway and bedrooms are accented with rich flooring. Enjoy the bonus of a fully finished lower level (adds approx. 1,500 sq. ft.) with flooring, a possible fourth and fifth bedroom, dedicated laundry room, and a large storage closet—great for bulk shopping. There’s also a spacious recreation area and bonus space for a home office, gym, or craft room.
The fully fenced backyard with a specious sitting area offers the perfect outdoor retreat.
Possession at close – move in and start enjoying your new home right away! A must-see property that checks all the boxes.
For sale
Price cut: $5K (9/18)
$340,000
2612 Michael Dr, Sterling Heights, MI 48310
3beds
3,068sqft
Single Family Residence
Built in 1977
7,405 Square Feet Lot
$336,300 Zestimate®
$111/sqft
$-- HOA
What's special
- 64 days
- 1,199
- 86
Likely to sell faster than
Zillow last checked:
Listing updated:
Listed by:
Jubel Ahmed 248-688-7838,
R2M Realty, 248-688-7838
Source: Realcomp II,MLS#: 20261060604
Facts & features
Interior
Bedrooms & bathrooms
- Bedrooms: 3
- Bathrooms: 2
- Full bathrooms: 1
- 1/2 bathrooms: 1
Primary bedroom
- Level: Entry
- Area: 168
- Dimensions: 14 X 12
Bedroom
- Level: Entry
- Area: 120
- Dimensions: 12 X 10
Bedroom
- Level: Entry
- Area: 100
- Dimensions: 10 X 10
Other
- Level: Entry
- Area: 48
- Dimensions: 8 X 6
Other
- Level: Entry
- Area: 36
- Dimensions: 6 X 6
Heating
- Forced Air, Natural Gas
Features
- Basement: Finished,Full
- Has fireplace: No
Interior area
- Total interior livable area: 3,068 sqft
- Finished area above ground: 1,534
- Finished area below ground: 1,534
Property
Parking
- Total spaces: 2
- Parking features: Two Car Garage, Attached
- Attached garage spaces: 2
Features
- Levels: One
- Stories: 1
- Entry location: GroundLevelwSteps
- Pool features: None
Lot
- Size: 7,405 Square Feet
- Dimensions: 62 x 120
Details
- Parcel number: 1019333008
- Special conditions: Short Sale No,Standard
Construction
Type & style
- Home type: SingleFamily
- Architectural style: Ranch
- Property subtype: Single Family Residence
Materials
- Brick
- Foundation: Basement, Poured
Condition
- New construction: No
- Year built: 1977
Utilities & green energy
- Sewer: Public Sewer
- Water: Public
Community & HOA
Community
- Subdivision: WINTHROP # 02
HOA
- Has HOA: No
Location
- Region: Sterling Heights
Financial & listing details
- Price per square foot: $111/sqft
- Tax assessed value: $79,915
- Annual tax amount: $3,499
- Date on market: 8/3/2026
- Cumulative days on market: 65 days
- Listing agreement: Exclusive Right To Sell
- Listing terms: Cash,Conventional,FHA,Va Loan,Warranty Deed
Estimated market value
$336,300
$319,000 - $353,000
$2,796/mo
Price history
| Date | Event | Price |
|---|---|---|
| 9/18/2026 | Price change | $340,000-1.4%$111/sqft |
Source:  Realcomp II #20261060604 Report a problem Realcomp II #20261060604 Report a problem | ||
| 8/3/2026 | Listed for sale | $345,000+85.5%$112/sqft |
Source: Realcomp II #20261060604 Report a problem | ||
| 8/24/2001 | Sold | $186,000+10.7%$61/sqft |
Source:  MiRealSource #640315 Report a problem MiRealSource #640315 Report a problem | ||
| 5/27/1999 | Sold | $168,000$55/sqft |
Source: MiRealSource #565201 Report a problem | ||
Public tax history
| Year | Property taxes | Tax assessment |
|---|---|---|
| 2026 | $3,498 +4.9% | $157,200 +7.7% |
| 2025 | $3,336 +5.1% | $146,000 +6.6% |
| 2024 | $3,173 +7.1% | $137,000 +8.8% |
| 2023 | $2,962 -3.2% | $125,900 +10.5% |
| 2022 | $3,061 | $113,900 +3.6% |
| 2021 | -- | $109,900 +6.7% |
| 2020 | -- | $103,000 +6.5% |
| 2019 | -- | $96,700 +13.2% |
| 2018 | $2,791 | $85,400 +5.7% |
| 2017 | -- | $80,800 |
| 2016 | -- | $80,800 +7.2% |
| 2015 | -- | $75,400 +22.6% |
| 2014 | -- | $61,500 |
| 2012 | -- | -- |
| 2009 | -- | -- |
| 2001 | $2,642 +7.4% | $74,900 +3.2% |
| 2000 | $2,459 | $72,600 |
Find assessor info on the county website
Monthly payment
Est. payment
Payment breakdown
Explore the cost of this home by adjusting the details. Changes won't be saved.Climate risks
Neighborhood: 48310
- $343,200-- bd2 ba1.7k sqft2550 Michael Dr, Sterling Heights, MI 48310Off Market
- $393,9005 bd3 ba2.4k sqft2624 Michael Dr, Sterling Heights, MI 48310Off Market
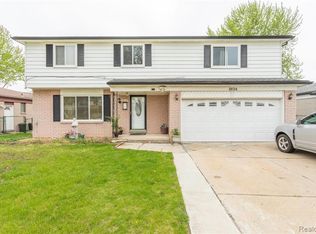
- $292,600-- bd1 ba1.5k sqft2538 Michael Dr, Sterling Heights, MI 48310Off Market
- $314,900-- bd1 ba1.4k sqft2636 Michael Dr, Sterling Heights, MI 48310Off Market
Similar homes
- $335,0004 bd2 ba1.6k sqft37718 Douglas Ct, Sterling Heights, MI 48310For Sale
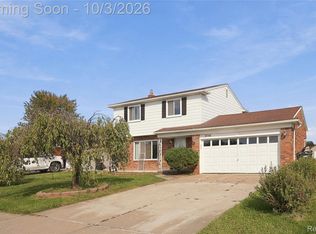
 MLS ID #20261079552, Sultan Ahmed, R2M Realty,. Realcomp II
 - $325,0003 bd3 ba2.6k sqft3551 Chippendale Dr, Sterling Heights, MI 48310For Sale
 MLS ID #20261079073, Timothy A Francisco Jr, Real Estate One-Sterling Heights. Realcomp II
 - $315,0003 bd3 ba2.9k sqft37400 Hacker Dr, Sterling Heights, MI 48310For Sale
 MLS ID #20261054907, Thomas Joubran, The Agency of Gateway. Realcomp II
 - $309,9003 bd2 ba2k sqft39158 Roland Dr, Sterling Heights, MI 48310For Sale

 MLS ID #50223474, Michael Petrevski, 21 United. MiRealSource
 - $327,9003 bd2 ba2k sqft39062 Hyland Dr, Sterling Heights, MI 48310For SaleMLS ID #20261056832, Dan Walker, Aurora Realty Group. Realcomp II
- $309,9003 bd2 ba2.9k sqft11173 Hanna Dr, Sterling Heights, MI 48312For SaleMLS ID #20261080104, Mahfujur Rahman, Home Pride Realty. Realcomp II
- $339,0003 bd2 ba2k sqft2310 Camilla Dr, Troy, MI 48083For SaleMLS ID #20261078216, Leslie A Doran, @properties Christie's Int'l R E Rochester. Realcomp II
- $429,9003 bd4 ba3.2k sqft39201 Ajanta Ct, Sterling Heights, MI 48310For SaleMLS ID #20261078377, Michael Mason, The Agency Hall & Hunter. Realcomp II
- $275,0003 bd2 ba1.9k sqft33221 Clifton Dr, Sterling Heights, MI 48310For SaleMLS ID #50217262, Janice Plaskon, Berkshire Hathaway HomeServices Kee Realty. MiRealSource
- $309,9003 bd3 ba3k sqft11165 Hanna Dr, Sterling Heights, MI 48312For SaleMLS ID #20261061151, Helal Hussain, Wasim International Realty. Realcomp II
- $360,0004 bd3 ba2k sqft7074 Grenadier Ct, Shelby Township, MI 48317For SaleMLS ID #50223620, Richard L Sparks, Keller Williams Paint Creek. MiRealSource
- $398,0003 bd2 ba2.5k sqft467 Paragon Dr, Troy, MI 48098For SaleMLS ID #20261071445, Daniel Beirne, OpenDoor Brokerage LLC. Realcomp II
- $479,9004 bd3 ba3.1k sqft2863 Continental Dr, Troy, MI 48083For SaleMLS ID #20261070146, Rajasekaran Mohan, eHomes Realty. Realcomp II
- $468,0003 bd4 ba3.6k sqft4418 Bayleaf Dr, Sterling Heights, MI 48314For SaleMLS ID #50222688, Adam Bye, Keller Williams Realty Lakeside. MiRealSource
- $319,9993 bd3 ba3.1k sqft30345 Lund Ave, Warren, MI 48093For SaleMLS ID #20261075799, Wahid Zaman, NPG Real Estate. Realcomp II
- $364,9003 bd4 ba2.2k sqft26449 Haverhill Dr, Warren, MI 48091For SaleMLS ID #20261073805, Mohammed K Uddin, Home Pride Realty. Realcomp II
- $335,0004 bd4 ba3.1k sqft34310 Kentucky St, Clinton Township, MI 48035For SaleMLS ID #20261079578, Daniel Beirne, OpenDoor Brokerage LLC. Realcomp II
