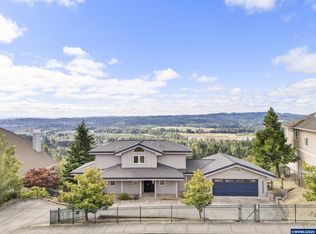
This custom-built, one-of-a-kind home sits on nearly half an acre with direct access and incredible views of the Willamette River. The contemporary exterior features dramatic angles, clean vertical lines, and a private courtyard entrance. Surrounded by mature trees and generous paved parking, the property offers a rare combination of privacy, functionality, and curb appeal. A dramatic two-story entry welcomes you with soaring ceilings, an open loft overlook, and an abundance of natural light. Designed to embrace its extraordinary setting, this architecturally significant Northwest Contemporary offers an exceptional combination of craftsmanship, privacy and riverfront living. Positioned above the Willamette River, the home captures expansive water views through dramatic walls of glass while filling the interior with natural light throughout the day.The thoughtfully designed floor plan creates seamless connections between indoor and outdoor living spaces. The spacious kitchen features custom tile countertops, abundant cabinetry, generous workspaces and an adjoining breakfast area overlooking the surrounding landscape. Multiple living and entertaining areas provide flexibility for everyday living. Cedar lined closets, Whole home surround sound. Epoxy finished garage floor.The private upper-level primary suite serves as a peaceful retreat with panoramic river views, a spacious loft ideal for a home office or reading area, spa-inspired bath with soaking tub, custom tile finishes, sauna and direct access to a private balcony.Outdoor living is equally impressive with expansive entertaining decks, mature landscaping, terraced gardens and multiple seating areas designed to enjoy the tranquil surroundings. A private stairway provides direct access toward the Willamette River, creating a unique waterfront lifestyle rarely available in the Salem area.Distinctive architectural details throughout the home include soaring ceilings, extensive windows, rich wood accents, custom built-ins and timeless Northwest design. Every room was carefully planned to maximize natural light, views and privacy while maintaining a warm and inviting atmosphere.Located just minutes from downtown Salem, shopping, restaurants, parks and medical facilities, this remarkable property offers the rare opportunity to enjoy a private riverfront setting without sacrificing convenience. This one-of-a-kind waterfront property offers a truly exceptional Pacific Northwest lifestyle.
For sale
Listed by: Legacy Real Estate • JAMES HAUGE • Contact: CELL: 503-877-2101
$895,000
2613 Front St NE, Salem, OR 97301
2beds
2,199sqft
Single Family Residence
Built in 1981
0.46 Acres Lot
$878,600 Zestimate®
$407/sqft
$-- HOA
What's special
Private riverfront settingEpoxy finished garage floorTerraced gardensContemporary exteriorCustom tile finishesThoughtfully designed floor planOpen loft overlook
- 63 days
- 422
- 36
Zillow last checked:
Listing updated:
Listed by:
JAMES HAUGE CELL:503-877-2101,
Legacy Real Estate
Source: WVMLS,MLS#: 844157
Facts & features
Interior
Bedrooms & bathrooms
- Bedrooms: 2
- Bathrooms: 3
- Full bathrooms: 3
- Main level bathrooms: 3
Primary bedroom
- Level: Upper
Bedroom 2
- Level: Main
Dining room
- Features: Area (Combination), Formal
- Level: Main
Kitchen
- Level: Main
Living room
- Level: Main
Heating
- Natural Gas, Forced Air
Cooling
- Central Air
Appliances
- Included: Dishwasher, Disposal, Gas Range, Range Included, Gas Water Heater
- Laundry: Upper Level
Features
- Den, Loft, Rec Room
- Flooring: Carpet, Wood
- Has fireplace: Yes
- Fireplace features: Family Room, Wood Burning
Interior area
- Total structure area: 2,199
- Total interior livable area: 2,199 sqft
Property
Parking
- Total spaces: 2
- Parking features: Attached
- Attached garage spaces: 2
Features
- Levels: Two
- Stories: 2
- Patio & porch: Deck
- Fencing: Partial
- Has view: Yes
- View description: Territorial
- Has water view: Yes
- Waterfront features: Waterfront
Lot
- Size: 0.46 Acres
- Features: Dimension Above, Landscaped
Details
- Additional structures: See Remarks, RV/Boat Storage
- Parcel number: 526558
- Zoning: RS
Construction
Type & style
- Home type: SingleFamily
- Property subtype: Single Family Residence
Materials
- Cedar
- Foundation: Continuous
- Roof: Tile
Condition
- New construction: No
- Year built: 1981
Utilities & green energy
- Electric: 2/Upper
- Sewer: Public Sewer
- Water: Public
Community & HOA
Community
- Security: Security System Owned
HOA
- Has HOA: No
Location
- Region: Salem
Financial & listing details
- Price per square foot: $407/sqft
- Tax assessed value: $865,760
- Annual tax amount: $10,559
- Price range: $895K - $895K
- Date on market: 8/3/2026
- Listing agreement: Exclusive Right To Sell
- Listing terms: VA Loan,Cash,ODVA,Conventional
- Inclusions: Furniture and appliances
Estimated market value
$878,600
$835,000 - $923,000
$2,973/mo
Price history
| Date | Event | Price |
|---|---|---|
| 8/3/2026 | Listed for sale | $895,000-25.4%$407/sqft |
Source:  WVMLS #844157 Report a problem WVMLS #844157 Report a problem | ||
| 11/11/2021 | Listing removed | -- |
Source: BHHS broker feed Report a problem | ||
| 6/7/2021 | Listed for sale | $1,200,000-27.3%$546/sqft |
Source: WVMLS #778692 Report a problem | ||
| 7/27/2020 | Sold | $1,650,000+217.3%$750/sqft |
Source: Public Record Report a problem | ||
| 12/18/2008 | Sold | $520,000$236/sqft |
Source: Public Record Report a problem | ||
Public tax history
| Year | Property taxes | Tax assessment |
|---|---|---|
| 2025 | $10,560 +7.8% | $513,990 +3% |
| 2024 | $9,798 +3% | $499,020 +6.1% |
| 2023 | $9,509 +2.9% | $470,380 |
| 2022 | $9,243 +2.9% | $470,380 +3% |
| 2021 | $8,979 +3% | $456,680 +6.1% |
| 2020 | $8,717 +3.6% | $430,470 |
| 2019 | $8,410 +1.3% | -- |
| 2018 | $8,302 | -- |
| 2017 | $8,302 +16.3% | -- |
| 2016 | $7,137 | -- |
| 2015 | $7,137 +2.6% | -- |
| 2014 | $6,959 +4.6% | -- |
| 2013 | $6,652 | -- |
| 2012 | $6,652 +4.5% | -- |
| 2011 | $6,364 +4.2% | $339,850 +6.1% |
| 2010 | $6,105 +1.1% | $320,350 |
| 2009 | $6,037 +6% | $320,350 +3% |
| 2008 | $5,696 +3.3% | $311,020 |
| 2007 | $5,516 +1.7% | -- |
| 2006 | $5,426 +2% | -- |
| 2005 | $5,318 -0.4% | -- |
| 2004 | $5,341 +4.9% | -- |
| 2003 | $5,094 +2.5% | -- |
| 2002 | $4,971 +3.1% | -- |
| 2001 | $4,820 +3.2% | -- |
| 2000 | $4,671 | -- |
Find assessor info on the county website
Monthly payment
Est. payment
Payment breakdown
Explore the cost of this home by adjusting the details. Changes won't be saved.Climate risks
Neighborhood: Highland
Nearby schools
Schools provided by the listing agent
- Elementary: Highland
- Middle: Parrish
- High: North Salem
Source: WVMLS. This data may not be complete. We recommend contacting the local school district to confirm school assignments for this home.
Similar homes
- $799,9003 bd3 ba2.5k sqft3225 Azalea Dr S, Salem, OR 97302For Sale
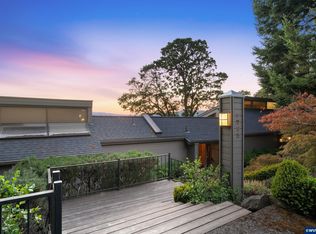
 MLS ID #844923, AMY STEELE, Homestar Brokers. WVMLS
 - $725,0003 bd3 ba3.1k sqft1760 John St S, Salem, OR 97302For Sale
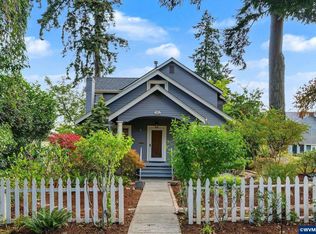 MLS ID #844686, TY HILDEBRAND, Realty One Group Willamette Valley. WVMLS
 - $825,0004 bd3 ba3k sqft3460 Eola Dr NW, Salem, OR 97304For Sale
 MLS ID #843235, MARTA GUAJARDO, Homesmart Realty Group. WVMLS
 - $819,9003 bd3 ba1.9k sqft1514 37th Ave NW, Salem, OR 97304For Sale
 MLS ID #842739, AMY STEELE, Homestar Brokers. WVMLS
 - $899,9003 bd3 ba2.7k sqft7925 Zion Ct SE, Turner, OR 97392For SaleMLS ID #845192, BRANT MCMANAMON, Legacy Real Estate. WVMLS
- $599,0004 bd3 ba2.3k sqft2280 Gibsonwoods Ct NW, Salem, OR 97304For SaleMLS ID #846199, LAUREN GESIK, Homesmart Realty Group. WVMLS
- $929,0003 bd4 ba2.6k sqft410 50th Ave NW, Salem, OR 97304For SaleMLS ID #828449, SEAN ANDERSON, Homestar Brokers. WVMLS
- $739,9003 bd3 ba2.5k sqft2015 Landaggard Dr NW, Salem, OR 97304For SaleMLS ID #840969, SAM LABBE, Coldwell Banker Mountain West Real Estate, Inc.. WVMLS
- $849,9003 bd3 ba2.4k sqft3875 Trailblazer Pl SE, Salem, OR 97317For SaleMLS ID #840593, CHRIS FORRETTE, Homesmart Realty Group. WVMLS
- $739,9003 bd4 ba2.9k sqft4665 Bradford Loop SE, Salem, OR 97302For SaleMLS ID #844579, RICK MAURMANN, Realty One Group Willamette Valley. WVMLS
- $795,0004 bd3 ba2.2k sqft1350 119th Ave SE, Salem, OR 97317For SaleMLS ID #846148, DOUG LANDERS, John L. Scott Real Estate. WVMLS
- $949,0005 bd2 ba2k sqft5290 Caplinger Rd SE, Salem, OR 97317For SaleMLS ID #843183, ALFREDO URENA, John L. Scott-Salem. WVMLS
- $453,0003 bd3 ba2k sqft692 Fanny Ct NE, Salem, OR 97301For SaleMLS ID #845442, LACEY STARK, Windermere Heritage. WVMLS
- $980,0003 bd3 ba2.1k sqft6965 Nichols Heights Way SE, Salem, OR 97306For SaleMLS ID #842417, SEAN KEENE, Reger Homes, Llc. WVMLS
- $995,0004 bd2 ba2.2k sqft3094 Perkins St NE, Salem, OR 97303For SaleMLS ID #841459, JOHN AND SANDY VAN DYK, Paramount Real Estate Services. WVMLS
- $889,0003 bd3 ba1.6k sqft7955 Zion Ct SE, Turner, OR 97392For SaleMLS ID #838316, AIMEE LOZANO, Heart & Soul Realty. WVMLS
- $695,0004 bd3 ba2.7k sqft465 McKinley St SE, Salem, OR 97302For SaleMLS ID #845031, LINDA TIPTON, Berkshire Hathaway Homeservices R E Prof. WVMLS
- $799,9003 bd3 ba2.9k sqft3228 Sunridge Dr S, Salem, OR 97302For SaleMLS ID #841405, ERIC FISKUM, Re/Max Integrity - Salem. WVMLS
- $659,0003 bd2 ba2k sqft4298 River Rd S, Salem, OR 97302For SaleMLS ID #845091, ANDREA BEYER, Coldwell Banker Mountain West Real Estate, Inc.. WVMLS
- $519,0003 bd3 ba2k sqft390 Sunset Ave N, Keizer, OR 97303For SaleMLS ID #845636, RYAN SMITH, Knipe Realty Era Powered. WVMLS
