The wait is over! Step inside to a bright and inviting Great Room featuring gleaming hardwood floors, soaring ceilings, a cozy fireplace, and an abundance of natural light.
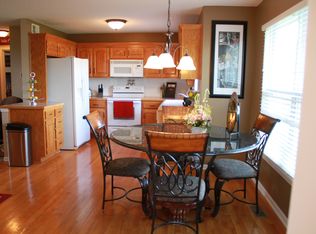
The kitchen has been updated with new stainless steel appliances, including the stove, dishwasher, and refrigerator. The adjoining breakfast area features hardwood floors and opens to the back deck—perfect for morning coffee or outdoor dining.
Retreat to the spacious primary suite complete with a private bath featuring a walk-in shower, two closets (including a walk-in closet), and upgraded window shades. Those upgraded shades continue throughout the home, adding both style and function.
Two additional bedrooms offer hardwood floors, ceiling fans, and generously sized closets. The hall bath includes tile flooring, a shower-over-tub, and a skylight that fills the space with natural light.
The lower level offers a comfortable family room, convenient laundry closet, abundant storage, and a walk-out to the backyard. Need even more space? The finished sub-basement features a versatile flex room with durable engineered black marble tile—ideal for a home office, workout room, playroom, or hobby space.
Outside, you'll find a huge fenced backyard with plenty of privacy to enjoy while requiring minimal tree maintenance. Enjoy peace of mind with a roof that's only 2 years old. Top it all off with access to the neighborhood pool, making this home the perfect place to enjoy every season!
Active
$350,000
2613 SE Winchester Dr, Lees Summit, MO 64063
3beds
1,930sqft
:
Get pre-qualified$2,401/mo
Single Family Residence
Built in 1996
9,896 Square Feet Lot
$-- Zestimate®
$181/sqft
$28/mo HOA
What's special
Cozy fireplaceAbundant storageSpacious primary suiteGleaming hardwood floorsAdjoining breakfast areaGenerously sized closetsConvenient laundry closet
- 10 days |
- 601 |
- 51 |
Likely to sell faster than
Zillow last checked:
Listing updated:
Listed by:
Ask Cathy Team 816-268-4033,
Keller Williams Platinum Prtnr,
Cathy Counti 816-268-4033,
Keller Williams Platinum Prtnr
Source: Heartland MLS as distributed by MLS GRID,MLS#: 2631941
Facts & features
Interior
Bedrooms & bathrooms
- Bedrooms: 3
- Bathrooms: 2
- Full bathrooms: 2
Primary bedroom
- Features: Walk-In Closet(s)
- Level: Second
- Dimensions: 14 x 14
Bedroom 2
- Features: Ceiling Fan(s)
- Level: Second
- Dimensions: 10 x 11
Bedroom 3
- Features: Ceiling Fan(s)
- Level: Second
- Dimensions: 10 x 9
Primary bathroom
- Features: Ceramic Tiles, Shower Only
- Level: Second
Bathroom 2
- Features: Ceramic Tiles, Shower Over Tub
- Level: Second
Breakfast room
- Level: Second
- Dimensions: 12 x 10
Family room
- Features: Carpet
- Level: Lower
- Dimensions: 12 x 22
Great room
- Features: Ceiling Fan(s), Fireplace
- Level: Main
- Dimensions: 14 x 14
Kitchen
- Features: Ceramic Tiles, Pantry
- Level: Second
- Dimensions: 9 x 12
Office
- Features: Marble
- Level: Basement
- Dimensions: 13 x 12
Heating
- Natural Gas
Cooling
- Electric
Appliances
- Included: Dishwasher, Disposal, Humidifier, Microwave, Refrigerator, Stainless Steel Appliance(s)
- Laundry: Laundry Closet, Lower Level
Features
- Ceiling Fan(s), Smart Thermostat, Stained Cabinets, Vaulted Ceiling(s), Walk-In Closet(s)
- Flooring: Carpet, Marble, Wood
- Windows: Skylight(s)
- Basement: Finished,Walk-Out Access
- Number of fireplaces: 1
- Fireplace features: Great Room
Interior area
- Total structure area: 1,930
- Total interior livable area: 1,930 sqft
- Finished area above ground: 1,500
- Finished area below ground: 430
Video & virtual tour
Property
Parking
- Total spaces: 2
- Parking features: Attached, Garage Faces Front
- Attached garage spaces: 2
Features
- Patio & porch: Deck, Patio
- Fencing: Wood
Lot
- Size: 9,896 Square Feet
- Features: Level
Details
- Parcel number: 60520100700000000
Construction
Type & style
- Home type: SingleFamily
- Architectural style: Traditional
- Property subtype: Single Family Residence
Materials
- Brick Trim
- Roof: Composition
Condition
- Year built: 1996
Utilities & green energy
- Sewer: Public Sewer
- Water: Public
Community & HOA
Community
- Subdivision: Ashton at Charleston Park
HOA
- Has HOA: Yes
- Amenities included: Pool
- HOA fee: $338 annually
- HOA name: Ashton at Charleston Park
Location
- Region: Lees Summit
Financial & listing details
- Price per square foot: $181/sqft
- Tax assessed value: $224,820
- Annual tax amount: $3,106
- Date on market: 7/17/2026
- Listing terms: Cash,Conventional,FHA,VA Loan
- Ownership: Private
Estimated market value
Not available
Estimated sales range
Not available
Not available
Price history
| Date | Event | Price |
|---|---|---|
| 7/17/2026 | Listed for sale | $350,000+33.6%$181/sqft |
Source:  Heartland MLS as distributed by MLS GRID #2631941 Report a problem Heartland MLS as distributed by MLS GRID #2631941 Report a problem | ||
| 3/24/2021 | Listing removed | -- |
Source: Owner Report a problem | ||
| 11/4/2020 | Sold | -- |
Source: Public Record Report a problem | ||
| 10/18/2020 | Price change | $262,000-3.3%$136/sqft |
Source: Owner Report a problem | ||
| 9/24/2020 | Pending sale | $271,000$140/sqft |
Source: Owner Report a problem | ||
| 9/10/2020 | Price change | $271,000-1.1%$140/sqft |
Source: Owner Report a problem | ||
| 8/30/2020 | Listed for sale | $274,000$142/sqft |
Source: Owner Report a problem | ||
Public tax history
| Year | Property taxes | Tax assessment |
|---|---|---|
| 2025 | $3,106 -15.5% | $42,716 -16.1% |
| 2024 | $3,677 +0.7% | $50,920 |
| 2023 | $3,650 +40% | $50,920 +57.6% |
| 2022 | $2,607 -2% | $32,300 |
| 2021 | $2,661 +4.3% | $32,300 +5.3% |
| 2020 | $2,552 +2.8% | $30,676 |
| 2019 | $2,483 | $30,676 +8.8% |
| 2018 | $2,483 -1.5% | $28,188 |
| 2017 | $2,521 +4.4% | $28,188 +2.6% |
| 2016 | $2,414 +0.4% | $27,481 +2% |
| 2014 | $2,406 +12.9% | $26,942 |
| 2013 | $2,131 -0.2% | $26,942 +12.8% |
| 2012 | $2,135 +0.4% | $23,882 |
| 2011 | $2,126 +1.8% | $23,882 |
| 2010 | $2,088 -0.8% | $23,882 |
| 2009 | $2,104 +0.4% | $23,882 -2% |
| 2008 | $2,096 -1.5% | $24,370 |
| 2007 | $2,127 +0.1% | $24,370 |
| 2006 | $2,126 +3.1% | $24,370 |
| 2005 | $2,063 +6.8% | $24,370 +6% |
| 2004 | $1,932 +11.1% | $22,990 |
| 2003 | $1,739 +3% | $22,990 +14% |
| 2002 | $1,689 +0.1% | $20,167 |
| 2001 | $1,687 | $20,167 |
Find assessor info on the county website
Monthly payment
Est. payment
Payment breakdown
Explore the cost of this home by adjusting the details. Changes won't be saved.Climate risks
Neighborhood: 64063
Nearby schools
GreatSchools rating
- 7/10Highland Park Elementary SchoolGrades: K-5Distance: 0.5 mi
- 8/10East Trails Middle SchoolGrades: 6-8Distance: 1.7 mi
- 8/10Lee's Summit Senior High SchoolGrades: 9-12Distance: 2.5 mi
Schools provided by the listing agent
- Elementary: Highland Park
- Middle: East Trails
- High: Lee's Summit
Source: Heartland MLS as distributed by MLS GRID. This data may not be complete. We recommend contacting the local school district to confirm school assignments for this home.
- $332,8003 bd2 ba1.6k sqft2609 SE Winchester Dr, Lees Summit, MO 64063Off Market
- $368,6004 bd2 ba1.9k sqft2617 SE Winchester Dr, Lees Summit, MO 64063Off Market
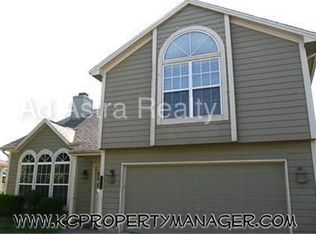
- $378,5004 bd2 ba1.6k sqft2621 SE Winchester Dr, Lees Summit, MO 64063Off Market
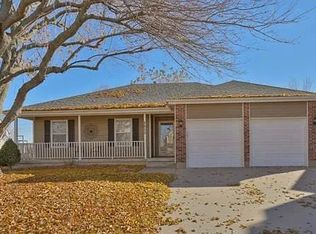
- $323,3005 bd3 ba1.1k sqft2605 SE Winchester Dr, Lees Summit, MO 64063Off Market
- $305,1005 bd3 ba-- sqft2605 SE Winchester Dr, Lees Summit, MO 64063Off Market
- $--3 bd3 ba2.2k sqft2612 SE Winchester Dr, Lees Summit, MO 64063Sold
- $341,7003 bd3 ba1.3k sqft2608 SE Winchester Dr, Lees Summit, MO 64063Off Market
- $325,9003 bd2 ba1.5k sqft2601 SE Winchester Dr, Lees Summit, MO 64063Off Market
A local agent can set up tours, give advice and negotiate with sellers.
A local lender can help you make sure your offer is ready when you are.
Similar homes
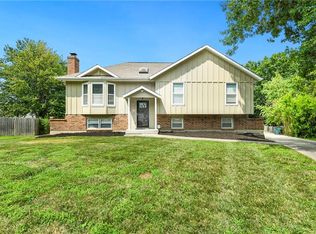
- $350,0003 bd3 ba1.7k sqft1732 SE Silkwood Ct, Lees Summit, MO 64063For Sale
 MLS ID #2633188, Joe Ientile, KW Diamond Partners. Heartland MLS as distributed by MLS GRID
 - $330,0003 bd3 ba1.9k sqft644 SE Jonathon Ave, Lees Summit, MO 64063For Sale
 MLS ID #2624034, Chris Eiken, Real Broker, LLC. Heartland MLS as distributed by MLS GRID
 - $335,0003 bd3 ba1.4k sqft2529 SE Winchester Dr, Lees Summit, MO 64063For Sale
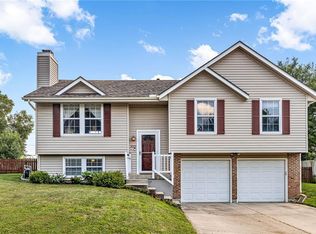 MLS ID #2627113, Rachael Mahan, KC Realtors LLC. Heartland MLS as distributed by MLS GRID
 - $323,9003 bd2 ba1.5k sqft2513 SE Winchester Dr, Lees Summit, MO 64063For Sale By Owner
- $279,9993 bd3 ba1.7k sqft1736 SE Silkwood Ct, Lees Summit, MO 64063For SaleMLS ID #2631433, Vicki Testerman, Mainstay Brokerage LLC. Heartland MLS as distributed by MLS GRID
- $310,0003 bd2 ba1.5k sqft2007 SE 5th St, Lees Summit, MO 64063For SaleMLS ID #2630548, Austin Freed, Keller Williams Platinum Prtnr. Heartland MLS as distributed by MLS GRID
- $335,0003 bd3 ba1.7k sqft2417 NE Bridgeport Dr, Lees Summit, MO 64086For SaleMLS ID #2633033, Lisa Lewis, ReeceNichols - Lees Summit. Heartland MLS as distributed by MLS GRID
- $319,0003 bd3 ba1.6k sqft1113 SE 2nd Ter, Lees Summit, MO 64063For SaleMLS ID #2631841, Ray Homes KC Team, Compass Realty Group. Heartland MLS as distributed by MLS GRID
- $335,0003 bd3 ba1.5k sqft1512 NE Savoy St, Lees Summit, MO 64086For SaleMLS ID #2633081, Shane Hodges, Keller Williams Platinum Prtnr. Heartland MLS as distributed by MLS GRID
- $425,0004 bd2 ba2.2k sqft605 NE Douglas St, Lees Summit, MO 64063For SaleMLS ID #2633162, Jen Stoltz, Platinum Realty LLC. Heartland MLS as distributed by MLS GRID
- $315,0004 bd2 ba2k sqft328 NE Greystone Dr, Lees Summit, MO 64063For SaleMLS ID #2619802, Jill Murphy, ReeceNichols - Lees Summit. Heartland MLS as distributed by MLS GRID
- $375,0004 bd2 ba2.1k sqft200 SW Madison St, Lees Summit, MO 64063For SaleMLS ID #2625834, Cheryl Julo, ReeceNichols - Lees Summit. Heartland MLS as distributed by MLS GRID
- $325,0003 bd3 ba1.9k sqft1231 NE Deerbrook Cir, Lees Summit, MO 64086For SaleMLS ID #2631846, Mary Drake, RE/MAX Heritage. Heartland MLS as distributed by MLS GRID
- $269,0003 bd3 ba1.8k sqft613 NE Corder St, Lees Summit, MO 64063For SaleMLS ID #2632739, Chris Goodale, Midwest Property Resources LLC. Heartland MLS as distributed by MLS GRID
- $375,0003 bd2 ba1.6k sqft300 SE 1st St, Lees Summit, MO 64063For SaleMLS ID #2615849, Jake Keith, Keller Williams Southland. Heartland MLS as distributed by MLS GRID
- $290,0003 bd3 ba1.6k sqft613 SE Brentwood Dr, Lees Summit, MO 64063For SaleMLS ID #2604367, Ryan Finn, Keller Williams Southland. Heartland MLS as distributed by MLS GRID
- $379,0003 bd3 ba1.9k sqft412 NE Deerfield Ct, Lees Summit, MO 64086For SaleMLS ID #2627402, Joe Blackshere, 1st Class Real Estate KC. Heartland MLS as distributed by MLS GRID
- $220,0003 bd2 ba2.1k sqft1116 SE 8th St, Lees Summit, MO 64063For SaleMLS ID #2629592, Blair Whaley, Quality Cornerstone Realty. Heartland MLS as distributed by MLS GRID
- $415,0004 bd3 ba2k sqft205 NE Noeleen Ln, Lees Summit, MO 64086For SaleMLS ID #2633284, Wendi Elkins, Premium Realty Group LLC. Heartland MLS as distributed by MLS GRID
- $418,0003 bd3 ba2.1k sqft1743 NE Ridgeview Dr, Lees Summit, MO 64086For SaleMLS ID #2633238, Jim Hamilton, Keller Williams KC North. Heartland MLS as distributed by MLS GRID
