BEAUTIFULLY REMODELED UPPER-LEVEL CORNER CONDO IN THE DESIRABLE LAS PALMAS COMMUNITY OF MISSION VIEJO! THIS BRIGHT AND INVITING 2-BEDROOM, 2-BATHROOM HOME OFFERS 693 SQ. FT. OF WELL-DESIGNED LIVING SPACE, ENHANCED BY VAULTED CEILINGS AND AN OPEN, AIRY FEEL. THE UPDATED KITCHEN FEATURES ELEGANT GRANITE COUNTERTOPS, LG WASHER AND DRYER, AND A BOSCH DISHWASHER. THE PRIMARY BEDROOM INCLUDES A WALK-IN CLOSET, WHILE THE SECOND BEDROOM OFFERS FLEXIBILITY FOR GUESTS, A HOME OFFICE, OR ADDITIONAL LIVING SPACE. ENJOY A PRIVATE PATIO WITH PEACEFUL MOUNTAIN VIEWS. COMMUNITY AMENITIES INCLUDE TWO SWIMMING POOLS, TWO SPAS, AND A CLUBHOUSE, PLUS ACCESS TO LAKE MISSION VIEJO FOR ELIGIBLE RESIDENTS. HOA DUES INCLUDE WATER AND TRASH. CONVENIENTLY LOCATED NEAR SHOPPING, RESTAURANTS, PARKS, AND MAJOR FREEWAYS. NO MELLO-ROOS TAXES. A WONDERFUL OPPORTUNITY TO ENJOY COMFORTABLE LIVING IN A PRIME MISSION VIEJO LOCATION! ASK ABOUT POTENTIAL FINANCING OPTIONS THROUGH A PREFERRED LENDER, INCLUDING A POSSIBLE INTEREST-RATE BUYDOWN, SUBJECT TO QUALIFICATION AND PROGRAM AVAILABILITY. SCHEDULE YOUR PRIVATE TOUR TODAY!
For sale
Listed by: Cal State Realty Services • Natalia Kachtanova • Contact: 949-351-1457
$590,000
26131 La Real, Mission Viejo, CA 92691
2beds
693sqft
Condominium
Built in 1984
-- sqft lot
$-- Zestimate®
$851/sqft
$532/mo HOA
What's special
- 4 days
- 116
- 3
Zillow last checked:
Listing updated:
Listed by:
Natalia Kachtanova DRE #01991538 949-351-1457,
Cal State Realty Services
Source: CRMLS,MLS#: OC26225957 Originating MLS: California Regional MLS
Facts & features
Interior
Bedrooms & bathrooms
- Bedrooms: 2
- Bathrooms: 2
- Full bathrooms: 2
- Main level bathrooms: 2
- Main level bedrooms: 2
Rooms
- Room types: Bedroom, Kitchen, Living Room, Primary Bathroom, Primary Bedroom
Primary bedroom
- Features: Main Level Primary
Bedroom
- Features: All Bedrooms Down
Bedroom
- Features: Bedroom on Main Level
Bathroom
- Features: Bathtub, Separate Shower
Kitchen
- Features: Granite Counters
Heating
- Combination, Electric
Cooling
- Central Air, Electric
Appliances
- Included: Dishwasher, Electric Oven, Microwave, Refrigerator
- Laundry: In Kitchen
Features
- Balcony, Granite Counters, High Ceilings, Recessed Lighting, All Bedrooms Down, Bedroom on Main Level, Main Level Primary
- Has fireplace: No
- Fireplace features: None
- Common walls with other units/homes: 2+ Common Walls,End Unit
Interior area
- Total interior livable area: 693 sqft
Property
Parking
- Parking features: Carport
- Has carport: Yes
Features
- Levels: One
- Stories: 1
- Entry location: Second Floor
- Pool features: Community, Association
- Has spa: Yes
- Spa features: Association, Community
- Has view: Yes
- View description: Hills, Mountain(s)
Lot
- Size: 1.12 Acres
Details
- Parcel number: 93183101
- Special conditions: Standard
Construction
Type & style
- Home type: Condo
- Property subtype: Condominium
- Attached to another structure: Yes
Condition
- New construction: No
- Year built: 1984
Utilities & green energy
- Sewer: Public Sewer
- Water: Public
- Utilities for property: Electricity Connected, Water Connected
Community & HOA
Community
- Features: Lake, Pool
- Security: Smoke Detector(s)
- Subdivision: Las Palmas (Blp)
HOA
- Has HOA: Yes
- Amenities included: Pool, Spa/Hot Tub
- HOA fee: $485 monthly
- HOA name: Las Palmas Mission Viejo Condo Association
- HOA phone: 800-428-5588
- Second HOA fee: $47 monthly
- Second HOA name: Lake Mission Viej
Location
- Region: Mission Viejo
Financial & listing details
- Price per square foot: $851/sqft
- Date on market: 10/19/2026
- Cumulative days on market: 5 days
- Listing terms: Cash,Cash to Existing Loan,Cash to New Loan,Conventional,Cal Vet Loan,1031 Exchange,FHA,Fannie Mae
- Exclusions: 2 TVs, APPLIANCES and FURNITURE ARE NEGOTIABLE
Estimated market value
Not available
Estimated sales range
Not available
Not available
Price history
| Date | Event | Price |
|---|---|---|
| 10/19/2026 | Listed for sale | $590,000$851/sqft |
Source:  CRMLS #OC26225957 Report a problem | ||
Public tax history
Tax history is unavailable.
Monthly payment
Est. payment
Payment breakdown
Explore the cost of this home by adjusting the details. Changes won't be saved.Climate risks
Neighborhood: 92691
Nearby schools
Schools provided by the listing agent
- High: Saddleback
Source: CRMLS. This data may not be complete. We recommend contacting the local school district to confirm school assignments for this home.
- $580,1002 bd3 ba1k sqft26121 La Real APT A, Mission Viejo, CA 92691Off Market

- $417,8001 bd1 ba642 sqft26121 La Real APT B, Mission Viejo, CA 92691Off Market
- $368,1001 bd1 ba513 sqft26121 La Real APT C, Mission Viejo, CA 92691Off Market

- $373,7001 bd1 ba513 sqft26121 La Real APT E, Mission Viejo, CA 92691Off Market

Similar homes
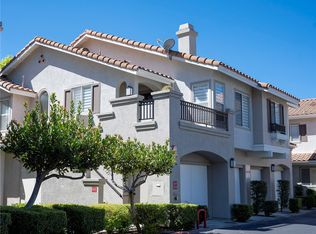
- $618,8882 bd2 ba942 sqft21122 Aqua, Mission Viejo, CA 92691For Sale
 MLS ID #PW26176357, Rick Clark, Caliber Real Estate Group. CRMLS
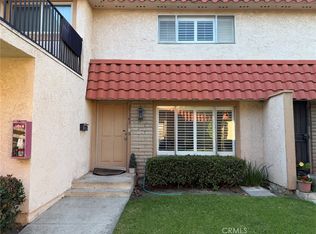
- $599,0002 bd2 ba843 sqft210 California Ct, Mission Viejo, CA 92692For Sale
 MLS ID #OC26191501, Julie Hoang, Advance Estate Realty. CRMLS
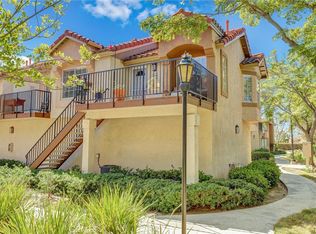
- $509,0002 bd2 ba1k sqft25365 Via Verde #3, Lake Forest, CA 92630For Sale
 MLS ID #IG26171764, Dora Puentes, Neighborhood Housing Services. CRMLS
- $589,0002 bd2 ba890 sqft28 Blue Oak #96, Rancho Santa Margarita, CA 92688For Sale
 MLS ID #OC26214640, Denise Fortain-Hall, Coldwell Banker Realty. CRMLS
