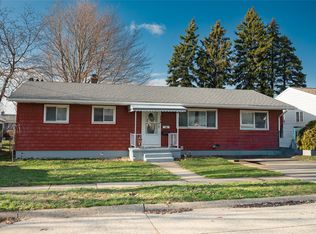
Welcome to this well maintained 4-bedroom ranch home in Harborcreek! This home is in move-in condition and offers a seamless, one-level layout. The heart of the home is complemented by a spacious 2-car attached garage for ultimate convenience. Step outside to enjoy the covered patio, perfect for relaxing or entertaining, and take advantage of the additional storage shed on this generous .34-acre lot. Call to schedule your tour today!
Pending
$205,000
2614 Parker Ave, Erie, PA 16510
4beds
1,326sqft
:
Get pre-qualified$1,406/mo
Single Family Residence
Built in 1957
0.34 Acres Lot
$-- Zestimate®
$155/sqft
$-- HOA
What's special
Additional storage shedSeamless one-level layout
- 46 days |
- 153 |
- 1 |
Likely to sell faster than
Zillow last checked:
Listing updated:
Listed by:
Jennifer Nelson (814)572-6489,
Coldwell Banker Select - Peach 814-453-4578
Source: GEMLS,MLS#: 191429Originating MLS: Greater Erie Board Of Realtors
Facts & features
Interior
Bedrooms & bathrooms
- Bedrooms: 4
- Bathrooms: 1
- Full bathrooms: 1
Primary bedroom
- Description: Ceiling Fan,Fireplace,Sunken
- Level: First
- Dimensions: 12x20
Bedroom
- Description: Ceiling Fan
- Level: First
- Dimensions: 9x13
Bedroom
- Description: Ceiling Fan
- Level: First
- Dimensions: 9x11
Bedroom
- Description: Ceiling Fan
- Level: First
- Dimensions: 8x11
Dining room
- Level: First
- Dimensions: 10x20
Other
- Level: First
- Dimensions: 5x8
Kitchen
- Description: Eatin,Laundry Hook-Up
- Level: First
- Dimensions: 11x12
Living room
- Level: First
- Dimensions: 11x18
Heating
- Baseboard, Gas
Cooling
- None
Appliances
- Included: Electric Cooktop, Electric Oven, Refrigerator
Features
- Ceramic Bath, Window Treatments
- Flooring: Ceramic Tile, Tile, Vinyl
- Windows: Drapes
- Basement: Crawl Space
- Number of fireplaces: 1
- Fireplace features: Wood Burning
Interior area
- Total structure area: 1,326
- Total interior livable area: 1,326 sqft
Property
Parking
- Total spaces: 2
- Parking features: Attached
- Attached garage spaces: 2
Features
- Levels: One
- Stories: 1
- Patio & porch: Covered, Patio
- Exterior features: Covered Patio, Storage
Lot
- Size: 0.34 Acres
- Dimensions: 120 x 125 x 0 x 0
- Features: Flat
Details
- Additional structures: Shed(s)
- Parcel number: 27052161.0003.00
- Zoning description: R-2
Construction
Type & style
- Home type: SingleFamily
- Architectural style: One Story
- Property subtype: Single Family Residence
Materials
- Aluminum Siding
- Roof: Asphalt
Condition
- Resale
- Year built: 1957
Utilities & green energy
- Sewer: Public Sewer
- Water: Public
Community & HOA
Location
- Region: Erie
Financial & listing details
- Price per square foot: $155/sqft
- Tax assessed value: $88,900
- Annual tax amount: $2,574
- Date on market: 6/10/2026
- Cumulative days on market: 47 days
- Road surface type: Paved
Estimated market value
Not available
Estimated sales range
Not available
Not available
Price history
| Date | Event | Price |
|---|---|---|
| 6/12/2026 | Pending sale | $205,000$155/sqft |
Source: GEMLS #191429 Report a problem | ||
| 6/10/2026 | Listed for sale | $205,000+46.5%$155/sqft |
Source: GEMLS #191429 Report a problem | ||
| 1/30/2023 | Listing removed | $139,900$106/sqft |
Source: GEMLS #166582 Report a problem | ||
| 1/3/2023 | Pending sale | $139,900$106/sqft |
Source: GEMLS #166582 Report a problem | ||
| 12/29/2022 | Listed for sale | $139,900+32%$106/sqft |
Source: GEMLS #166582 Report a problem | ||
| 3/2/2021 | Sold | $106,000-3.5%$80/sqft |
Source: GEMLS #154764 Report a problem | ||
| 1/13/2021 | Pending sale | $109,900$83/sqft |
Source: Coldwell Banker Select - Peach #154764 Report a problem | ||
| 1/4/2021 | Price change | $109,900-4.4%$83/sqft |
Source: Coldwell Banker Select - Peach #154764 Report a problem | ||
| 12/16/2020 | Listed for sale | $114,900$87/sqft |
Source: Coldwell Banker Select - Peach #154764 Report a problem | ||
Public tax history
| Year | Property taxes | Tax assessment |
|---|---|---|
| 2025 | $2,532 +2.9% | $88,900 |
| 2024 | $2,462 +8% | $88,900 |
| 2023 | $2,279 +2.8% | $88,900 |
| 2022 | $2,218 | $88,900 |
| 2021 | $2,218 +273.7% | $88,900 |
| 2020 | $594 -69.6% | $88,900 |
| 2019 | $1,951 -17.4% | $88,900 |
| 2018 | $2,361 +6.2% | $88,900 |
| 2017 | $2,223 +1% | $88,900 |
| 2016 | $2,201 +128.7% | $88,900 |
| 2015 | $962 -44.8% | $88,900 |
| 2014 | $1,742 +297.6% | $88,900 |
| 2013 | $438 -2.1% | $88,900 +20.1% |
| 2012 | $448 | $74,020 |
| 2011 | $448 | $74,020 |
| 2010 | $448 +11% | $74,020 |
| 2009 | $403 | $74,020 |
| 2008 | -- | $74,020 |
| 2005 | $435 | $74,020 |
| 2004 | $435 | $74,020 |
| 2003 | -- | $74,020 +306.9% |
| 2002 | -- | $18,190 |
| 2000 | -- | $18,190 |
Find assessor info on the county website
Monthly payment
Est. payment
Payment breakdown
Explore the cost of this home by adjusting the details. Changes won't be saved.Climate risks
Neighborhood: Northwest Harborcreek
Nearby schools
GreatSchools rating
- 7/10Rolling Ridge El SchoolGrades: K-6Distance: 0.4 mi
- 7/10Harbor Creek Junior High SchoolGrades: 7-8Distance: 3.1 mi
- 7/10Harbor Creek Senior High SchoolGrades: 9-12Distance: 3.1 mi
Schools provided by the listing agent
- District: Harborcreek
Source: GEMLS. This data may not be complete. We recommend contacting the local school district to confirm school assignments for this home.
- $185,3003 bd1 ba912 sqft2610 Parker Ave, Erie, PA 16510Off Market
- $209,9004 bd1 ba1.2k sqft2618 Parker Ave, Erie, PA 16510Off Market

- $96,7002 bd1 ba864 sqft2619 Cumberland Rd, Erie, PA 16510Off Market

- $183,6003 bd1 ba988 sqft2608 Parker Ave, Erie, PA 16510Off Market
- $153,5003 bd1 ba892 sqft2625 Cumberland Rd, Erie, PA 16510Off Market
- $199,7003 bd2 ba1.1k sqft3363 Sterling Ave, Erie, PA 16510Off Market
- $130,3002 bd1 ba750 sqft2613 Parker Ave, Erie, PA 16510Off Market
- $168,6003 bd1 ba840 sqft2611 Parker Ave, Erie, PA 16510Off Market
A local agent can set up tours, give advice and negotiate with sellers.
Similar homes
- $210,0004 bd2 ba1.1k sqft2402 E 43rd St, Erie, PA 16510For Sale
 MLS ID #191268, Pat Doran, Howard Hanna Erie Airport. GEMLS
 - $249,9004 bd2 ba1.5k sqft3406 Saltsman Rd, Erie, PA 16510For Sale
 MLS ID #191343, Tim Kuzma, Howard Hanna Erie Southwest. GEMLS
 - $194,9004 bd1 ba1.3k sqft538 E 37th St, Erie, PA 16504For Sale
 MLS ID #192237, Mary Smrekar, Coldwell Banker Select - Peach. GEMLS
 - $184,9003 bd2 ba1.2k sqft4209 Longview Ave, Erie, PA 16510For Sale
 MLS ID #191687, Jennie Bone, Howard Hanna Erie Southwest. GEMLS
 - $250,0003 bd2 ba1.6k sqft2553 E 44th St, Erie, PA 16510For SaleMLS ID #191963, Patricia Zeigler, Agresti Real Estate. GEMLS
- $182,5004 bd1 ba1.3k sqft3816 Stanton St, Erie, PA 16510For SaleMLS ID #190383, Beth Lewis, Erie Shores Realty. GEMLS
- $149,9003 bd1 ba1k sqft2225 Willow St, Erie, PA 16510For SaleMLS ID #192128, Emily Bargielski, Joe Herbert Realty. GEMLS
- $219,0003 bd1 ba1.1k sqft1547 Woodlawn Ave, Erie, PA 16510For SaleMLS ID #190563, Tim Bogdanets, Howard Hanna Erie Southwest. GEMLS
- $158,0003 bd1 ba864 sqft2516 Downing Ave, Erie, PA 16510For SaleMLS ID #191961, Nathan Sherman, Thrive Real Estate LLC. GEMLS
- $189,9003 bd1 ba864 sqft1139 W 39th St, Erie, PA 16509For SaleMLS ID #192212, Dawn Nesbitt, Marsha Marsh RES Peach. GEMLS
- $224,9003 bd2 ba1.6k sqft3827 Burton Ave, Erie, PA 16504For SaleMLS ID #191779, Chandra Khadka, KC Real Estate Services. GEMLS
- $189,5003 bd1 ba1.2k sqft3306 Davison Ave, Erie, PA 16504For SaleMLS ID #192130, Leslie Jaglowski, RE/MAX Real Estate Group Erie. GEMLS
- $209,9003 bd1 ba1.4k sqft732 E 33rd St, Erie, PA 16504For SaleMLS ID #191792, Max Rankin, RE/MAX Lakeland Realty - Erie. GEMLS
- $149,9004 bd2 ba1.6k sqft2023 Prospect Ave, Erie, PA 16510For SaleMLS ID #191432, Abby Schaefer, Weichert Realtors - The Pro Group. GEMLS
- $199,9004 bd1 ba1.3k sqft247 W 26th St, Erie, PA 16508For SaleMLS ID #191527, Caleb Kowalczyk, eXp Realty - Meadville. GEMLS
- $179,9003 bd2 ba1.3k sqft3613 Pennsylvania Ave, Erie, PA 16504For SaleMLS ID #192202, Steve Szumigale, RE/MAX Real Estate Group Erie. GEMLS
- $199,9004 bd1 ba1.3k sqft243 W 26th St, Erie, PA 16508For SaleMLS ID #191523, Caleb Kowalczyk, eXp Realty - Meadville. GEMLS
- $204,9003 bd1 ba1.2k sqft1128 E 27th St, Erie, PA 16504For SaleMLS ID #191758, Steve Szumigale, RE/MAX Real Estate Group Erie. GEMLS
- $285,0003 bd2 ba1.2k sqft4823 Reese Rd, Erie, PA 16510For SaleMLS ID #189830, Sherri Heasley, Weichert Realtors - The Pro Group. GEMLS
- $229,9003 bd2 ba964 sqft741 Chestnut St, Waterford, PA 16441For SaleMLS ID #192184, PJ Albrecht, Agresti Real Estate - Meadville. GEMLS
