Welcome to 2614 Samuel Drive located in Villages of Dardenne Campbell Village. Enjoy the lakes, walking trail, pools - all just steps away, or enjoy a day of golf at the Links of Dardenne. This great 2 bedroom, 3 full bath Villa offers an open floorplan featuring a great room with vaulted ceilings, real hardwood and a cozy gas fireplace. Kitchen has plenty of counter and cabinet space and stainless steel appliances. Off the kitchen is the main floor laundry and access to your 2 car garage. Primary Bedroom/bathroom, second bedroom and full bath complete the first floor. Lower level offers a spacious great room, a large additional sleeping area with natural light and a third full bathroom. Plenty of unfinished area for storage. Easy access to 364/64 and Highway K.
Active
Listed by: Coldwell Banker Realty - Gundaker • Amy L Gwin
Price cut: $4.6K (7/16)
$319,900
2614 Samuel Dr #711C, O'Fallon, MO 63368
2beds
2,226sqft
:
Get pre-qualified$2,446/mo
Single Family Residence
Built in 2003
1,873 Square Feet Lot
$-- Zestimate®
$144/sqft
$357/mo HOA
What's special
Cozy gas fireplaceOpen floorplanStainless steel appliancesMain floor laundryReal hardwood
- 53 days |
- 656 |
- 13 |
Zillow last checked:
Listing updated:
Listed by:
Amy L Gwin 314-917-7419,
Coldwell Banker Realty - Gundaker
Source: MARIS,MLS#: 26036773 Originating MLS: St. Charles County Association of REALTORS
Originating MLS: St. Charles County Association of REALTORSFacts & features
Interior
Bedrooms & bathrooms
- Bedrooms: 2
- Bathrooms: 3
- Full bathrooms: 3
- Main level bathrooms: 2
- Main level bedrooms: 2
Primary bedroom
- Features: Floor Covering: Luxury Vinyl Plank
- Level: Main
- Area: 208
- Dimensions: 16x13
Bedroom
- Features: Floor Covering: Luxury Vinyl Plank
- Level: Main
- Area: 120
- Dimensions: 12x10
Bedroom
- Features: Floor Covering: Carpeting
- Level: Lower
- Area: 272
- Dimensions: 17x16
Breakfast room
- Features: Floor Covering: Vinyl
- Level: Main
- Area: 143
- Dimensions: 13x11
Great room
- Features: Floor Covering: Wood
- Level: Main
- Area: 450
- Dimensions: 30x15
Kitchen
- Features: Floor Covering: Vinyl
- Level: Main
- Area: 132
- Dimensions: 12x11
Recreation room
- Features: Floor Covering: Carpeting
- Level: Lower
- Area: 437
- Dimensions: 23x19
Heating
- Forced Air, Natural Gas
Cooling
- Central Air
Appliances
- Laundry: Main Level
Features
- Breakfast Bar, Breakfast Room, Ceiling Fan(s), Double Vanity, Laminate Counters, Pantry
- Doors: Panel Door(s)
- Windows: Bay Window(s)
- Basement: Partially Finished,Full,Sleeping Area,Sump Pump
- Number of fireplaces: 1
- Fireplace features: Family Room, Gas
Interior area
- Total structure area: 2,226
- Total interior livable area: 2,226 sqft
- Finished area above ground: 1,490
- Finished area below ground: 736
Property
Parking
- Total spaces: 2
- Parking features: Garage - Attached
- Attached garage spaces: 2
Features
- Levels: One
- Patio & porch: Patio
- Pool features: Community
Lot
- Size: 1,873 Square Feet
- Features: Adjoins Common Ground
Details
- Parcel number: 2113B925600711C.0000000
- Special conditions: Standard
Construction
Type & style
- Home type: SingleFamily
- Architectural style: Ranch
- Property subtype: Single Family Residence
- Attached to another structure: Yes
Materials
- Brick Veneer, Vinyl Siding
- Foundation: Concrete Perimeter
- Roof: Architectural Shingle
Condition
- Year built: 2003
Details
- Builder name: Whittaker
Utilities & green energy
- Electric: 220 Volts
- Sewer: Public Sewer
- Water: Public
- Utilities for property: Cable Available
Community & HOA
Community
- Subdivision: Vlgs At Dardenne Campbell Village #9
HOA
- Has HOA: Yes
- Amenities included: Association Management, Clubhouse, Lake, Pool, Trail(s)
- Services included: Clubhouse, Insurance, Maintenance Grounds, Maintenance Parking/Roads, Common Area Maintenance, Exterior Maintenance, Management, Pool, Snow Removal
- HOA fee: $357 monthly
- HOA name: Villages of Dardenne
Location
- Region: Ofallon
Financial & listing details
- Price per square foot: $144/sqft
- Annual tax amount: $3,825
- Date on market: 6/11/2026
- Cumulative days on market: 53 days
- Listing terms: Cash,Conventional,FHA,VA Loan
- Ownership: Private
Estimated market value
Not available
Estimated sales range
Not available
Not available
Price history
| Date | Event | Price |
|---|---|---|
| 7/16/2026 | Price change | $319,900-1.4%$144/sqft |
Source:  MARIS #26036773 Report a problem MARIS #26036773 Report a problem | ||
| 7/6/2026 | Price change | $324,500-1.6%$146/sqft |
Source: MARIS #26036773 Report a problem | ||
| 6/11/2026 | Listed for sale | $329,900+0.3%$148/sqft |
Source: MARIS #26036773 Report a problem | ||
| 5/11/2026 | Listing removed | $329,000$148/sqft |
Source: MARIS #26019765 Report a problem | ||
| 4/21/2026 | Price change | $329,000-2.9%$148/sqft |
Source: MARIS #26019765 Report a problem | ||
| 4/3/2026 | Listed for sale | $339,000-0.3%$152/sqft |
Source: MARIS #26019765 Report a problem | ||
| 3/4/2026 | Listing removed | $339,900$153/sqft |
Source: MARIS #26001236 Report a problem | ||
| 2/26/2026 | Price change | $339,900-2.9%$153/sqft |
Source: MARIS #26001236 Report a problem | ||
| 1/28/2026 | Price change | $349,900-2.5%$157/sqft |
Source: MARIS #26001236 Report a problem | ||
| 1/16/2026 | Listed for sale | $359,000$161/sqft |
Source: MARIS #26001236 Report a problem | ||
Public tax history
Tax history is unavailable.
Monthly payment
Est. payment
Payment breakdown
Explore the cost of this home by adjusting the details. Changes won't be saved.Climate risks
Neighborhood: 63368
Nearby schools
GreatSchools rating
- 9/10Ostmann Elementary SchoolGrades: K-5Distance: 0.9 mi
- 10/10Ft. Zuwmalt West Middle SchoolGrades: 6-8Distance: 0.8 mi
- 10/10Ft. Zumwalt West High SchoolGrades: 9-12Distance: 2.9 mi
Schools provided by the listing agent
- Elementary: Twin Chimneys Elem.
- Middle: Ft. Zumwalt West Middle
- High: Ft. Zumwalt West High
Source: MARIS. This data may not be complete. We recommend contacting the local school district to confirm school assignments for this home.
- $349,6003 bd3 ba1.4k sqft2614 Samuel Dr, Dardenne Prairie, MO 63368Off Market
- $359,8002 bd3 ba1.5k sqft2616 Samuel Dr, Dardenne Prairie, MO 63368Off Market
- $327,3002 bd3 ba1.4k sqft2612 Samuel Dr, Dardenne Prairie, MO 63368Off Market
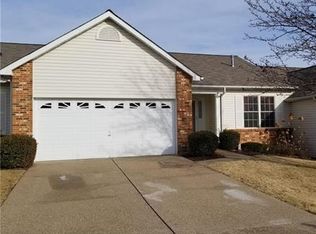
- $340,8002 bd2 ba1.4k sqft2610 Samuel Dr, Dardenne Prairie, MO 63368Off Market
- $--2 bd3 ba2.5k sqft18 Tournament Tee Dr, Dardenne Prairie, MO 63368Sold
- $346,8002 bd2 ba1.5k sqft16 Tournament Tee Dr, Dardenne Prairie, MO 63368Off Market
- $---- bd-- ba-- sqft16 Tournament Tee Dr, O'Fallon, MO 63368Off Market
- $367,3002 bd2 ba1.5k sqft20 Tournament Tee Dr, Dardenne Prairie, MO 63368Off Market
A local agent can set up tours, give advice and negotiate with sellers.
Similar homes
- $385,0003 bd3 ba2.3k sqft2 Farnsworth Ct #1428A, O'Fallon, MO 63368For Sale

 MLS ID #26047098, Dawn L Gluesenkamp, RE/MAX Results. MARIS
 - $375,0003 bd3 ba2.5k sqft3105 Post Run Dr, O'Fallon, MO 63368For Sale
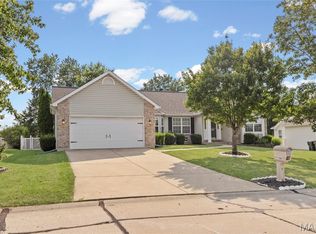 MLS ID #26048033, Tim W Koppel, Berkshire Hathaway HomeServices Select Properties. MARIS
 - $314,9003 bd2 ba1.5k sqft471 Boardwalk Springs Pl, O'Fallon, MO 63368For Sale
 MLS ID #26044630, Michael Swaringim, Envision Realty. MARIS
 - $330,0003 bd3 ba2.4k sqft51 Huntgate Dr #9A, Saint Peters, MO 63376For Sale
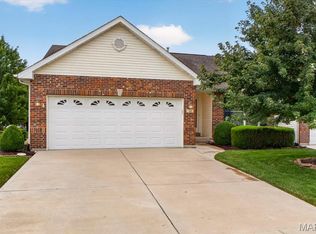 BHHS broker feed
 - $299,9994 bd3 ba2.6k sqft11 Cadillac Ct, Lake Saint Louis, MO 63367For SaleMLS ID #26047187, Taylor J Moe, Worth Clark Realty. MARIS
- $379,9003 bd3 ba2.5k sqft114 Pine Trail Dr Unit 8, Lake Saint Louis, MO 63367For SaleMLS ID #26046520, Chad J Matlick, Coldwell Banker Realty - Gundaker. MARIS
- $450,0004 bd4 ba3.2k sqft2215 Wild Pigeon Dr, O'Fallon, MO 63368For SaleMLS ID #26031268, Brandy M Dudenhoeffer, Keller Williams Realty West. MARIS
- $384,9004 bd3 ba2k sqft1252 Caribou Run, O'Fallon, MO 63366For SaleMLS ID #26047792, Tony Brown, Realty Executives Premiere. MARIS
- $355,0003 bd3 ba2.2k sqft706 Norwood Ter, Lake Saint Louis, MO 63367For SaleMLS ID #26032301, Susan C Eilers, Berkshire Hathaway HomeServices Select Properties. MARIS
- $410,0003 bd3 ba2.9k sqft1465 Washingtons Crossing Dr, O'Fallon, MO 63366For SaleMLS ID #26030390, Megan L Baker, DRG - Delhougne Realty Group. MARIS
- $370,0003 bd3 ba2.8k sqft404 Dames Park Dr #84B, O'Fallon, MO 63366For SaleMLS ID #26044248, Kristen L Forrest, ReeceNichols Real Estate. MARIS
- $399,9003 bd3 ba2.3k sqft415 Spirit Dr, Lake Saint Louis, MO 63367For SaleMLS ID #26048881, Steve J Seebeck, Keller Williams Realty St. Louis. MARIS
- $310,0003 bd3 ba1.8k sqft12127 Josephine Marie Dr, Maryland Heights, MO 63043For SaleMLS ID #26042375, Kim A Anderson, Berkshire Hathaway HomeServices Select Properties. MARIS
- $430,0004 bd3 ba2.1k sqft4014 Treeshadow Dr, Saint Peters, MO 63376For SaleMLS ID #26044524, Haylee E Hercules, Berkshire Hathaway HomeServices Select Properties. MARIS
- $285,0002 bd2 ba1.3k sqft53 Country Village Ct, Lake Saint Louis, MO 63367For SaleMLS ID #26043647, Maggie E Clubb, Coldwell Banker Realty - Gundaker. MARIS
- $285,0003 bd3 ba1.7k sqft12 Battersea Ct #3B, Ofallon, MO 63366For SaleMLS ID #26042320, David Nations, Keller Williams Realty St. Louis. MARIS
- $294,9004 bd4 ba1.8k sqft460 Kaylene Dr #2017A, Wentzville, MO 63385For SaleMLS ID #26046974, Maria A Partridge, Grassmuck Realty, LLC. MARIS
- $345,0003 bd3 ba1.7k sqft112 Mount Olympus Ct, Saint Peters, MO 63376For SaleMLS ID #26032331, Cierra L Brown, Keller Williams Chesterfield. MARIS
- $355,0003 bd3 ba1.5k sqft2021 Twin Fawns Ct, Saint Peters, MO 63376For SaleMLS ID #26046462, Jolonda J Hibbler, DRG - Delhougne Realty Group. MARIS
- $469,0004 bd3 ba2.6k sqft944 Daffodil Ridge Dr, O'Fallon, MO 63366For SaleMLS ID #26047625, Theresa M Juenger, Coldwell Banker Realty - Gundaker. MARIS
