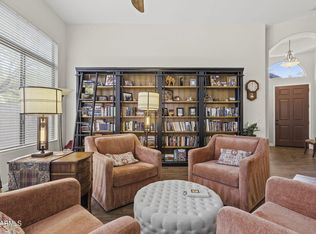
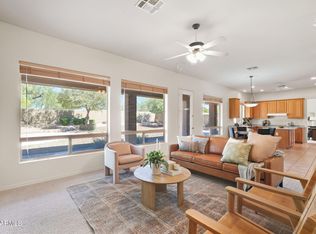
Located in North Phoenix, this charming home offers a flexible layout with a first floor primary bedroom, a dedicated office, solar panels, and an open main living area that brings everyone together. The kitchen features an oversized island with seating, a gas cooktop, built in oven and microwave, and stainless steel appliances. Upstairs, the loft has been converted into a fifth bedroom. Need the extra bedroom now but prefer a larger loft later? The wall can easily be removed to bring the space back to its original open layout. Head outside to the covered patio, where a custom built in BBQ and gas fire pit create a great spot for dinner or gathering with friends. Turf keeps the yard easy to maintain, and solar panels add an extra benefit. Scenic hiking and biking trails are nearby, along with convenient freeway access. Shopping and dining are also close by, making it easy to get where you need to go while coming home to a neighborhood surrounded by North Phoenix's outdoor recreation.
Accepting backups
$639,900
2614 W GRAY WOLF Trail, Phoenix, AZ 85085
5beds
2,700sqft
Single Family Residence
Built in 2014
6,414 Square Feet Lot
$-- Zestimate®
$237/sqft
$113/mo HOA
What's special
Covered patioFlexible layoutSolar panelsFirst floor primary bedroomGas cooktopDedicated officeOversized island with seating
- 50 days
- 62
- 4
Zillow last checked:
Listing updated:
Listed by:
Benjamin Graham 480-448-2020,
eXp Realty,
John Gluch 480-493-5359,
eXp Realty
Source: ARMLS,MLS#: 7078225
Facts & features
Interior
Bedrooms & bathrooms
- Bedrooms: 5
- Bathrooms: 3
- Full bathrooms: 2
- 1/2 bathrooms: 1
Heating
- Natural Gas
Cooling
- Central Air, Ceiling Fan(s), Programmable Thmstat
Appliances
- Included: Water Softener Owned, Refrigerator, Built-in Microwave, Dishwasher, Disposal, Gas Cooktop, Built-In Electric Oven
- Laundry: Inside
Features
- Pantry, High Speed Internet, Granite Counters, Double Vanity, Master Downstairs, Eat-in Kitchen, Breakfast Bar, 9+ Flat Ceilings, Vaulted Ceiling(s), Kitchen Island, 3/4 Bath Master Bdrm
- Flooring: Carpet, Tile
- Windows: Double Pane Windows
- Has basement: No
- Number of fireplaces: 1
- Fireplace features: Fire Pit
Interior area
- Total structure area: 2,700
- Total interior livable area: 2,700 sqft
Video & virtual tour
Property
Parking
- Total spaces: 5
- Parking features: Garage Door Opener, Extended Length Garage, Direct Access
- Garage spaces: 3
- Uncovered spaces: 2
Features
- Stories: 2
- Patio & porch: Covered
- Exterior features: Built-in Barbecue
- Spa features: None
- Fencing: Block
- Has view: Yes
- View description: Mountain(s)
Lot
- Size: 6,414 Square Feet
- Features: North/South Exposure, Sprinklers In Rear, Sprinklers In Front, Desert Back, Desert Front, Gravel/Stone Front, Gravel/Stone Back, Grass Back, Synthetic Grass Back, Auto Timer H2O Front, Auto Timer H2O Back
Details
- Parcel number: 20402098
Construction
Type & style
- Home type: SingleFamily
- Architectural style: Spanish
- Property subtype: Single Family Residence
Materials
- Stucco, Wood Frame, Painted
- Roof: Tile
Condition
- Year built: 2014
Details
- Builder name: PULTE HOMES
Utilities & green energy
- Electric: 220 Volts in Kitchen
- Sewer: Public Sewer
Green energy
- Energy efficient items: Solar Panels, Multi-Zones
Community & HOA
Community
- Features: Playground, Biking/Walking Path
- Subdivision: LA SOLANA
HOA
- Has HOA: Yes
- Services included: Maintenance Grounds
- HOA fee: $113 monthly
- HOA name: La Solana Assoc
- HOA phone: 602-957-9191
Location
- Region: Phoenix
Financial & listing details
- Price per square foot: $237/sqft
- Tax assessed value: $534,200
- Annual tax amount: $2,957
- Date on market: 9/17/2026
- Cumulative days on market: 50 days
- Listing terms: VA Loan,Cash,Conventional,FHA
- Ownership: Fee Simple
- Electric utility on property: Yes
Estimated market value
Not available
Estimated sales range
Not available
Not available
Price history
| Date | Event | Price |
|---|---|---|
| 9/29/2026 | Contingent | $639,900$237/sqft |
Source: eXp Realty #7078225 Report a problem | ||
| 9/17/2026 | Listed for sale | $639,900$237/sqft |
Source: eXp Realty #7078225 Report a problem | ||
| 9/9/2025 | Listing removed | $639,900$237/sqft |
Source:  ARMLS #6892550 Report a problem | ||
| 8/4/2025 | Price change | $639,900-1.5%$237/sqft |
Source: ARMLS #6892550 Report a problem | ||
| 7/24/2025 | Price change | $649,900-3.7%$241/sqft |
Source: ARMLS #6892550 Report a problem | ||
| 7/14/2025 | Listed for sale | $674,900+64.6%$250/sqft |
Source: ARMLS #6892550 Report a problem | ||
| 9/5/2019 | Sold | $410,000$152/sqft |
Source: ARMLS #5922835 Report a problem | ||
| 8/12/2019 | Price change | $410,000+0%$152/sqft |
Source: West USA Realty #5922835 Report a problem | ||
| 8/4/2019 | Price change | $409,900-0.5%$152/sqft |
Source: West USA Realty #5922835 Report a problem | ||
| 7/7/2019 | Price change | $411,900-0.2%$153/sqft |
Source: West USA Realty #5922835 Report a problem | ||
| 6/27/2019 | Price change | $412,900-0.2%$153/sqft |
Source: West USA Realty #5922835 Report a problem | ||
| 6/21/2019 | Price change | $413,900-0.2%$153/sqft |
Source: West USA Realty #5922835 Report a problem | ||
| 5/27/2019 | Price change | $414,900-1%$154/sqft |
Source: West USA Realty #5922835 Report a problem | ||
| 5/8/2019 | Listed for sale | $419,000+21.6%$155/sqft |
Source: West USA Realty #5922835 Report a problem | ||
| 3/31/2015 | Sold | $344,590$128/sqft |
Source: ARMLS #5218376 Report a problem | ||
Public tax history
| Year | Property taxes | Tax assessment |
|---|---|---|
| 2025 | $2,895 +1% | $53,420 -5.6% |
| 2024 | $2,867 +1.6% | $56,560 +83.4% |
| 2023 | $2,821 +1.8% | $30,837 -14.2% |
| 2022 | $2,770 -2.5% | $35,950 +4.3% |
| 2021 | $2,840 +3.2% | $34,470 +2.4% |
| 2020 | $2,753 +3.6% | $33,660 +3.2% |
| 2019 | $2,657 | $32,630 +3.6% |
| 2018 | $2,657 +3.6% | $31,510 +3.2% |
| 2017 | $2,566 +422.9% | $30,530 +4.5% |
| 2016 | $491 | $29,220 +446.8% |
| 2015 | -- | $5,344 |
Find assessor info on the county website
Monthly payment
Est. payment
Payment breakdown
Explore the cost of this home by adjusting the details. Changes won't be saved.Climate risks
Neighborhood: North Gateway
Nearby schools
Schools provided by the listing agent
- Elementary: Sonoran Foothills School
- Middle: Sonoran Foothills School
- High: Barry Goldwater High School
- District: Deer Valley Unified District
Source: ARMLS. This data may not be complete. We recommend contacting the local school district to confirm school assignments for this home.


Similar homes
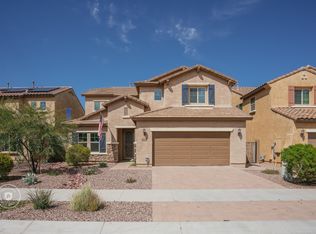
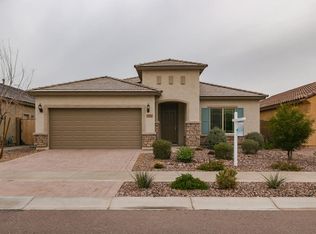
- $695,0004 bd4 ba2.7k sqft33212 N 26TH Lane N, Phoenix, AZ 85085For Sale
 MLS ID #7099864, Nolan Lafollette, eXp Realty. ARMLS
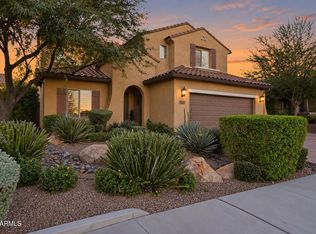
- $575,0004 bd3 ba2k sqft28636 N 21ST Lane, Phoenix, AZ 85085For Sale
 MLS ID #7079366, Kim Hodges, Keller Williams Arizona Realty. ARMLS
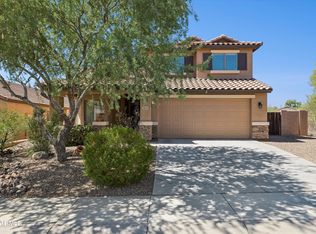
- $776,0004 bd4 ba2.6k sqft2008 W GLORIA Lane, Phoenix, AZ 85085For Sale
 MLS ID #7073197, Mila McKinley, Coldwell Banker Realty. ARMLS
- $644,8005 bd3 ba3.3k sqft2944 W EASTMAN Drive, Anthem, AZ 85086For Sale
 MLS ID #7085388, Elmon Krupnik, Incyte Realty, LLC. ARMLS
