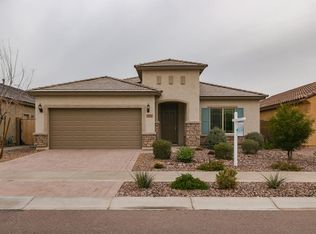
INCREDIBLE BUYER INCENTIVES: $9,000 MORTGAGE CONCESSION. Seller will pay up to $9,000 at closing towards your interest rate buydown if you finance with lender of sellers choice. This Phoenix home has a bright single-story layout with refreshed paint, updated carpet, and open gathering spaces designed for easy everyday living. The kitchen features dark cabinetry, granite counters, stainless steel appliances, a center island, and a dining area with backyard access. A built-in media wall adds function to the main living space, while neutral bedrooms provide flexible room for rest, work, or hobbies, including a room with double doors that could suit a study. The primary bath includes dual sinks, a separate tub, and a walk-in shower. Outside, the low-maintenance yard, covered patio, and large
For sale
Price cut: $6K (9/3)
$569,000
2626 W GRAY WOLF Trail, Phoenix, AZ 85085
3beds
1,931sqft
Single Family Residence
Built in 2015
6,420 Square Feet Lot
$-- Zestimate®
$295/sqft
$113/mo HOA
What's special
Covered patioBright single-story layoutRefreshed paintUpdated carpetLow-maintenance yardCenter islandGranite counters
- 11 days
- 542
- 31
Likely to sell faster than
Zillow last checked:
Listing updated:
Listed by:
Tara Jones homes@opendoor.com,
Opendoor Brokerage, LLC,
Naseem Mirza 619-650-6577,
Opendoor Brokerage, LLC
Source: ARMLS,MLS#: 7071979
Facts & features
Interior
Bedrooms & bathrooms
- Bedrooms: 3
- Bathrooms: 2
- Full bathrooms: 2
Heating
- Electric
Cooling
- Ceiling Fan(s), Other
Appliances
- Included: Built-in Microwave, Dishwasher
- Laundry: Inside
Features
- Double Vanity, 3/4 Bath Master Bdrm
- Has basement: No
- Has fireplace: No
Interior area
- Total structure area: 1,931
- Total interior livable area: 1,931 sqft
Property
Parking
- Total spaces: 3
- Parking features: Garage
- Garage spaces: 3
Features
- Stories: 1
- Spa features: None
- Fencing: Block
Lot
- Size: 6,420 Square Feet
- Features: Desert Front, Gravel/Stone Back, Synthetic Grass Back
Details
- Parcel number: 20402101
Construction
Type & style
- Home type: SingleFamily
- Property subtype: Single Family Residence
Materials
- Synthetic Stucco, Wood Frame
- Roof: Tile
Condition
- Year built: 2015
Utilities & green energy
- Sewer: Public Sewer
- Water: City Water
Community & HOA
Community
- Security: Security System Owned
- Subdivision: LA SOLANA
HOA
- Has HOA: Yes
- Services included: Maintenance Grounds
- HOA fee: $113 monthly
- HOA name: La Solana Community
- HOA phone: 602-957-9191
Location
- Region: Phoenix
Financial & listing details
- Price per square foot: $295/sqft
- Tax assessed value: $486,700
- Annual tax amount: $2,560
- Date on market: 8/28/2026
- Cumulative days on market: 11 days
- Listing terms: Cash,Conventional,VA Loan
- Ownership: Fee Simple
Estimated market value
Not available
Estimated sales range
Not available
Not available
Price history
| Date | Event | Price |
|---|---|---|
| 9/3/2026 | Price change | $569,000-1%$295/sqft |
Source:  ARMLS #7071979 Report a problem ARMLS #7071979 Report a problem | ||
| 8/27/2026 | Listed for sale | $575,000+5%$298/sqft |
Source: ARMLS #7071979 Report a problem | ||
| 8/14/2026 | Sold | $547,400+62.7%$283/sqft |
Source: Public Record Report a problem | ||
| 4/3/2015 | Sold | $336,434$174/sqft |
Source: Public Record Report a problem | ||
Public tax history
| Year | Property taxes | Tax assessment |
|---|---|---|
| 2025 | $2,507 +1% | $48,670 -5.7% |
| 2024 | $2,482 +1.6% | $51,630 +93.4% |
| 2023 | $2,443 +1.8% | $26,700 -17.5% |
| 2022 | $2,398 -2.5% | $32,360 +5.2% |
| 2021 | $2,459 +3.2% | $30,760 +3% |
| 2020 | $2,384 +3.6% | $29,860 +4% |
| 2019 | $2,301 | $28,720 +4.4% |
| 2018 | $2,301 +3.6% | $27,510 +4% |
| 2017 | $2,222 +352.8% | $26,450 +4.5% |
| 2016 | $491 | $25,300 +373.4% |
| 2015 | -- | $5,344 |
Find assessor info on the county website
Monthly payment
Est. payment
Payment breakdown
Explore the cost of this home by adjusting the details. Changes won't be saved.Climate risks
Neighborhood: North Gateway
Nearby schools
Schools provided by the listing agent
- Elementary: Sonoran Foothills School
- Middle: Sonoran Foothills School
- High: Barry Goldwater High School
- District: Deer Valley Unified District
Source: ARMLS. This data may not be complete. We recommend contacting the local school district to confirm school assignments for this home.


Similar homes
- $569,9003 bd2 ba1.5k sqft2011 W YELLOWBIRD Lane, Phoenix, AZ 85085For Sale
 MLS ID #7015027, Aartie Aiyer, Aartie Aiyer Realty LLC. ARMLS
 - $533,0005 bd3 ba2.4k sqft2513 W FLORENTINE Road, Phoenix, AZ 85086For Sale
 MLS ID #7039716, Tara Jones, Opendoor Brokerage, LLC. ARMLS
 - $559,0005 bd2 ba2.1k sqft6520 W RANGE MULE Drive, Phoenix, AZ 85083For Sale
 MLS ID #7071024, Lisa Cheng, DeLex Realty. ARMLS
 - $589,9504 bd2 ba2.3k sqft5205 W MOLLY Lane, Phoenix, AZ 85083For Sale
 MLS ID #7066924, Linda Booker, DeLex Realty. ARMLS
