We have received multiple offers and are requesting that all offers be submitted by 4:00 PM on Wednesday June 24 2026
26159 Meadowview Drive – Farmington Hills
Welcome home to this spacious ranch on more than a half-acre in the desirable Pleasant Valley Farms subdivision. Served by highly regarded Hillside Elementary, Dunkel Middle School, and North Farmington High School, this 4-bedroom, 2.1-bath home offers an exceptional combination of space, privacy, and updates.
Features include hardwood floors throughout most of the main level, four first-floor bedrooms, a large living room, cozy family room, and spacious eat-in kitchen. Renovated in 2024, the kitchen showcases new cabinetry, appliances, modern USB-equipped outlets, and a dedicated barista station with its own water spigot.
The finished basement offers outstanding flexibility, including a fifth room with two egress windows that could function as a guest room, office, workout space, or potential fifth bedroom, along with a convenient half bath and abundant storage.
Major updates include a complete roof tear-off and replacement in 2014, furnace and central air replaced in 2018, and several driveway sections replaced.
Step outside and discover what truly sets this property apart. The expansive, private backyard offers a secluded setting rarely found in today's market. Enjoy a hot tub, playscape, beautiful pergola-style swing, recently poured concrete patio, and oversized detached garage with exceptional storage and workspace.
While the home has benefited from numerous updates, it still offers the opportunity for the next owner to add their own personal touches and create the home of their dreams.
A rare opportunity to enjoy over a half-acre of privacy, major mechanical updates, flexible living space, and access to highly acclaimed Farmington Public Schools.
Pending
$399,900
26159 Meadowview Dr, Farmington Hills, MI 48331
4beds
2,040sqft
Single Family Residence
Built in 1962
0.58 Acres Lot
$409,200 Zestimate®
$196/sqft
$4/mo HOA
What's special
- 19 days |
- 65 |
- 3 |
Zillow last checked:
Listing updated:
Listed by:
Mike Sher 248-644-4700,
Max Broock, REALTORS®-Bloomfield Hills 248-644-4700,
Rome Skiba 248-644-4700,
Max Broock, REALTORS®-Bloomfield Hills
Source: Realcomp II,MLS#: 20261044682
Facts & features
Interior
Bedrooms & bathrooms
- Bedrooms: 4
- Bathrooms: 3
- Full bathrooms: 2
- 1/2 bathrooms: 1
Primary bedroom
- Level: Entry
- Area: 182
- Dimensions: 13 X 14
Bedroom
- Level: Entry
- Area: 150
- Dimensions: 15 X 10
Bedroom
- Level: Entry
- Area: 99
- Dimensions: 11 X 9
Bedroom
- Level: Entry
- Area: 108
- Dimensions: 12 X 9
Other
- Level: Entry
- Area: 35
- Dimensions: 7 X 5
Other
- Level: Entry
- Area: 96
- Dimensions: 12 X 8
Other
- Level: Basement
- Area: 42
- Dimensions: 7 X 6
Other
- Level: Entry
- Area: 70
- Dimensions: 10 X 7
Dining room
- Level: Entry
- Area: 144
- Dimensions: 12 X 12
Family room
- Level: Entry
- Area: 144
- Dimensions: 12 X 12
Kitchen
- Level: Entry
- Area: 304
- Dimensions: 19 X 16
Laundry
- Level: Basement
- Area: 56
- Dimensions: 8 X 7
Library
- Level: Basement
- Area: 160
- Dimensions: 16 X 10
Living room
- Level: Entry
- Area: 300
- Dimensions: 20 X 15
Heating
- Forced Air, Natural Gas
Cooling
- Ceiling Fans, Central Air
Appliances
- Included: Dishwasher, Dryer, Free Standing Electric Oven, Free Standing Refrigerator, Microwave, Range Hood, Stainless Steel Appliances, Washer
- Laundry: Laundry Room
Features
- Windows: Egress Windows
- Basement: Partially Finished
- Has fireplace: Yes
- Fireplace features: Gas, Living Room
Interior area
- Total interior livable area: 2,040 sqft
- Finished area above ground: 1,800
- Finished area below ground: 240
Video & virtual tour
Property
Parking
- Total spaces: 2
- Parking features: Two Car Garage, Attached, Direct Access, Driveway, Garage Faces Side
- Attached garage spaces: 2
Features
- Levels: One
- Stories: 1
- Entry location: GroundLevelwSteps
- Patio & porch: Covered, Patio, Porch
- Pool features: None
Lot
- Size: 0.58 Acres
- Dimensions: 140 x 179.44
Details
- Parcel number: 2317477015
- Special conditions: Short Sale No,Standard
Construction
Type & style
- Home type: SingleFamily
- Architectural style: Ranch
- Property subtype: Single Family Residence
Materials
- Aluminum Siding, Brick
- Foundation: Basement, Block
- Roof: Asphalt
Condition
- New construction: No
- Year built: 1962
- Major remodel year: 2024
Utilities & green energy
- Sewer: Public Sewer
- Water: Public
Community & HOA
Community
- Subdivision: PLEASANT VALLEY FARMS 1
HOA
- Has HOA: Yes
- HOA fee: $50 annually
Location
- Region: Farmington Hills
Financial & listing details
- Price per square foot: $196/sqft
- Tax assessed value: $142,110
- Annual tax amount: $6,063
- Date on market: 6/21/2026
- Cumulative days on market: 19 days
- Listing agreement: Exclusive Right To Sell
- Listing terms: Cash,Conventional
Estimated market value
$409,200
$389,000 - $430,000
$3,266/mo
Price history
| Date | Event | Price |
|---|---|---|
| 6/27/2026 | Pending sale | $399,900$196/sqft |
Source:  Realcomp II #20261044682 Report a problem Realcomp II #20261044682 Report a problem | ||
| 6/21/2026 | Listed for sale | $399,900+84.3%$196/sqft |
Source: Realcomp II #20261044682 Report a problem | ||
| 11/23/2016 | Sold | $217,000$106/sqft |
Source: Public Record Report a problem | ||
| 9/16/2016 | Sold | $217,000-0.9%$106/sqft |
Source: Agent Provided Report a problem | ||
| 8/16/2016 | Pending sale | $219,000$107/sqft |
Source: Real Estate One-Milford #216079983 Report a problem | ||
| 8/13/2016 | Listed for sale | $219,000+56.4%$107/sqft |
Source: Real Estate One-Milford #216079983 Report a problem | ||
| 12/4/1995 | Sold | $140,000$69/sqft |
Source: Public Record Report a problem | ||
Public tax history
| Year | Property taxes | Tax assessment |
|---|---|---|
| 2024 | -- | $138,220 +4% |
| 2023 | -- | $132,850 +9% |
| 2022 | -- | $121,890 +3.4% |
| 2021 | -- | $117,870 -5.5% |
| 2020 | -- | $124,670 +2.2% |
| 2019 | -- | $121,970 +10.1% |
| 2018 | -- | $110,820 +30.2% |
| 2015 | -- | $85,090 +3.9% |
| 2014 | -- | $81,910 +24.8% |
| 2011 | -- | $65,650 -29.3% |
| 2010 | -- | $92,880 |
| 2009 | -- | $92,880 |
| 2003 | -- | -- |
| 2002 | -- | $101,270 +25.5% |
| 2001 | $3,248 +5.7% | $80,710 +3.2% |
| 2000 | $3,073 | $78,210 |
Find assessor info on the county website
Monthly payment
Est. payment
Payment breakdown
Explore the cost of this home by adjusting the details. Changes won't be saved.Climate risks
Neighborhood: 48331
Nearby schools
GreatSchools rating
- 6/10Hillside Elementary SchoolGrades: K-5Distance: 0.7 mi
- 7/10Warner Upper Elementary SchoolGrades: 6-8Distance: 3.9 mi
- 8/10North Farmington High SchoolGrades: 9-12Distance: 2.4 mi
- $546,0003 bd3 ba2.4k sqft26133 Meadowview Dr, Farmington Hills, MI 48331Off Market
- $530,2002 bd2 ba2.5k sqft26203 Meadowview Dr, Farmington Hills, MI 48331Off Market
- $388,0003 bd2 ba1.5k sqft26160 Drake Rd, Farmington Hills, MI 48331Off Market
- $377,7003 bd2 ba1.4k sqft26204 Drake Rd, Farmington Hills, MI 48331Off Market
- $389,9004 bd2 ba1.8k sqft26134 Drake Rd, Farmington Hills, MI 48331Off Market
- $390,0004 bd3 ba1.8k sqft26158 Meadowview Dr, Farmington Hills, MI 48331Sold
- $377,3004 bd2 ba2k sqft26109 Meadowview Dr, Farmington Hills, MI 48331Off Market
- $543,3005 bd3 ba2.7k sqft26132 Meadowview Dr, Farmington Hills, MI 48331Off Market
A local agent can set up tours, give advice and negotiate with sellers.
Similar homes
- $469,0004 bd3 ba2.3k sqft37480 Rhonswood Dr, Northville, MI 48167For Sale

 MLS ID #20261056486, John K Goodman, Century 21 Curran & Oberski. Realcomp II
 - $425,0003 bd3 ba2.2k sqft31620 W Eleven Mile Rd, Farmington Hills, MI 48336For Sale
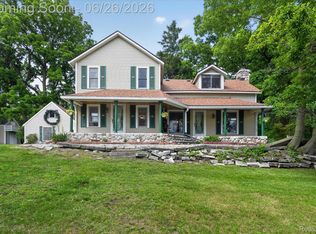 MLS ID #20261048020, Darlene Hamilton, Team Hamilton Real Estate. Realcomp II
 - $399,9004 bd4 ba2.7k sqft28143 W Twelve Mile Rd, Farmington Hills, MI 48334For Sale
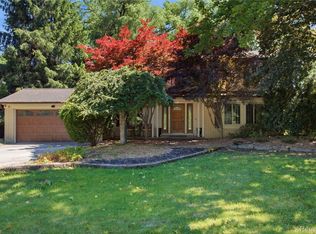 MLS ID #20261046696, Dylan Kelly, Keller Williams Legacy. Realcomp II
 - $475,0003 bd4 ba2.5k sqft22519 Woodrising Ln, Farmington Hills, MI 48335For Sale
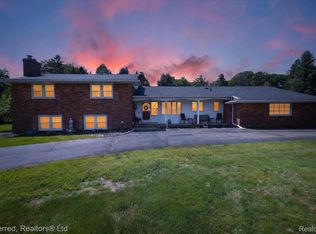 MLS ID #20261052945, Tyler Jeleniewski, Preferred, Realtors® Ltd. Realcomp II
 - $379,9003 bd2 ba2.8k sqft32710 Briarcrest Knls, Farmington Hills, MI 48334For SaleMLS ID #20261053351, Alex Chaar, The RichRealty Group. Realcomp II
- $424,9003 bd3 ba2.2k sqft124 Rexton St, Novi, MI 48377For SaleMLS ID #20261043754, Meghan Hable, @properties Christie's Int'l R.E. Birmingham. Realcomp II
- $412,0004 bd3 ba2.1k sqft26207 Meadowbrook Way, Lathrup Village, MI 48076For SaleMLS ID #20261049456, Keith Biggs, Biggs Group, REALTORS® LLC. Realcomp II
- $430,0003 bd3 ba2.3k sqft36235 Seven Mile Rd, Livonia, MI 48152For SaleMLS ID #20261044298, Terri L O'Brien, Century 21 Curran & Oberski. Realcomp II
- $425,0003 bd3 ba2.1k sqft30612 Sequoia Cir, Farmington, MI 48331For SaleMLS ID #20261043604, Amani El Merhi, Real Estate One-Dbn Hts/Dbn. Realcomp II
- $435,0004 bd3 ba2.2k sqft3062 Saint Jude Dr, Waterford, MI 48329For SaleMLS ID #20261054404, Jim Shaffer, Good Company. Realcomp II
- $400,0003 bd2 ba2k sqft3015 Bembridge Rd, Royal Oak, MI 48073For SaleMLS ID #20261055865, Charles Lisee, @properties Christie's Int'l R.E. Royal Oak. Realcomp II
- $382,5003 bd3 ba2.2k sqft490 Cove View Dr, Waterford, MI 48327For SaleMLS ID #20261042426, David Greig, Village Real Estate Group LLC. Realcomp II
- $369,0005 bd2 ba2.4k sqft331 Lochaven Rd, Waterford, MI 48327For SaleMLS ID #20261041991, Robert C Sprader, KW Showcase Realty. Realcomp II
- $350,0004 bd2 ba2.3k sqft14847 Ingram St, Livonia, MI 48154For SaleMLS ID #20261051438, Monty AlAmmoury, Keller Williams Legacy. Realcomp II
- $409,9004 bd3 ba1.8k sqft3026 Linwood Ct, Royal Oak, MI 48073For SaleMLS ID #20261045829, Cole Bremer, Good Company. Realcomp II
- $474,9004 bd2 ba2.1k sqft2925 Bembridge Rd, Royal Oak, MI 48073For SaleMLS ID #20261054823, Patricia A Roberge, The Agency Hall & Hunter. Realcomp II
- $554,9004 bd3 ba2.6k sqft26914 Pebblestone St, Southfield, MI 48034For SaleMLS ID #20261051443, Susan A Berry, Berkshire Hathaway HomeServices Kee Realty Bham. Realcomp II
- $435,0004 bd3 ba2.5k sqft11387 Mart Rd, Whitmore Lake, MI 48189For SaleMLS ID #20261036278, Nicholas Bastianelli, Real Broker, LLC Troy. Realcomp II
- $450,0005 bd3 ba2.2k sqft5410 Edgar Rd, Clarkston, MI 48346For SaleMLS ID #20261054126, Jim Shaffer, Good Company. Realcomp II
- $389,9003 bd2 ba1.9k sqft4200 Stockemer, White Lake, MI 48383For SaleMLS ID #20261045676, Emilie Lange, RE/MAX Eclipse Clarkston. Realcomp II
