Welcome to this 5-bedroom, 2.5-bath home tucked away on a quiet dead-end street in Port Huron, perfectly positioned alongside a neighborhood playground and just minutes from shopping and everyday conveniences. The inviting main level features a bright living room with a cozy fireplace, a convenient first-floor laundry, and a well-appointed kitchen where all appliances stay. With tons of storage throughout, there is a place for everything and room to grow. The primary suite has its own private level on the second floor, creating a true retreat with two walk-in closets, an extra-large bathroom, and a relaxing jetted jacuzzi tub. The finished basement offers even more living space with a warm family room centered around a second fireplace and a wet bar with sink, making it ideal for entertaining, game days, or movie nights. Outside, you’ll love having the playground right next door and the peace of a low-traffic street, making this an excellent setting for families with kids. Located in a desirable Port Huron area close to schools, shopping, and amenities, this home offers the comfort of a residential neighborhood with the convenience of being near everything you need. If you’re looking for space, functionality, and a family-friendly setting, this is one you won’t want to miss.
Pending
Price cut: $15K (7/1)
$285,000
2616 21st Ave, Port Huron, MI 48060
5beds
2,880sqft
:
Get pre-qualified$2,099/mo
Single Family Residence
Built in 1995
6,098 Square Feet Lot
$281,000 Zestimate®
$99/sqft
$-- HOA
What's special
- 79 days |
- 792 |
- 63 |
Zillow last checked:
Listing updated:
Listed by:
David Simpson 810-385-0600,
KW Platinum Port Huron 810-385-0600
Source: Realcomp II,MLS#: 20261031090
Facts & features
Interior
Bedrooms & bathrooms
- Bedrooms: 5
- Bathrooms: 3
- Full bathrooms: 2
- 1/2 bathrooms: 1
Primary bedroom
- Level: Second
- Length: 10
Bedroom
- Level: Entry
- Length: 10
Bedroom
- Level: Entry
- Length: 10
Bedroom
- Level: Basement
- Length: 10
Bedroom
- Level: Basement
- Length: 10
Primary bathroom
- Level: Second
Other
- Level: Entry
Other
- Level: Basement
Family room
- Level: Basement
- Length: 20
Kitchen
- Level: Entry
- Length: 20
Laundry
- Level: Entry
- Length: 5
Living room
- Level: Entry
- Length: 20
Heating
- Forced Air, Natural Gas
Cooling
- Central Air
Appliances
- Included: Dishwasher, Dryer, Free Standing Gas Range, Free Standing Refrigerator, Microwave, Washer
Features
- Basement: Finished
- Has fireplace: Yes
- Fireplace features: Basement, Gas, Living Room
Interior area
- Total interior livable area: 2,880 sqft
- Finished area above ground: 1,740
- Finished area below ground: 1,140
Property
Parking
- Total spaces: 2
- Parking features: Two Car Garage, Attached
- Attached garage spaces: 2
Features
- Levels: Two
- Stories: 2
- Entry location: GroundLevelwSteps
- Pool features: None
Lot
- Size: 6,098 Square Feet
- Dimensions: 51 x 122 x 49 x 124
Details
- Parcel number: 74063240026000
- Special conditions: Short Sale No,Standard
Construction
Type & style
- Home type: SingleFamily
- Architectural style: Colonial
- Property subtype: Single Family Residence
Materials
- Vinyl Siding
- Foundation: Basement, Block
Condition
- New construction: No
- Year built: 1995
Utilities & green energy
- Sewer: Public Sewer
- Water: Public
Community & HOA
Community
- Subdivision: DRIVING PARK HEIGHTS
HOA
- Has HOA: No
Location
- Region: Port Huron
Financial & listing details
- Price per square foot: $99/sqft
- Tax assessed value: $73,170
- Annual tax amount: $3,449
- Date on market: 5/8/2026
- Cumulative days on market: 79 days
- Listing agreement: Exclusive Right To Sell
- Listing terms: Cash,Conventional,FHA,Va Loan
Estimated market value
$281,000
$267,000 - $295,000
$2,459/mo
Price history
| Date | Event | Price |
|---|---|---|
| 7/8/2026 | Pending sale | $285,000$99/sqft |
Source:  Realcomp II #20261031090 Report a problem Realcomp II #20261031090 Report a problem | ||
| 7/1/2026 | Price change | $285,000-5%$99/sqft |
Source: Realcomp II #20261031090 Report a problem | ||
| 6/3/2026 | Price change | $300,000-7.7%$104/sqft |
Source: Realcomp II #20261031090 Report a problem | ||
| 5/8/2026 | Listed for sale | $325,000-23.5%$113/sqft |
Source: Realcomp II #20261031090 Report a problem | ||
| 5/3/2026 | Listing removed | -- |
Source: Owner Report a problem | ||
| 4/28/2026 | Listed for sale | $425,000$148/sqft |
Source: Owner Report a problem | ||
Public tax history
| Year | Property taxes | Tax assessment |
|---|---|---|
| 2025 | $3,376 +6% | $139,100 +7.4% |
| 2024 | $3,184 +6.6% | $129,500 +9.9% |
| 2023 | $2,987 +5.3% | $117,800 +11.2% |
| 2022 | $2,837 | $105,900 +13.1% |
| 2021 | -- | $93,600 +5.8% |
| 2020 | -- | $88,500 +8.6% |
| 2019 | $2,815 | $81,500 +16.6% |
| 2018 | -- | $69,900 +12% |
| 2017 | $2,753 +14.1% | $62,400 |
| 2016 | $2,412 | $62,400 +3.1% |
| 2015 | $2,412 +16.3% | $60,500 |
| 2014 | $2,074 | $60,500 +2.4% |
| 2013 | $2,074 | $59,100 +6.3% |
| 2012 | -- | $55,600 -13.9% |
| 2011 | -- | $64,600 |
| 2010 | -- | $64,600 -16.6% |
| 2009 | -- | $77,500 -15% |
| 2008 | -- | $91,200 -0.4% |
| 2007 | -- | $91,600 |
| 2006 | -- | -- |
| 2003 | -- | $83,300 -16.8% |
| 2002 | -- | $100,100 -3.1% |
| 2001 | -- | $103,300 +29.6% |
| 2000 | -- | $79,700 |
Find assessor info on the county website
Monthly payment
Est. payment
Payment breakdown
Explore the cost of this home by adjusting the details. Changes won't be saved.Climate risks
Neighborhood: 48060
Nearby schools
GreatSchools rating
- 5/10H.D. Crull Elementary SchoolGrades: PK-5Distance: 0.1 mi
- 5/10Holland Woods Middle SchoolGrades: 6-8Distance: 1.2 mi
- 6/10Port Huron Northern High SchoolGrades: 9-12Distance: 1.6 mi
- $232,3003 bd1 ba1.3k sqft2417 Hancock St, Port Huron, MI 48060Off Market
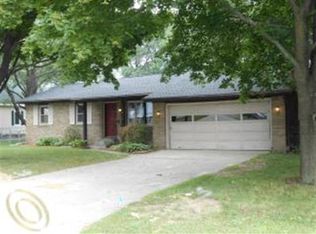
- $180,0002 bd1 ba864 sqft2421 Hancock St, Port Huron, MI 48060Sold
- $231,9003 bd2 ba1.4k sqft2611 20th Ave, Port Huron, MI 48060Off Market
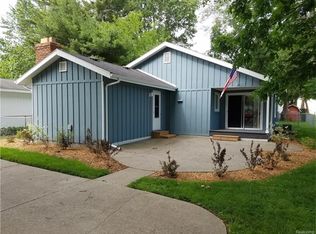
- $186,9002 bd2 ba880 sqft2503 Hancock St, Port Huron, MI 48060Off Market

- $187,6003 bd1 ba1.4k sqft2405 Hancock St, Port Huron, MI 48060Off Market
- $134,1002 bd1 ba710 sqft2611 21st Ave, Port Huron, MI 48060Off Market
- $190,5002 bd1 ba1.5k sqft2416 Hancock St, Port Huron, MI 48060Off Market
- $167,2002 bd1 ba1k sqft2422 Hancock St, Port Huron, MI 48060Off Market
A local agent can set up tours, give advice and negotiate with sellers.
Similar homes
- $289,9004 bd2 ba2.6k sqft1828 Kennelworth Dr, Port Huron, MI 48060For Sale
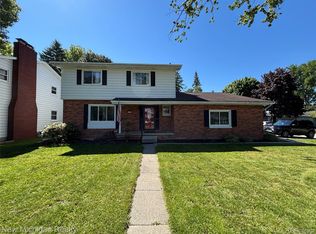
 MLS ID #20261042505, Zack Lessner, New Michigan Realty. Realcomp II
 - $275,0004 bd4 ba3.6k sqft2335 Water St, Port Huron, MI 48060For Sale
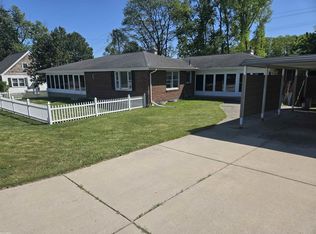
 MLS ID #50199463, Gloria Diaz, KW Platinum. MiRealSource
 - $275,0008 bd1 ba3k sqft2662 Huckleberry Ln, Port Huron, MI 48060For Sale By Owner

- $274,9003 bd2 ba1.7k sqft2849 20th Ave, Port Huron, MI 48060For Sale
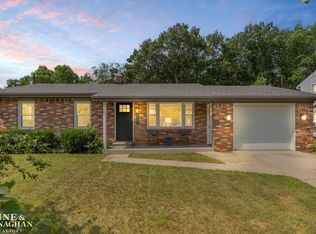 MLS ID #50211647, Shawne Schulz, Sine & Monaghan Realtors LLC Algonac. MiRealSource
 - $266,5003 bd2 ba2.4k sqft3127 W Woodland Dr, Port Huron, MI 48060For SaleMLS ID #20261030522, Robert C Khabbaz, Epique Realty. Realcomp II
- $369,9004 bd3 ba2.7k sqft2549 Riverwood Dr, Port Huron, MI 48060For SaleMLS ID #20261041274, Michael Blake, Epique Realty. Realcomp II
- $329,9004 bd3 ba1.9k sqft3515 Strawberry Ln, Port Huron, MI 48060For SaleMLS ID #50202828, Jeffrey McNamara, Real Estate One Port Huron. MiRealSource
- $329,9003 bd2 ba1.8k sqft2854 Elmwood St, Port Huron, MI 48060For SaleMLS ID #20261045627, Mary J Hart, Realty Executives Home Towne. Realcomp II
- $249,9002 bd3 ba2.5k sqft728 Lakeview Ave, Port Huron, MI 48060For SaleMLS ID #50214039, Marisa Sheldon, Epique Inc.. MiRealSource
- $379,9003 bd3 ba2.4k sqft2857 Riverwood Ct, Port Huron, MI 48060For SaleMLS ID #20261036183, Thomas L Coleman, Berkshire Hathaway HomeServices Kee Realty Ft Gra. Realcomp II
- $220,0003 bd2 ba2.4k sqft3118 Elk St, Port Huron, MI 48060For SaleMLS ID #20261040652, John Walker, Keller Williams Realty-Great Lakes. Realcomp II
- $194,9004 bd2 ba1.7k sqft1412 18th St, Port Huron, MI 48060For SaleMLS ID #20261055954, Dan Palmateer, Berkshire Hathaway HomeServices Kee Realty Ft Gra. Realcomp II
- $159,9004 bd1 ba1.6k sqft1111 Minnie St, Port Huron, MI 48060For SaleMLS ID #20261054121, David Simpson, KW Platinum Port Huron. Realcomp II
- $215,0003 bd2 ba1.6k sqft2436 20th Ave, Port Huron, MI 48060For SaleMLS ID #50207749, Nancy Loftus, KW Platinum Port Huron. MiRealSource
- $244,9006 bd5 ba2.7k sqft610 Ontario St, Port Huron, MI 48060For SaleMLS ID #50213154, Kimberly Tousignant, Community Choice Realty Inc.. MiRealSource
- $220,0004 bd1 ba1.6k sqft2714 Stone St, Port Huron, MI 48060For SaleMLS ID #20261045343, Eva Slewa, Top Agent Realty. Realcomp II
- $206,9003 bd2 ba1.5k sqft1116 Garfield St, Port Huron, MI 48060For SaleMLS ID #50213314, Rochelle Walker, Real Estate One Port Huron. MiRealSource
- $188,0005 bd2 ba1.7k sqft2739 Stone St, Port Huron, MI 48060For SaleMLS ID #20261046890, John Rowling II, Berkshire Hathaway HomeServices Kee Realty Ft Gra. Realcomp II
- $335,0004 bd3 ba3.1k sqft2704 Military St, Port Huron, MI 48060For SaleMLS ID #50190286, Diane Greig, St. Clair Realty. MiRealSource
- $319,0006 bd2 ba2.9k sqft4265 Pine Grove Ave, Fort Gratiot, MI 48059For SaleMLS ID #20261020176, Amy Tyson, Real Estate Masters. Realcomp II
