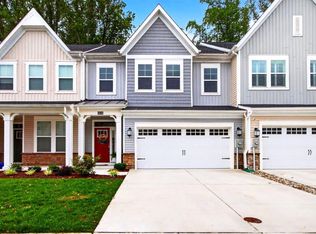
Enjoy the ease of low-maintenance living in this like-new 4-bedroom, 3½-bath townhome in the desirable Villas at Walden. Designed with both comfort and style in mind, this beautifully appointed home features a sought-after first-floor owner's suite and an open floor plan perfect for everyday living and entertaining. The gourmet kitchen is the heart of the home, offering white quartz countertops, 42-inch cabinetry, stainless steel appliances, gas cooking, a pantry, and a large center island that's ideal for casual dining and gathering with family and friends. Luxury vinyl plank flooring flows throughout the main living areas, adding both elegance and durability. The spacious first-floor owner's suite provides the convenience of one-level living and features a walk-in closet and a beautifully appointed ensuite bath with double vanities and a large walk-in shower with a built-in bench. Upstairs, a versatile loft offers additional living space, perfect for a media room, home office, or sitting area. Three additional bedrooms provide plenty of room for family and guests, including one with a private ensuite bath, plus an additional full bathroom. Step outside to the fenced paver patio, where you can relax while enjoying open space with views toward the community pond. Residents of the Villas at Walden enjoy their own neighborhood pool, along with full access to Walden's exceptional amenities, including a beautifully appointed clubhouse with a recreation room and bar, fitness center, outdoor pool, pickleball courts, tot lot, barbecue area, walking and biking trails, and a pier with kayak launch on Burton's Pond. The HOA takes care of lawn mowing and mulching, giving homeowners the freedom to relax and enjoy a true low-maintenance lifestyle. Whether you're looking for a full-time residence or a second home, this move-in-ready townhome offers the perfect combination of luxury, convenience, and outstanding community amenities.
Under contract
$459,900
26165 Milby Cir, Harbeson, DE 19951
4beds
2,300sqft
:
Get pre-qualified$2,742/mo
Townhouse
Built in 2021
-- sqft lot
$453,100 Zestimate®
$200/sqft
$150/mo HOA
What's special
Fenced paver patioStainless steel appliancesGas cookingWalk-in closetWhite quartz countertopsGourmet kitchen
- 35 days |
- 203 |
- 5 |
Likely to sell faster than
Zillow last checked:
Listing updated:
Listed by:
LINDA MILLIKIN 240-643-3764,
Monument Sotheby's International Realty (302) 227-6767
Source: Bright MLS,MLS#: DESU2115128
Facts & features
Interior
Bedrooms & bathrooms
- Bedrooms: 4
- Bathrooms: 4
- Full bathrooms: 3
- 1/2 bathrooms: 1
- Main level bathrooms: 2
- Main level bedrooms: 1
Rooms
- Room types: Dining Room, Kitchen, Family Room, Foyer, Loft
Dining room
- Level: Main
Family room
- Level: Main
Foyer
- Level: Main
Kitchen
- Level: Main
Loft
- Level: Upper
Heating
- Forced Air, Natural Gas
Cooling
- Central Air, Electric
Appliances
- Included: Microwave, Dishwasher, Disposal, Dryer, Oven/Range - Gas, Refrigerator, Stainless Steel Appliance(s), Washer, Water Heater, Energy Efficient Appliances, Gas Water Heater
- Laundry: Main Level
Features
- Bathroom - Walk-In Shower, Ceiling Fan(s), Combination Kitchen/Dining, Combination Kitchen/Living, Entry Level Bedroom, Open Floorplan, Kitchen Island, Pantry, Recessed Lighting, Upgraded Countertops, 2 Story Ceilings, 9'+ Ceilings
- Flooring: Carpet, Ceramic Tile, Luxury Vinyl
- Doors: Sliding Glass
- Windows: Vinyl Clad, Insulated Windows, Window Treatments
- Has basement: No
- Has fireplace: No
Interior area
- Total structure area: 2,300
- Total interior livable area: 2,300 sqft
- Finished area above ground: 2,300
- Finished area below ground: 0
Property
Parking
- Total spaces: 1
- Parking features: Garage Faces Front, Concrete, Attached
- Attached garage spaces: 1
- Has uncovered spaces: Yes
Accessibility
- Accessibility features: Doors - Swing In
Features
- Levels: Two
- Stories: 2
- Patio & porch: Patio, Porch
- Exterior features: Sidewalks, Underground Lawn Sprinkler
- Pool features: Community
- Fencing: Vinyl
- Waterfront features: Pond
Details
- Additional structures: Above Grade, Below Grade
- Parcel number: 23417.001204.00
- Zoning: MR
- Special conditions: Standard
Construction
Type & style
- Home type: Townhouse
- Architectural style: Coastal,Villa
- Property subtype: Townhouse
Materials
- Frame, Vinyl Siding
- Foundation: Slab
- Roof: Architectural Shingle
Condition
- Excellent
- New construction: No
- Year built: 2021
Details
- Builder model: Jefferson
- Builder name: Lennar
Utilities & green energy
- Sewer: Public Sewer
- Water: Public
Community & HOA
Community
- Subdivision: Villas At Walden
HOA
- Has HOA: Yes
- Amenities included: Clubhouse, Jogging Path, Pool, Tennis Court(s), Fitness Center, Tot Lots/Playground, Common Grounds
- Services included: Common Area Maintenance, Pool(s), Reserve Funds, Road Maintenance
- HOA fee: $150 monthly
- HOA name: SEASCAPE
Location
- Region: Harbeson
Financial & listing details
- Price per square foot: $200/sqft
- Tax assessed value: $427,400
- Annual tax amount: $903
- Date on market: 7/4/2026
- Listing agreement: Exclusive Right To Sell
- Ownership: Fee Simple
Estimated market value
$453,100
$430,000 - $476,000
$3,018/mo
Price history
| Date | Event | Price |
|---|---|---|
| 7/21/2026 | Contingent | $459,900$200/sqft |
Source:  Bright MLS #DESU2115128 Report a problem Bright MLS #DESU2115128 Report a problem | ||
| 7/4/2026 | Listed for sale | $459,900-3.2%$200/sqft |
Source: Bright MLS #DESU2115128 Report a problem | ||
| 7/18/2023 | Sold | $475,000-2.9%$207/sqft |
Source: Bright MLS #DESU2039622 Report a problem | ||
| 6/16/2023 | Contingent | $489,000$213/sqft |
Source: Bright MLS #DESU2039622 Report a problem | ||
| 5/5/2023 | Listed for sale | $489,000+22.5%$213/sqft |
Source: Bright MLS #DESU2039622 Report a problem | ||
| 4/22/2022 | Sold | $399,090$174/sqft |
Source: Public Record Report a problem | ||
Public tax history
| Year | Property taxes | Tax assessment |
|---|---|---|
| 2025 | $903 -33.9% | $213,700 +671.5% |
| 2024 | $1,365 +0.1% | $27,700 |
| 2023 | $1,364 +3.6% | $27,700 |
| 2022 | $1,317 +1297.9% | $27,700 +1285% |
| 2021 | $94 | $2,000 |
| 2020 | -- | $2,000 |
Find assessor info on the county website
Monthly payment
Est. payment
Payment breakdown
Explore the cost of this home by adjusting the details. Changes won't be saved.Climate risks
Neighborhood: 19951
Nearby schools
GreatSchools rating
- 10/10Love Creek Elementary SchoolGrades: K-5Distance: 3.9 mi
- 7/10Beacon Middle SchoolGrades: 6-8Distance: 3.9 mi
- 8/10Cape Henlopen High SchoolGrades: 9-12Distance: 6.6 mi
Schools provided by the listing agent
- High: Cape Henlopen
- District: Cape Henlopen
Source: Bright MLS. This data may not be complete. We recommend contacting the local school district to confirm school assignments for this home.
- $408,3003 bd3 ba2.1k sqft26165 Milby Cir, Millsboro, DE 19966Off Market
- $407,9003 bd3 ba2.1k sqft26169 Milby Cir, Millsboro, DE 19966Off Market
- $417,1003 bd3 ba2.3k sqft26163 Milby Cir, Millsboro, DE 19966Off Market
- $503,8003 bd-- ba2.1k sqft26169 Milby Cir, Harbeson, DE 19951Off Market
- $529,2003 bd-- ba2.3k sqft26163 Milby Cir, Harbeson, DE 19951Off Market
- $482,0004 bd3 ba2.5k sqft26171 Milby Cir, Millsboro, DE 19966Off Market
- $470,0004 bd-- ba2.2k sqft26171 Milby Cir, Harbeson, DE 19951Off Market
- $413,5003 bd3 ba2.2k sqft26173 Milby Cir, Millsboro, DE 19966Off Market
A local agent can set up tours, give advice and negotiate with sellers.
Similar homes
- $449,9003 bd3 ba2.4k sqftNone Available, Harbeson, DE 19951For Sale
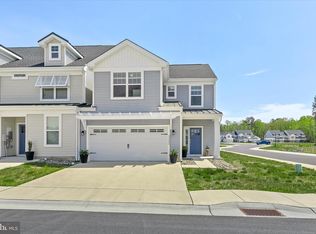
 MLS ID #DESU2116794, Molly Bayard Brittingham, Jack Lingo - Rehoboth. Bright MLS
 - $474,0004 bd3 ba2.3k sqftNone Available, Frankford, DE 19945For Sale
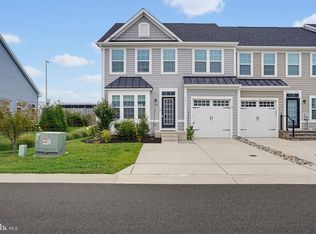
 MLS ID #DESU2109938, CHRISTINA ANTONIOLI, Long & Foster Real Estate, Inc.. Bright MLS
 - $489,9003 bd4 ba2.9k sqftNone Available, Lewes, DE 19958For Sale
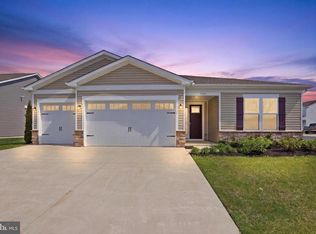
 MLS ID #DESU2117248, CASSIE ROGERSON, Patterson-Schwartz-Rehoboth. Bright MLS
 - $558,9003 bd4 ba2.5k sqftNone Available, Lewes, DE 19958For Sale
 MLS ID #DESU2109864, Russell Griffin, Keller Williams Realty. Bright MLS
 - $438,9903 bd3 ba2.2k sqftNone Available, Ocean View, DE 19970New ConstructionBright MLS
- $529,0004 bd4 ba2.1k sqftNone Available, Millsboro, DE 19966For SaleMLS ID #DESU2112546, Liz Page-Kramer, EXP Realty, LLC. Bright MLS
- $459,0003 bd3 ba2.1k sqftNone Available, Millsboro, DE 19966For SaleMLS ID #DESU2106458, DAVID T. KING, Berkshire Hathaway HomeServices PenFed Realty. Bright MLS
- $484,4843 bd2 ba1.6k sqftNone Available, Millsboro, DE 19966For SaleMLS ID #DESU2107688, Joe Sterner, McWilliams/Ballard, Inc.. Bright MLS
- $625,0003 bd3 ba2.5k sqftNone Available, Lewes, DE 19958For SaleMLS ID #DESU2116336, Sherry Thens, Coldwell Banker Realty. Bright MLS
- $499,9993 bd2 ba1.6k sqftNone Available, Millsboro, DE 19966For SaleMLS ID #DESU2114776, Bob BURTON, Northrop Realty. Bright MLS
- $469,0003 bd3 ba2.3k sqftNone Available, Millville, DE 19967For SaleMLS ID #DESU2110858, Kellyann Dorfman, Monument Sotheby's International Realty. Bright MLS
- $570,0005 bd4 ba2.8k sqftNone Available, Lewes, DE 19958For SaleMLS ID #DESU2102282, Ms. FRANNIE ESPARZA, Northrop Realty. Bright MLS
- $429,0003 bd2 ba1.8k sqftNone Available, Georgetown, DE 19947For SaleMLS ID #DESU2117148, JOSEPH LINGO, Patterson-Schwartz-Rehoboth. Bright MLS
- $419,9903 bd2 ba1.5k sqftNone Available, Millsboro, DE 19966New ConstructionMLS ID #DESU2117630, David Vasso, Atlantic Five Realty. Bright MLS
- $617,5003 bd4 ba2.5k sqftNone Available, Lewes, DE 19958For SaleMLS ID #DESU2113788, Jim Wirick, Century 21 Gold Key-Dover. Bright MLS
- $458,9203 bd3 ba2.3k sqftNone Available, Millsboro, DE 19966New ConstructionBright MLS
- $565,0004 bd4 ba2.4k sqftNone Available, Millsboro, DE 19966For SaleMLS ID #DESU2105746, PAUL MALTAGHATI, Monument Sotheby's International Realty. Bright MLS
- $515,0004 bd3 ba2.3k sqftNone Available, Milton, DE 19968For SaleMLS ID #DESU2113018, Julie Gritton, Coldwell Banker Premier - Lewes. Bright MLS
- $424,9004 bd4 ba2.3k sqftNone Available, Millsboro, DE 19966For SaleMLS ID #DESU2115440, Andrea Harrington, Compass. Bright MLS
- $475,0004 bd4 ba2.2k sqftNone Available, Frankford, DE 19945For SaleMLS ID #DESU2109430, Tara Miller, Northrop Realty. Bright MLS
