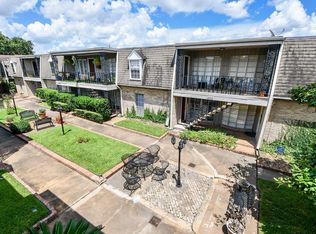
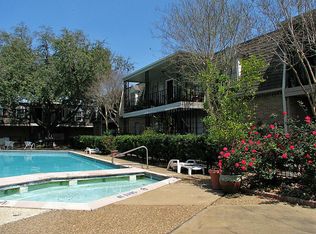
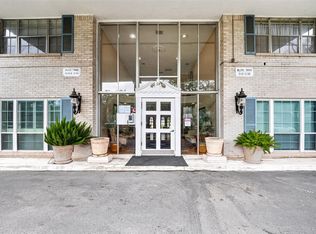
Recently updated with fresh paint and new vinyl flooring, this charming home in Marble Arch boasts a secluded patio overlooking a picturesque New Orleans-style courtyard. Inside, you'll find elegant 4½" plantation shutters, and custom cabinetry. Enjoy the convenience of 2 covered parking spots and a well-maintained HOA that includes a refreshing pool, covers your electric and water bill, and takes care of exterior upkeep. Not to mention the property is mins away from the Galleria and West Park tollway for easy access to downtown or suburbs! Book your showing now before this home is gone!
For sale
$105,000
2617 Marilee Ln #1, Houston, TX 77057
2beds
960sqft
Condominium
Built in 1965
-- sqft lot
$103,300 Zestimate®
$109/sqft
$630/mo HOA
What's special
Refreshing poolFresh paintPicturesque new orleans-style courtyardNew vinyl flooringSecluded patioCustom cabinetry
- 4 days
- 158
- 14
Likely to sell faster than
Zillow last checked:
Listing updated:
Listed by:
Ken Ho TREC #0751838 832-662-6200,
Real Broker, LLC
Source: HAR,MLS#: 44423890
Facts & features
Interior
Bedrooms & bathrooms
- Bedrooms: 2
- Bathrooms: 2
- Full bathrooms: 2
Primary bedroom
- Level: First
- Area: 168
- Dimensions: 12 x 14
Bedroom
- Level: First
- Area: 143
- Dimensions: 11 x 13
Living room
- Level: First
- Area: 204
- Dimensions: 12 x 17
Heating
- Electric, Natural Gas
Cooling
- Electric, Gas
Interior area
- Total structure area: 960
- Total interior livable area: 960 sqft
Property
Features
- Levels: One
- Stories: 1
Lot
- Size: 6.41 Acres
Details
- Parcel number: 1117160000009
Construction
Type & style
- Home type: Condo
- Architectural style: Traditional
- Property subtype: Condominium
Materials
- Brick, Cement Siding
- Foundation: Slab
- Roof: Composition
Condition
- New construction: No
- Year built: 1965
Utilities & green energy
- Sewer: Public Sewer
- Water: Public
Community & HOA
Community
- Subdivision: Marble Arch Condo
HOA
- Has HOA: Yes
- HOA fee: $630 monthly
Location
- Region: Houston
Financial & listing details
- Price per square foot: $109/sqft
- Tax assessed value: $97,338
- Annual tax amount: $2,069
- Date on market: 10/21/2026
- Ownership: Full Ownership
Estimated market value
$103,300
$98,000 - $108,000
$1,427/mo
Price history
| Date | Event | Price |
|---|---|---|
| 10/21/2026 | Listed for sale | $105,000+10.5%$109/sqft |
Source:  HAR #44423890 Report a problem HAR #44423890 Report a problem | ||
| 9/23/2026 | Listing removed | $94,990$99/sqft |
Source: HAR #14520421 Report a problem | ||
| 8/1/2026 | Listed for sale | $94,990-13.6%$99/sqft |
Source: HAR #14520421 Report a problem | ||
| 7/14/2026 | Listing removed | $109,900$114/sqft |
Source: HAR #49789471 Report a problem | ||
| 3/16/2026 | Listed for sale | $109,900-4.4%$114/sqft |
Source: HAR #49789471 Report a problem | ||
| 3/14/2026 | Listing removed | $114,990$120/sqft |
Source: HAR #77851388 Report a problem | ||
| 1/12/2026 | Price change | $114,990-8%$120/sqft |
Source: HAR #77851388 Report a problem | ||
| 12/8/2025 | Listed for sale | $125,000$130/sqft |
Source: HAR #77851388 Report a problem | ||
| 12/4/2025 | Listing removed | $125,000$130/sqft |
Source: HAR #32857548 Report a problem | ||
| 10/24/2025 | Price change | $125,000-16.7%$130/sqft |
Source: HAR #32857548 Report a problem | ||
| 10/16/2025 | Listed for sale | $150,000+31.6%$156/sqft |
Source: HAR #32857548 Report a problem | ||
| 3/25/2024 | Listing removed | -- |
Source: HAR #84893068 Report a problem | ||
| 3/9/2024 | Pending sale | $114,000$119/sqft |
Source: HAR #84893068 Report a problem | ||
| 2/10/2024 | Price change | $114,000-10.2%$119/sqft |
Source: HAR #84893068 Report a problem | ||
| 1/29/2024 | Price change | $127,000-2.3%$132/sqft |
Source: HAR #84893068 Report a problem | ||
| 11/5/2023 | Price change | $130,000+13.1%$135/sqft |
Source: HAR #84893068 Report a problem | ||
| 10/29/2023 | Listed for sale | $114,900$120/sqft |
Source: HAR #84893068 Report a problem | ||
| 10/22/2023 | Pending sale | $114,900$120/sqft |
Source: HAR #84893068 Report a problem | ||
| 10/2/2023 | Price change | $114,900-11.5%$120/sqft |
Source: HAR #84893068 Report a problem | ||
| 8/31/2023 | Price change | $129,900-3.7%$135/sqft |
Source: HAR #84893068 Report a problem | ||
| 8/16/2023 | Price change | $134,900-2.2%$141/sqft |
Source: HAR #84893068 Report a problem | ||
| 7/17/2023 | Listed for sale | $137,900+6.2%$144/sqft |
Source: HAR #84893068 Report a problem | ||
| 3/2/2023 | Listing removed | -- |
Source: HAR #25195302 Report a problem | ||
| 2/18/2023 | Pending sale | $129,900$135/sqft |
Source: HAR #25195302 Report a problem | ||
| 1/4/2023 | Listed for sale | $129,900$135/sqft |
Source: HAR #25195302 Report a problem | ||
Public tax history
| Year | Property taxes | Tax assessment |
|---|---|---|
| 2025 | $2,069 -8.6% | $97,338 -10% |
| 2024 | $2,264 +10% | $108,203 +6% |
| 2023 | $2,057 -5.2% | $102,114 +3.6% |
| 2022 | $2,171 | $98,609 -2.6% |
| 2021 | -- | $101,248 |
| 2020 | $2,429 +3.6% | $101,248 +4.6% |
| 2019 | $2,345 -1.9% | $96,819 +2.3% |
| 2018 | $2,391 | $94,629 |
| 2017 | $2,391 +5.5% | $94,629 +5.6% |
| 2016 | $2,265 +2.4% | $89,593 |
| 2015 | $2,213 | $89,593 +4.1% |
| 2014 | $2,213 | $86,095 +10% |
| 2013 | -- | $78,293 |
| 2012 | -- | $78,293 -9.1% |
| 2011 | -- | $86,088 -14.1% |
| 2010 | -- | $100,198 |
| 2009 | -- | $100,198 +11.3% |
| 2008 | -- | $90,004 +6.6% |
| 2007 | -- | $84,401 +71% |
| 2006 | -- | $49,368 |
| 2005 | -- | -- |
Find assessor info on the county website
Monthly payment
Est. payment
Payment breakdown
Explore the cost of this home by adjusting the details. Changes won't be saved.Climate risks
Neighborhood: Greater Uptown
Nearby schools
Schools provided by the listing agent
- Elementary: Briargrove Elementary School
- Middle: Tanglewood Middle School
- High: Wisdom High School
Source: HAR. This data may not be complete. We recommend contacting the local school district to confirm school assignments for this home.


Similar homes
- $105,0002 bd2 ba1k sqft2824 Briarhurst Dr APT 24, Houston, TX 77057For Sale
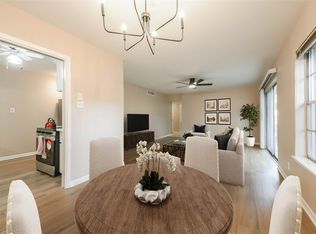 MLS ID #44959292, Cheryl Oldweiler, Better Homes and Gardens Real Estate Gary Greene - Memorial. HAR
 - $119,0002 bd2 ba1.1k sqft7900 Westheimer Rd APT 202, Houston, TX 77063For Sale
 MLS ID #55539668, Kate Myhan, Myhan Realty, LLC. HAR
 - $125,0002 bd2 ba1.2k sqft2513 Marilee Ln, Houston, TX 77057For Sale
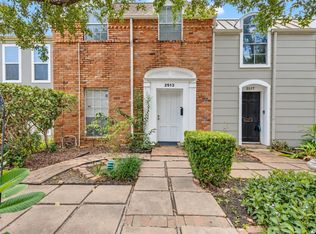 MLS ID #62977722, Giovanni Guzman, INNOVA Realty. HAR
 - $104,9002 bd2 ba1.1k sqft2600 Bellefontaine St APT D24, Houston, TX 77025For Sale
 MLS ID #89388324, Danny Nguyen, Texas Signature Realty. HAR
