Welcome to country living at its finest! If you've been searching for the perfect blend of peaceful surroundings, usable land, and endless potential, this incredible property is ready to make your dreams a reality. Nestled on approximately 9 beautiful acres, this one-of-a-kind property offers the ideal setting for horse enthusiasts, hobby farmers, outdoor lovers, or anyone looking to enjoy the privacy and freedom that only country living can provide.
The true centerpiece of this property is the impressive 32' x 60' barn, complete with horse stalls and ample space for equipment, hay storage, or additional livestock. Whether you're an experienced equestrian or simply looking for room to grow, you'll appreciate the functionality and versatility this barn provides. In addition, the property features a detached garage/workshop with an attached covered carport, making it perfect for mechanics, woodworkers, small business owners, or anyone needing extra storage for vehicles, boats, tractors, or recreational equipment.
The home offers a comfortable 3-bedroom, 2-bath split floor plan designed with both privacy and functionality in mind. The spacious family room is perfect for those gathering with family and friends with an access to the oversized back porch. Enjoy the gorgeous sunsets and sunrises on the front porch or the oversized back deck. A must see!!! Minutes to the Vortex Springs - This popular destination offers scuba diving in natural caverns. The underwater experience is thrilling, making it perfect for divers of all skill levels. You can dive deep into the clear blue waters, filled with vibrant fish and fascinating rock formations.
For sale
Price increase: $25K (8/15)
$375,000
2617 State Highway 81 South, Ponce De Leon, FL 32455
3beds
1,812sqft
Single Family Residence
Built in 1989
9 Acres Lot
$-- Zestimate®
$207/sqft
$-- HOA
What's special
Horse stallsAttached covered carportSpacious family roomOversized back deck
- 30 days |
- 2,204 |
- 225 |
Zillow last checked:
Listing updated:
Listed by:
Tammy M Schappert 845-518-5598,
The Property Group 850 Inc
Source: ECAOR,MLS#: 1007893
Facts & features
Interior
Bedrooms & bathrooms
- Bedrooms: 3
- Bathrooms: 2
- Full bathrooms: 2
Primary bedroom
- Level: First
- Area: 196 Square Feet
- Dimensions: 14 x 14
Bedroom
- Level: First
- Area: 180 Square Feet
- Dimensions: 15 x 12
Bedroom
- Level: First
- Area: 180 Square Feet
- Dimensions: 15 x 12
Dining room
- Level: First
- Area: 144 Square Feet
- Dimensions: 12 x 12
Family room
- Level: First
- Area: 392 Square Feet
- Dimensions: 28 x 14
Kitchen
- Level: First
- Area: 172.7 Square Feet
- Dimensions: 15.7 x 11
Living room
- Level: First
- Area: 324 Square Feet
- Dimensions: 18 x 18
Other
- Description: Front porch
- Level: First
- Area: 264 Square Feet
- Dimensions: 6 x 44
Other
- Description: Back deck
- Level: First
- Area: 280 Square Feet
- Dimensions: 10 x 28
Other
- Description: Barn with stalls
- Level: First
- Area: 1920 Square Feet
- Dimensions: 32 x 60
Heating
- Central
Cooling
- Central Air
Appliances
- Included: Microwave, Electric Water Heater
- Laundry: Washer/Dryer Hookup
Features
- In-Law Floorplan, Pantry
- Flooring: Tile, Vinyl
- Windows: Double Pane Windows
- Common walls with other units/homes: No Common Walls
Interior area
- Total structure area: 1,812
- Total interior livable area: 1,812 sqft
Property
Parking
- Total spaces: 5
- Parking features: Garage Door Opener, Boat, Attached Carport, Detached Carport, Detached, Oversized, RV Access/Parking, Carport, Garage, Covered
- Attached garage spaces: 2
- Carport spaces: 2
- Covered spaces: 4
Features
- Stories: 1
- Patio & porch: Covered, Deck, Porch
Lot
- Size: 9 Acres
- Features: Easements
Details
- Additional structures: Barn(s), Stable(s)
- Parcel number: 153N17060000070030
- Zoning description: Horses Allowed
Construction
Type & style
- Home type: SingleFamily
- Architectural style: Ranch
- Property subtype: Single Family Residence
Materials
- Concrete, Brick, Siding Brick Some, Vinyl Siding, Wood Siding, Trim Vinyl
- Foundation: Foundation Off Grade
- Roof: Metal
Condition
- Construction Complete
- New construction: No
- Year built: 1989
Utilities & green energy
- Sewer: Septic Tank
Community & HOA
Community
- Security: Smoke Detector(s)
- Subdivision: METES & BOUNDS
Location
- Region: Ponce De Leon
Financial & listing details
- Price per square foot: $207/sqft
- Tax assessed value: $217,588
- Annual tax amount: $999
- Date on market: 7/17/2026
Estimated market value
Not available
Estimated sales range
Not available
Not available
Price history
| Date | Event | Price |
|---|---|---|
| 8/15/2026 | Price change | $375,000+7.1%$207/sqft |
Source:  ECAOR #1007893 Report a problem ECAOR #1007893 Report a problem | ||
| 7/24/2026 | Price change | $350,000-6.7%$193/sqft |
Source: ECAOR #1007893 Report a problem | ||
| 7/17/2026 | Listed for sale | $375,000+47.9%$207/sqft |
Source: ECAOR #1007893 Report a problem | ||
| 10/9/2020 | Sold | $253,500+262.1%$140/sqft |
Source: Public Record Report a problem | ||
| 2/6/2020 | Sold | $70,000-24.7%$39/sqft |
Source: Public Record Report a problem | ||
| 6/14/2018 | Listing removed | $92,900$51/sqft |
Source: Panhandle Realty Llc #793706 Report a problem | ||
| 3/13/2018 | Listed for sale | $92,900-44.7%$51/sqft |
Source: Panhandle Realty Llc #793706 Report a problem | ||
| 6/3/2004 | Sold | $168,000$93/sqft |
Source: Public Record Report a problem | ||
Public tax history
| Year | Property taxes | Tax assessment |
|---|---|---|
| 2025 | $1,000 +2.2% | $154,636 +2.9% |
| 2024 | $978 +4.3% | $150,278 +3% |
| 2023 | $937 -3.1% | $145,901 +3% |
| 2022 | $967 -1% | $141,651 +3% |
| 2021 | $977 -8.9% | $137,525 +27.3% |
| 2020 | $1,073 +1.7% | $108,070 +1.3% |
| 2019 | $1,054 | $106,669 +1.8% |
| 2018 | $1,054 +1.3% | $104,770 +0.2% |
| 2017 | $1,041 -0.2% | $104,525 +0.7% |
| 2016 | $1,043 -0.3% | $103,808 +1.6% |
| 2015 | $1,046 -0.1% | $102,155 -1% |
| 2014 | $1,047 | $103,135 -0.9% |
| 2013 | -- | $104,116 -0.7% |
| 2012 | -- | $104,896 -0.9% |
| 2011 | -- | $105,876 -0.9% |
| 2010 | -- | $106,856 -2.6% |
| 2009 | -- | $109,751 -2.6% |
| 2008 | -- | $112,691 -0.9% |
| 2007 | -- | $113,717 +16% |
| 2005 | -- | $98,005 +10.8% |
| 2004 | -- | $88,488 +5.2% |
| 2003 | -- | $84,137 +2.4% |
| 2002 | -- | $82,165 +1.6% |
| 2001 | -- | $80,871 |
Find assessor info on the county website
Monthly payment
Est. payment
Payment breakdown
Explore the cost of this home by adjusting the details. Changes won't be saved.Climate risks
Neighborhood: 32455
Nearby schools
GreatSchools rating
- 4/10Ponce De Leon Elementary SchoolGrades: PK-5Distance: 0.9 mi
- 5/10Ponce De Leon High SchoolGrades: 6-12Distance: 0.7 mi
- 3/10Holmes County High SchoolGrades: 9-12Distance: 15.8 mi
Schools provided by the listing agent
- Elementary: Ponce De Leon
- Middle: Walton
- High: Walton
Source: ECAOR. This data may not be complete. We recommend contacting the local school district to confirm school assignments for this home.
- $10,7783 bd1 ba1.2k sqft2617 N Highway 81, Ponce De Leon, FL 32455Off Market
- $140,5003 bd1 ba1k sqft2617 N Highway 81, Ponce De Leon, FL 32455Off Market

- $--3.1 acres0 N Highway 81 N, Ponce De Leon, FL 32455Off Market
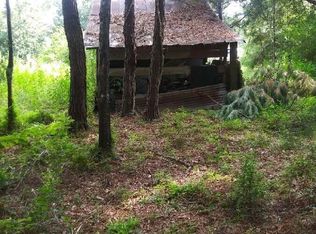
- $49,702-- bd1 ba288 sqft2611 N Highway 81, Ponce De Leon, FL 32455Off Market
- $15,6803.2 acres2616 N Highway 81, Ponce De Leon, FL 32455Off Market
- $212,6003 bd1 ba1k sqft2609 Us Highway 81, Ponce De Leon, FL 32455Off Market
- $---- bd-- ba-- sqft2609 N Highway 81, Ponce De Leon, FL 32455Off Market
- $325,0003 bd2 ba1.8k sqft2629 N Highway 81, Ponce De Leon, FL 32455Sold
A local agent can set up tours, give advice and negotiate with sellers.
A local lender can help you make sure your offer is ready when you are.
Similar homes
- $375,0003 bd3 ba2.4k sqft779 Blue Pond Ln, Ponce De Leon, FL 32455For Sale

 MLS ID #951412, Johnnie Kay Ealum, Merrifield & Pilcher Realty. ECAOR
 - $365,0003 bd2 ba1.7k sqft128 Pine Hill Dr, Defuniak Springs, FL 32435For Sale
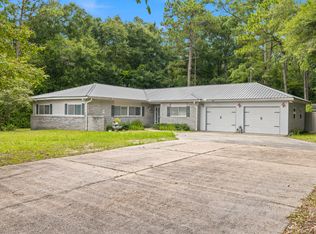 MLS ID #1008465, Kallie P Rawles, The Property Group 850 Inc. ECAOR
 - $399,9003 bd3 ba2.2k sqft2712 Marian Dr, Bonifay, FL 32425For Sale
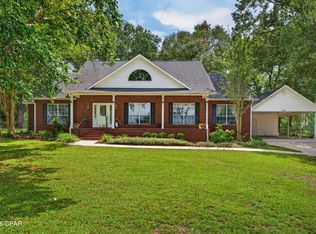 MLS ID #793651, Cindy R Birge. CPAR
 - $349,9993 bd2 ba1.9k sqft2572 S County Road 173, Bonifay, FL 32425For Sale
 MLS ID #793519, Seamus J O'neill. CPAR
 - $285,0004 bd3 ba2.1k sqft2586 State Highway 173, Bonifay, FL 32425For SaleMLS ID #1009515, Tina N Marsh, Keller Williams Realty FWB. ECAOR
- $389,9003 bd2 ba1.3k sqft21 Marys Ct, Defuniak Springs, FL 32433For SaleMLS ID #999937, Elizabeth L Brannon, Brannon Real Estate Services. ECAOR
- $349,9993 bd2 ba2.3k sqft2851 Highway 160, Bonifay, FL 32425For SaleMLS ID #789274, Seamus J O'neill. CPAR
- $385,0003 bd2 ba1.6k sqft2586 South St #27, Geneva, AL 36340For SaleMLS ID #558381, JENNIFER CROWE, Wiregrass Home Team. Wiregrass BOR
- $335,0003 bd2 ba1.4k sqft715 E Nebraska Ave, Bonifay, FL 32425For SaleMLS ID #790111, Casey Owens. CPAR
- $479,0003 bd2 ba1.8k sqft585 Huckaba Rd E, Defuniak Springs, FL 32435For SaleMLS ID #1003906, Bruce R Naylor, Naylor Realty And Associates. ECAOR
- $375,0002 bd3 ba1.6k sqft314 Lakeview Dr, Defuniak Springs, FL 32433For SaleMLS ID #990575, Kim E Wennerberg, Kim & Company. ECAOR
- $465,0003 bd3 ba2.2k sqft190 Meadowbrook Ln, Defuniak Springs, FL 32435For SaleMLS ID #998996, Billie Jene Nowling, APC Real Estate Group LLC. ECAOR
- $349,9004 bd2 ba2.2k sqft899 Girl Scout Rd, Defuniak Springs, FL 32433For SaleMLS ID #1006854, Sherry L Head, Merrifield & Pilcher Realty. ECAOR
- $349,9994 bd2 ba1.8k sqft40 Hidden Lakes Trl, Defuniak Springs, FL 32433For SaleMLS ID #992869, Daniele S Hamrick, Epique Realty Inc. ECAOR
- $389,0003 bd2 ba1.9k sqft28 Live Oak Ave E, Defuniak Springs, FL 32435For SaleMLS ID #1002666, Stephanie L Dorriety, Real Estate Simple LLC. ECAOR
- $529,9003 bd2 ba1.9k sqft516 Blue Pond Cir, Ponce De Leon, FL 32455For SaleMLS ID #990192, Amanda L Graham, The Property Group 850 Inc. ECAOR
- $460,0003 bd2 ba2.2k sqft4 Engelbrecht Rd, Defuniak Springs, FL 32433For SaleMLS ID #1006552, Jeremy D Fretwell, Keller Williams Realty FWB. ECAOR
- $337,0003 bd2 ba1.7k sqft1154 Oakwood Lakes Blvd, Defuniak Springs, FL 32433For SaleMLS ID #1006900, Billie Jene Nowling, APC Real Estate Group LLC. ECAOR
- $229,9903 bd2 ba1.3k sqft439 Thornton Rd, Defuniak Springs, FL 32435For SaleMLS ID #1009429, Cliff Glansen, Flatfee.Com. ECAOR
- $272,0004 bd3 ba2.4k sqft2277 Highway 173, Bonifay, FL 32425For SaleMLS ID #789372, Leigh Clark. CPAR
