Nestled in the heart of Kittredge, this charming mountain home is full of potential and ready for its next chapter. If you've been looking for an opportunity to build equity while creating a home that's truly your own, this is it.
Inside, you'll find hardwood floors, a warm and inviting fireplace that serves as the heart of the living space, and a functional floor plan waiting for your personal touch. While the home could use some updating and TLC, its solid bones and character provide an excellent foundation for renovation.
The spacious basement offers abundant storage along with a workshop area—perfect for hobbies, woodworking, home projects, or creating additional flex space. Outside, the generous yard provides plenty of room for gardening, entertaining, pets, or simply enjoying Colorado's mountain lifestyle.
This vacant home is move-in ready for renovations with immediate possession possible, allowing the next owner to begin transforming it into their dream mountain retreat right away.
Located in the desirable mountain community of Kittredge, you'll enjoy easy access to Evergreen, hiking and biking trails, Bear Creek, local restaurants, and the charm of mountain living, all while remaining a convenient commute to the Denver metro area.
Bring your vision, your creativity, and a little love—this hidden gem is ready to shine once again.
For sale
$550,000
26171 Center Drive, Kittredge, CO 80457
3beds
1,800sqft
:
Get pre-qualified$3,402/mo
Single Family Residence
Built in 1950
0.3 Acres Lot
$541,800 Zestimate®
$306/sqft
$-- HOA
What's special
- 8 days |
- 829 |
- 85 |
Zillow last checked:
Listing updated:
Listed by:
Amy Good 720-394-6917 homes@amygood.realtor,
Good Mountain Real Estate, Inc.
Source: REcolorado as distributed by MLS GRID,MLS#: 4892805
Facts & features
Interior
Bedrooms & bathrooms
- Bedrooms: 3
- Bathrooms: 2
- Full bathrooms: 1
- 3/4 bathrooms: 1
- Main level bathrooms: 1
- Main level bedrooms: 1
Bedroom
- Level: Main
Bedroom
- Level: Upper
Bedroom
- Level: Upper
Bathroom
- Level: Main
Bathroom
- Level: Upper
Dining room
- Level: Main
Kitchen
- Level: Main
Laundry
- Level: Basement
Living room
- Level: Main
Utility room
- Level: Basement
Workshop
- Level: Basement
Heating
- Forced Air, Natural Gas
Cooling
- None
Appliances
- Included: Dishwasher, Dryer, Range, Refrigerator, Washer
- Laundry: In Unit
Features
- High Speed Internet, Laminate Counters
- Flooring: Carpet, Laminate, Wood
- Basement: Daylight,Exterior Entry,Interior Entry,Unfinished,Walk-Out Access
- Number of fireplaces: 1
- Fireplace features: Family Room, Wood Burning Stove
Interior area
- Total structure area: 1,800
- Total interior livable area: 1,800 sqft
- Finished area above ground: 1,380
- Finished area below ground: 0
Property
Parking
- Total spaces: 6
- Parking features: Storage
- Attached garage spaces: 1
- Details: Off Street Spaces: 5
Features
- Levels: Two
- Stories: 2
- Entry location: Ground
- Patio & porch: Deck, Front Porch
- Exterior features: Rain Gutters
- Has view: Yes
- View description: Mountain(s)
Lot
- Size: 0.3 Acres
- Features: Foothills, Sloped
- Residential vegetation: Thinned
Details
- Parcel number: 012264
- Zoning: MR-3
- Special conditions: Standard
Construction
Type & style
- Home type: SingleFamily
- Property subtype: Single Family Residence
Materials
- Block, Frame, Wood Siding
- Foundation: Block
- Roof: Composition
Condition
- Fixer
- Year built: 1950
Utilities & green energy
- Electric: 220 Volts
- Sewer: Public Sewer
- Water: Public
- Utilities for property: Cable Available, Electricity Connected, Internet Access (Wired), Natural Gas Connected, Phone Available
Community & HOA
Community
- Security: Carbon Monoxide Detector(s), Smoke Detector(s)
- Subdivision: Kittredge
HOA
- Has HOA: No
Location
- Region: Kittredge
Financial & listing details
- Price per square foot: $306/sqft
- Tax assessed value: $552,714
- Annual tax amount: $2,954
- Date on market: 7/22/2026
- Listing terms: 1031 Exchange,Cash,Conventional,VA Loan
- Exclusions: None
- Ownership: Corporation/Trust
- Electric utility on property: Yes
- Road surface type: Paved

Amy Good
(720) 868-0293
By pressing Contact Agent, you agree that the real estate professional identified above may call/text you about your search, which may involve use of automated means and pre-recorded/artificial voices. You don't need to consent as a condition of buying any property, goods, or services. Message/data rates may apply. You also agree to our Terms of Use. Zillow does not endorse any real estate professionals. We may share information about your recent and future site activity with your agent to help them understand what you're looking for in a home.
Estimated market value
$541,800
$515,000 - $569,000
$2,901/mo
Price history
| Date | Event | Price |
|---|---|---|
| 7/22/2026 | Listed for sale | $550,000+137.6%$306/sqft |
Source:  REcolorado as distributed by MLS GRID #4892805 Report a problem REcolorado as distributed by MLS GRID #4892805 Report a problem | ||
| 6/20/2021 | Listing removed | -- |
Source: Zillow Rental Manager Report a problem | ||
| 6/1/2021 | Listed for rent | $2,495$1/sqft |
Source: Zillow Rental Manager Report a problem | ||
| 5/17/2021 | Listing removed | -- |
Source: Zillow Rental Manager Report a problem | ||
| 5/6/2021 | Listed for rent | $2,495+22%$1/sqft |
Source: Zillow Rental Manager Report a problem | ||
| 5/15/2015 | Listing removed | $2,045$1/sqft |
Source: Danandyl Properties North, LLC Report a problem | ||
| 5/3/2015 | Price change | $2,045-4.7%$1/sqft |
Source: Danandyl Properties North, LLC Report a problem | ||
| 5/2/2015 | Listed for rent | $2,145$1/sqft |
Source: Danandyl Properties North, LLC Report a problem | ||
| 7/3/2002 | Sold | $231,500$129/sqft |
Source: Public Record Report a problem | ||
Public tax history
| Year | Property taxes | Tax assessment |
|---|---|---|
| 2025 | $2,954 -0.2% | $34,545 +12.1% |
| 2024 | $2,961 +35.3% | $30,804 |
| 2023 | $2,189 -0.9% | $30,804 +39.4% |
| 2022 | $2,209 +8.5% | $22,097 -2.8% |
| 2021 | $2,035 | $22,732 +9.3% |
| 2020 | $2,035 +1.4% | $20,790 |
| 2019 | $2,008 +10% | $20,790 +13.6% |
| 2018 | $1,825 | $18,306 |
| 2017 | $1,825 +12.6% | $18,306 +7.1% |
| 2016 | $1,620 +100% | $17,087 |
| 2015 | $810 -49% | $17,087 +7.6% |
| 2014 | $1,590 +12.4% | $15,880 -2.5% |
| 2013 | $1,414 +1.7% | $16,283 +14% |
| 2012 | $1,390 -13.1% | $14,288 |
| 2011 | $1,600 +0.1% | $14,288 -13.9% |
| 2010 | $1,599 -11.5% | $16,590 |
| 2009 | $1,807 +0.2% | $16,590 -11.3% |
| 2008 | $1,803 +0.7% | $18,710 -7.1% |
| 2007 | $1,791 -0.5% | $20,150 +9.4% |
| 2006 | $1,801 +5.1% | $18,420 +2.7% |
| 2005 | $1,712 +8.8% | $17,940 |
| 2004 | $1,573 +33.1% | $17,940 |
| 2003 | $1,182 +4% | $17,940 +35.2% |
| 2002 | $1,136 +3.3% | $13,270 +14% |
| 2001 | $1,099 +2.3% | $11,640 |
| 2000 | $1,074 | $11,640 |
Find assessor info on the county website
Monthly payment
Est. payment
Payment breakdown
Explore the cost of this home by adjusting the details. Changes won't be saved.Climate risks
Neighborhood: 80457
Nearby schools
GreatSchools rating
- 9/10Parmalee Elementary SchoolGrades: K-5Distance: 1.8 mi
- 8/10Evergreen Middle SchoolGrades: 6-8Distance: 3.8 mi
- 9/10Evergreen High SchoolGrades: 9-12Distance: 2.9 mi
Schools provided by the listing agent
- Elementary: Parmalee
- Middle: Evergreen
- High: Evergreen
- District: Jefferson County R-1
Source: REcolorado as distributed by MLS GRID. This data may not be complete. We recommend contacting the local school district to confirm school assignments for this home.
- $432,4001 bd1 ba800 sqft26174 Seitz Rd, Kittredge, CO 80457Off Market
- $473,5003 bd2 ba1k sqft26172 Center Dr, Kittredge, CO 80457Off Market

- $540,6004 bd2 ba1.9k sqft26181 Center Dr, Kittredge, CO 80457Off Market
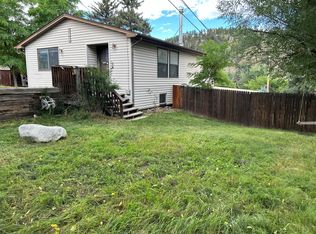
- $542,3003 bd1 ba1.1k sqft26136 Columbine Trl, Kittredge, CO 80457Off Market

- $649,7004 bd2 ba1.6k sqft26159 Kingsbury Rd, Kittredge, CO 80457Off Market
- $509,3003 bd2 ba1k sqft26152 Center Dr, Kittredge, CO 80457Off Market
- $512,1002 bd1 ba750 sqft3435 Avenue C, Kittredge, CO 80457Off Market
- $551,6004 bd2 ba1k sqft26176 Center Dr, Kittredge, CO 80457Off Market
Similar homes
- $599,0003 bd2 ba1.8k sqft26277 S End Road, Kittredge, CO 80457For Sale
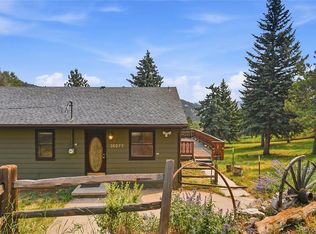
 MLS ID #7850571, Amy Good, Good Mountain Real Estate, Inc.. REcolorado as distributed by MLS GRID
 - $550,0003 bd2 ba1.8k sqft26274 Cornelius Street, Conifer, CO 80433For Sale
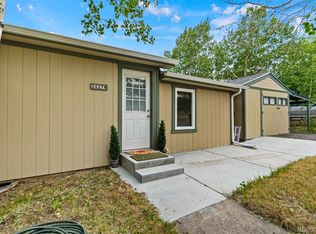 MLS ID #5470743, Tiffany & Christy Team, RE/MAX Alliance. REcolorado as distributed by MLS GRID
 - $599,9003 bd2 ba1.6k sqft1770 Nelson Street, Lakewood, CO 80215For Sale
 MLS ID #3370160, Duane C Duffy, Duffy & Associates Llc. REcolorado as distributed by MLS GRID
 - $589,9004 bd3 ba2.5k sqft12818 W Adriatic Ave, Lakewood, CO 80228For Sale

 MLS ID #1064828, June Lemmings, KW Top of the Rockies - Elevate. IRES as distributed by MLS GRID
 - $549,9004 bd3 ba2.1k sqft1490 S Zephyr Street, Lakewood, CO 80232For SaleMLS ID #4434606, Roberta Walker, Keller Williams DTC. REcolorado as distributed by MLS GRID
- $600,0003 bd2 ba2k sqft33090 Janelle Cir, Golden, CO 80403For SaleMLS ID #1064251, Milton Koenigsberger, Compass - Boulder. IRES as distributed by MLS GRID
- $569,9994 bd2 ba2.2k sqft30 S Garrison Street, Lakewood, CO 80226For SaleMLS ID #7272168, Aimee Fletcher, eXp Realty, LLC. REcolorado as distributed by MLS GRID
- $559,5003 bd2 ba1.2k sqft1661 Allison Street, Lakewood, CO 80214For SaleMLS ID #6105267, Jarrett Peter, Brokers Guild Homes. REcolorado as distributed by MLS GRID
- $540,0005 bd2 ba2.1k sqft6120 W Arkansas Avenue, Denver, CO 80232For SaleMLS ID #8279795, Kennen Cohen, Your Castle Real Estate Inc. REcolorado as distributed by MLS GRID
- $565,0003 bd2 ba1.4k sqft3761 S Bannock Street, Englewood, CO 80110For SaleMLS ID #2248586, Amy Olson, Compass - Denver. REcolorado as distributed by MLS GRID
- $625,0003 bd2 ba1.6k sqft11793 Braun Way, Conifer, CO 80433For SaleMLS ID #5231755, Tiffany & Christy Team, RE/MAX Alliance. REcolorado as distributed by MLS GRID
- $525,0003 bd2 ba2.6k sqft933 Nelson Street, Lakewood, CO 80215For SaleMLS ID #3449415, Christine Menter, Corcoran Perry & Co.. REcolorado as distributed by MLS GRID
- $599,0004 bd2 ba2k sqft1856 S Urban Way, Lakewood, CO 80228For SaleMLS ID #6736882, Jay Ortengren, LoKation. REcolorado as distributed by MLS GRID
- $529,9003 bd2 ba2.4k sqft5291 S Sherman St, Littleton, CO 80121For SaleMLS ID #1063388, Julie Leins, Keller Williams-Advantage Rlty. IRES as distributed by MLS GRID
- $550,0004 bd3 ba2.2k sqft6797 Lee Street, Arvada, CO 80004For SaleMLS ID #2108575, Melanie Erdmann, Guide Real Estate. REcolorado as distributed by MLS GRID
- $554,9003 bd3 ba2.3k sqft11474 W Fair Drive, Littleton, CO 80127For SaleMLS ID #2488154, Trelora Realty Team, Trelora Realty, Inc.. REcolorado as distributed by MLS GRID
- $565,0003 bd2 ba1.6k sqft6066 Dover Street, Arvada, CO 80004For SaleMLS ID #3178209, Donna M. Jarock, Coldwell Banker Realty 24. REcolorado as distributed by MLS GRID
- $500,0003 bd2 ba1.8k sqft6659 W Louisiana Place, Lakewood, CO 80232For SaleMLS ID #5583616, Karlye Pokorney, LIV Sotheby's International Realty. REcolorado as distributed by MLS GRID
- $525,0002 bd2 ba1.4k sqft5166 Eliot Street, Denver, CO 80221For SaleMLS ID #8049187, Megan Al-Mabuk, Resident Realty North Metro LLC. REcolorado as distributed by MLS GRID
- $625,0004 bd2 ba1.8k sqft335 Pike Street, Golden, CO 80401For SaleMLS ID #6972337, Ryan Devin, Keller Williams Advantage Realty LLC. REcolorado as distributed by MLS GRID
