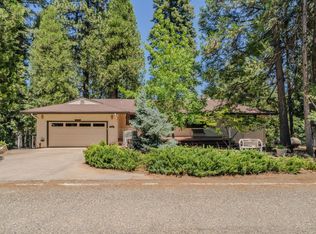
Nestled in a peaceful, private setting, this beautifully maintained mountain retreat is sure to impress! Offering convenient one-story living with a spacious bonus room downstairs, this thoughtfully designed home features a floor plan that simply makes sense. High vaulted ceilings, abundant windows, and natural light create an open, airy atmosphere throughout. The entertainer's kitchen is the heart of the home, perfect for gathering with family and friends. The expansive primary suite offers a true escape with a luxurious soaking tub, walk-in shower, and an oversized walk-in closet. Step outside to a beautifully landscaped front yard and a wraparound rear deck where you can relax and enjoy the serene surroundings. A whole-house generator provides peace of mind, making this exceptional property as practical as it is beautiful. Whether you're looking for a full-time residence or the perfect mountain getaway, this home truly has it all.
Contingent - show
$550,000
26171 Golf Links Dr, Pioneer, CA 95666
3beds
2,935sqft
:
Get pre-qualified$3,493/mo
Single Family Residence
Built in 2005
0.63 Acres Lot
$535,800 Zestimate®
$187/sqft
$-- HOA
What's special
- 27 days |
- 990 |
- 58 |
Zillow last checked:
Listing updated:
Listed by:
Kellee Davenport DRE #01489625 209-304-3620,
Davenport Properties
Source: MetroList Services of CA,MLS#: 226087139Originating MLS: MetroList Services, Inc.
Facts & features
Interior
Bedrooms & bathrooms
- Bedrooms: 3
- Bathrooms: 3
- Full bathrooms: 2
- Partial bathrooms: 1
Primary bedroom
- Features: Walk-In Closet, Outside Access
Primary bathroom
- Features: Shower Stall(s), Double Vanity, Soaking Tub, Window
Dining room
- Features: Dining/Living Combo, Formal Area
Kitchen
- Features: Pantry Closet, Skylight(s), Granite Counters
Heating
- Central, Wood Stove
Cooling
- Central Air
Appliances
- Included: Built-In Electric Range, Dishwasher, Disposal, Microwave, Double Oven, Wine Refrigerator, Dryer, Washer
- Laundry: Cabinets, Sink, Inside Room
Features
- Flooring: Carpet, Slate, Wood
- Windows: Skylight(s)
- Number of fireplaces: 1
- Fireplace features: Wood Burning
Interior area
- Total structure area: 0
- Total interior livable area: 2,935 sqft
Property
Parking
- Total spaces: 2
- Parking features: Attached
- Attached garage spaces: 2
Features
- Fencing: None
Lot
- Size: 0.63 Acres
- Features: Landscape Front, Low Maintenance
Details
- Parcel number: 033810013000
- Zoning: R1
- Special conditions: Standard
Construction
Type & style
- Home type: SingleFamily
- Architectural style: Traditional
- Property subtype: Single Family Residence
Materials
- Wood
- Foundation: Concrete Perimeter
- Roof: Composition
Condition
- Year built: 2005
Utilities & green energy
- Electric: See Remarks, 220 Volts in Laundry
- Sewer: See Remarks
- Water: Public
- Utilities for property: See Remarks, Propane Tank Leased
Community & HOA
Location
- Region: Pioneer
Financial & listing details
- Price per square foot: $187/sqft
- Tax assessed value: $550,000
- Annual tax amount: $5,575
- Price range: $550K - $550K
- Date on market: 7/9/2026
- Road surface type: Paved
Estimated market value
$535,800
$509,000 - $563,000
$3,009/mo
Price history
| Date | Event | Price |
|---|---|---|
| 7/9/2026 | Listed for sale | $550,000$187/sqft |
Source: MetroList Services of CA #226087139 Report a problem | ||
Public tax history
| Year | Property taxes | Tax assessment |
|---|---|---|
| 2025 | $5,575 -8.9% | $550,000 -8.8% |
| 2024 | $6,121 +2% | $603,166 +2% |
| 2023 | $5,999 +2.6% | $591,339 +2% |
| 2022 | $5,846 +15% | $579,744 +15% |
| 2021 | $5,081 +9% | $504,125 +9% |
| 2020 | $4,661 +0% | $462,500 |
| 2019 | $4,660 0% | $462,500 -16.2% |
| 2018 | $4,662 -3.6% | $551,714 +15% |
| 2017 | $4,838 +10.1% | $479,751 +10% |
| 2016 | $4,395 +10% | $436,137 +10% |
| 2015 | $3,995 +10.2% | $396,488 +10% |
| 2014 | $3,627 | $360,444 |
| 2013 | -- | $360,444 -2% |
| 2012 | -- | $367,800 -12% |
| 2011 | -- | $418,000 -12% |
| 2010 | -- | $475,000 |
| 2009 | -- | $475,000 -10.9% |
| 2008 | -- | $533,119 +2% |
| 2007 | -- | $522,667 +2% |
| 2006 | -- | $512,419 +149.2% |
| 2005 | -- | $205,650 +113.1% |
| 2004 | -- | $96,520 +1.9% |
| 2003 | -- | $94,758 +2% |
| 2002 | -- | $92,900 +4608.6% |
| 2001 | -- | $1,973 |
Find assessor info on the county website
Monthly payment
Est. payment
Payment breakdown
Explore the cost of this home by adjusting the details. Changes won't be saved.Climate risks
Neighborhood: 95666
Nearby schools
GreatSchools rating
- 6/10Pioneer Magnet School for the Visual and Performing ArtsGrades: K-6Distance: 2.2 mi
- 4/10Jackson Junior High SchoolGrades: 6-8Distance: 14.7 mi
- 8/10Amador High SchoolGrades: 9-12Distance: 15.1 mi
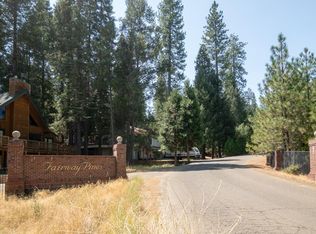
- $24,0000.34 acres26131 Golf Links Dr, Pioneer, CA 95666Sold
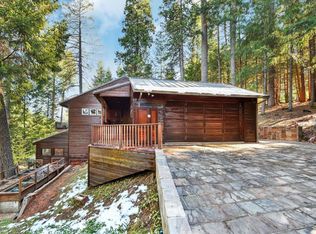
- $490,0005 bd3 ba2.6k sqft26201 Golf Links Dr, Pioneer, CA 95666Sold
- $554,9003 bd3 ba3.6k sqft26111 Golf Links Dr, Pioneer, CA 95666Off Market
- $78,650-- bd-- ba-- sqft16941 Fairview Ct, Pioneer, CA 95666Off Market
- $411,1003 bd2 ba1.9k sqft26240 Golf Links Dr, Pioneer, CA 95666Off Market
- $489,1004 bd3 ba2.4k sqft26091 Golf Links Dr, Pioneer, CA 95666Off Market
- $258,1110.44 acres16931 Fairview Ct, Pioneer, CA 95666Off Market
- $25,0030.31 acres26260 Golf Links Dr, Pioneer, CA 95666Off Market
A local agent can set up tours, give advice and negotiate with sellers.
Similar homes
- $545,0004 bd3 ba2.5k sqft25985 Forest Knoll Ct, Pioneer, CA 95666For Sale
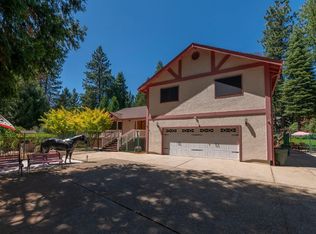 MLS ID #226098048, Jerry Poore. MetroList Services of CA
 - $565,0003 bd3 ba2.7k sqft16890 Fairview Ct, Pioneer, CA 95666For Sale
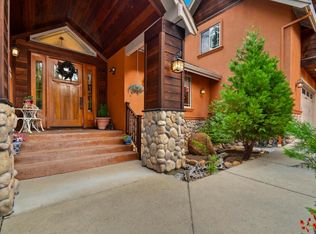 MLS ID #226037399, Terry Santoro. MetroList Services of CA
 - $465,0003 bd3 ba3.3k sqft16502 Meadow Vista Dr, Pioneer, CA 95666For Sale
 MLS ID #226091864, Tera Donahoo. MetroList Services of CA
 - $559,0003 bd4 ba3.2k sqft16111 Pioneer Creek Rd, Pioneer, CA 95666For Sale
 MLS ID #226033546, Sara Girton. MetroList Services of CA
 - $499,0003 bd3 ba2.5k sqft20854 E Sierra Circle Dr, Pioneer, CA 95666For SaleMLS ID #226097155, Kimberley Shockley. MetroList Services of CA
- $589,5003 bd3 ba2.8k sqft26262 Fairway Dr, Pioneer, CA 95666For SaleMLS ID #226037214, PJ Johnsen. MetroList Services of CA
- $529,5003 bd3 ba1.8k sqft19050 Circle View Dr, Pioneer, CA 95666For SaleMLS ID #226056242, Janelle Foyil. MetroList Services of CA
- $475,0003 bd3 ba2.3k sqft17614 Stella Ct, Pioneer, CA 95666For SaleMLS ID #226084662, Jessa Schmidt. MetroList Services of CA
- $559,0003 bd2 ba1.9k sqft26845 Spring Ct, Pioneer, CA 95666For SaleMLS ID #226072409, Neeta Patel. MetroList Services of CA
- $539,9003 bd3 ba1.9k sqft19775 Forest View Cir, Pioneer, CA 95666For SaleMLS ID #226076765, Joel Lesch. MetroList Services of CA
- $550,0005 bd3 ba2.8k sqft27050 Inspiration Dr E, Pioneer, CA 95666For SaleMLS ID #226055036, Jill Gardner. MetroList Services of CA
- $475,0004 bd2 ba2.2k sqft18150 Acorn Ct, Pioneer, CA 95666For SaleMLS ID #226078067, Becky Melville. MetroList Services of CA
- $495,0003 bd2 ba1.7k sqft24561 Defender Grade Rd, Pioneer, CA 95666For SaleMLS ID #226084720, Jill Gardner. MetroList Services of CA
- $575,0004 bd3 ba3.7k sqft19015 Pine Dr E, Pioneer, CA 95666For SaleMLS ID #226042577, Garrett Smith. MetroList Services of CA
- $535,0003 bd2 ba3.6k sqft20175 Pine Dr E, Pioneer, CA 95666For SaleMLS ID #ML82043503, Michele Lane. MLSListings Inc
- $452,9003 bd3 ba2k sqft26291 Golf Links Dr, Pioneer, CA 95666For SaleMLS ID #225149871, Sue Hepworth. MetroList Services of CA
- $439,5003 bd2 ba2.1k sqft16686 Meadow Vista Dr, Pioneer, CA 95666For SaleMLS ID #226056310, Hector Reyna. MetroList Services of CA
- $450,0004 bd2 ba2.3k sqft26397 Parkwood Dr, Pioneer, CA 95666For SaleMLS ID #226069326, Neeta Patel. MetroList Services of CA
- $569,0004 bd2 ba2.1k sqft27279 Inspiration Dr E, Pioneer, CA 95666For SaleMLS ID #226064573, Judy Combs. MetroList Services of CA
- $439,0003 bd3 ba1.8k sqft14206 Williams Rd, Pioneer, CA 95666For SaleMLS ID #226093613, Tiffany Kraft. MetroList Services of CA
Local buyer's agents are ready to help
