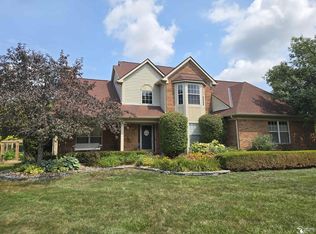
Superb opportunity for a growing family. This 4-bedroom, 3.5-bath colonial offers over 3,400 square feet of finished living space in one of Canton’s most convenient and sought-after areas. The main level features a spacious island kitchen with a breakfast nook, a large family room, and a generous living room that flows seamlessly into the dining room—perfect for everyday comfort and entertaining.
The finished basement adds exceptional versatility with a kitchenette, additional bedroom, and full bath, ideal for guests, extended family, or multigenerational living.
Canton is home to one of the highest concentrations of top-ranked publicly funded charter schools in Michigan, with several performing in the top 5% statewide for math and reading proficiency. These K–12 schools are tuition-free and independently operated, offering families outstanding educational options.
Pending
$449,900
2619 N Woods Blvd, Canton, MI 48188
4beds
3,420sqft
:
Get pre-qualified$3,026/mo
Single Family Residence
Built in 1998
10,454 Square Feet Lot
$462,900 Zestimate®
$132/sqft
$32/mo HOA
What's special
- 26 days |
- 1,406 |
- 83 |
Zillow last checked:
Listing updated:
Listed by:
Todd S Taliaferro 248-207-9000,
EXP Realty 888-778-3172
Source: Realcomp II,MLS#: 20261050891
Facts & features
Interior
Bedrooms & bathrooms
- Bedrooms: 4
- Bathrooms: 4
- Full bathrooms: 3
- 1/2 bathrooms: 1
Primary bedroom
- Level: Second
- Area: 255
- Dimensions: 15 X 17
Bedroom
- Level: Second
- Area: 130
- Dimensions: 10 X 13
Bedroom
- Level: Second
- Area: 154
- Dimensions: 14 X 11
Bedroom
- Level: Basement
- Area: 325
- Dimensions: 13 X 25
Primary bathroom
- Level: Second
- Area: 90
- Dimensions: 10 X 9
Other
- Level: Second
- Area: 72
- Dimensions: 9 X 8
Other
- Level: Basement
- Area: 77
- Dimensions: 11 X 7
Other
- Level: Entry
- Area: 40
- Dimensions: 8 X 5
Other
- Level: Entry
- Area: 120
- Dimensions: 10 X 12
Dining room
- Level: Entry
- Area: 120
- Dimensions: 10 X 12
Family room
- Level: Entry
- Area: 360
- Dimensions: 15 X 24
Game room
- Level: Basement
- Area: 540
- Dimensions: 27 X 20
Kitchen
- Level: Entry
- Area: 165
- Dimensions: 11 X 15
Laundry
- Level: Entry
- Area: 56
- Dimensions: 7 X 8
Living room
- Level: Entry
- Area: 240
- Dimensions: 15 X 16
Heating
- Forced Air, Natural Gas
Cooling
- Central Air
Appliances
- Included: Dishwasher, Disposal, Dryer, Free Standing Refrigerator, Gas Cooktop, Microwave, Washer
- Laundry: Gas Dryer Hookup, Laundry Room
Features
- Basement: Finished,Full
- Has fireplace: Yes
- Fireplace features: Family Room
Interior area
- Total interior livable area: 3,420 sqft
- Finished area above ground: 2,420
- Finished area below ground: 1,000
Property
Parking
- Total spaces: 2
- Parking features: Two Car Garage, Attached
- Attached garage spaces: 2
Features
- Levels: Two
- Stories: 2
- Entry location: GroundLevel
- Patio & porch: Deck, Porch
- Pool features: None
Lot
- Size: 10,454 Square Feet
- Dimensions: 82 x 125
Details
- Parcel number: 71110020040000
- Special conditions: Short Sale No,Standard
Construction
Type & style
- Home type: SingleFamily
- Architectural style: Colonial
- Property subtype: Single Family Residence
Materials
- Brick
- Foundation: Basement, Poured, Sump Pump
- Roof: Asphalt
Condition
- New construction: No
- Year built: 1998
Utilities & green energy
- Sewer: Public Sewer
- Water: Public
- Utilities for property: Above Ground Utilities
Community & HOA
Community
- Subdivision: NORTH WOODS PLACE
HOA
- Has HOA: Yes
- Services included: Snow Removal
- HOA fee: $385 annually
Location
- Region: Canton
Financial & listing details
- Price per square foot: $132/sqft
- Tax assessed value: $154,841
- Annual tax amount: $6,621
- Date on market: 7/9/2026
- Cumulative days on market: 26 days
- Listing agreement: Exclusive Right To Sell
- Listing terms: Cash,Conventional,Va Loan
Estimated market value
$462,900
$440,000 - $486,000
$4,102/mo
Price history
| Date | Event | Price |
|---|---|---|
| 7/12/2026 | Pending sale | $449,900$132/sqft |
Source:  Realcomp II #20261050891 Report a problem Realcomp II #20261050891 Report a problem | ||
| 7/9/2026 | Listed for sale | $449,900+7398.3%$132/sqft |
Source: Realcomp II #20261050891 Report a problem | ||
| 8/11/1999 | Sold | $6,000$2/sqft |
Source: Public Record Report a problem | ||
Public tax history
| Year | Property taxes | Tax assessment |
|---|---|---|
| 2025 | -- | $220,600 +25.4% |
| 2024 | -- | $175,900 +14.3% |
| 2023 | -- | $153,900 +1.5% |
| 2022 | -- | $151,700 +0.8% |
| 2021 | -- | $150,530 +0% |
| 2020 | $5,436 +10% | $150,500 +6.5% |
| 2019 | $4,940 | $141,290 +4.5% |
| 2018 | $4,940 | $135,230 +2.7% |
| 2017 | -- | $131,700 -0.6% |
| 2016 | $3,989 | $132,500 +4.7% |
| 2015 | $3,989 -65.9% | $126,570 +2.3% |
| 2013 | $11,686 +193% | $123,780 +11% |
| 2010 | $3,989 | $111,500 -4.4% |
| 2009 | -- | $116,640 -18.1% |
| 2008 | -- | $142,440 -4.7% |
| 2007 | -- | $149,460 +6.6% |
| 2005 | $3,093 +297.9% | $140,200 +1.8% |
| 2003 | $777 -78.3% | $137,720 +16.3% |
| 2001 | $3,584 +7.8% | $118,450 +2.6% |
| 2000 | $3,326 | $115,440 |
Find assessor info on the county website
Monthly payment
Est. payment
Payment breakdown
Explore the cost of this home by adjusting the details. Changes won't be saved.Climate risks
Neighborhood: 48188
Nearby schools
GreatSchools rating
- 5/10Tyler Road Elementary SchoolGrades: K-4Distance: 4.2 mi
- 5/10McBride Middle SchoolGrades: 6-9Distance: 4.3 mi
- 5/10Belleville High SchoolGrades: 7-12Distance: 6 mi
- $494,9004 bd2 ba2.4k sqft2589 N Woods Blvd, Canton, MI 48188Off Market
- $527,100-- bd2 ba2.6k sqft2631 N Woods Blvd, Canton, MI 48188Off Market
- $370,8002 bd2 ba1.9k sqft2544 Hogan Way, Canton, MI 48188Off Market
- $383,600-- bd2 ba1.9k sqft2544 Hogan Way #63, Canton, MI 48188Off Market
- $345,5002 bd4 ba1.8k sqft2560 Hogan Way, Canton, MI 48188Off Market
- $370,600-- bd2 ba1.8k sqft2560 Hogan Way #64, Canton, MI 48188Off Market
- $430,100-- bd3 ba2.1k sqft2592 Hogan Way #65, Canton, MI 48188Off Market
- $576,2004 bd4 ba3.1k sqft2529 N Woods Blvd, Canton, MI 48188Off Market
A local agent can set up tours, give advice and negotiate with sellers.
Similar homes
- $599,9004 bd3 ba2.5k sqft525 Springfield Dr, Canton, MI 48188For Sale

 MLS ID #20261056163, Erik Wright, Social House Real Estate Group LLC. Realcomp II
 - $585,0003 bd4 ba3.2k sqft42664 Woodwind Ln, Canton, MI 48188For Sale
 MLS ID #50216426, Tammy Frye, RE/MAX Preferred Associates. MiRealSource
 - $450,0003 bd3 ba2.3k sqft44272 Richmond Ct, Canton, MI 48187For Sale
 MLS ID #20261056672, Mariam Khalaf, Sunflower Realty LLC. Realcomp II
 - $499,9002 bd2 ba1.8k sqft4047 Brookside, Canton, MI 48188For Sale
 MLS ID #20261058460, Pam Hicks, Real Estate One-Northville. Realcomp II
 - $619,9004 bd4 ba3.7k sqft2418 Premier Ln, Canton, MI 48188For SaleMLS ID #20261040428, Bethany Gormont, Wentworth Real Estate Group. Realcomp II
- $665,0003 bd4 ba4.4k sqft47081 Hidden River Cir N, Canton, MI 48188For SaleMLS ID #20261026382, Hadi Bachir, Keller Williams Legacy. Realcomp II
- $449,9994 bd3 ba2.4k sqft9498 Bassett St, Livonia, MI 48150For SaleMLS ID #20261058827, Michael M Phillips, Keller Williams Legacy. Realcomp II
- $365,0003 bd3 ba2.3k sqft245 Roseland Dr, Canton, MI 48187For Sale
 MLS ID #26032699, Lana Byrne, Referral Network Real Estate. MichRIC
 - $550,0003 bd3 ba2.1k sqft45738 Bemis Rd, Van Buren Township, MI 48111For SaleMLS ID #20261059252, John R Jansen, Lakes Realty LLC. Realcomp II
- $486,0004 bd3 ba2.4k sqft49271 Laguna Dr, Van Buren Township, MI 48111For SaleMLS ID #20261037732, Christina A Harman, Social House Group Belleville. Realcomp II
- $385,0004 bd2 ba2k sqft45429 Brunswick Dr, Canton, MI 48187For SaleMLS ID #20261050442, Diane Remer, KW Professionals. Realcomp II
- $420,0003 bd2 ba1.9k sqft49503 Lantern Way, Canton, MI 48188For SaleMLS ID #20261048927, Michael Lawrence, First Harvest Real Estate Co. Realcomp II
- $425,0003 bd3 ba2.6k sqft6323 Robison Ln, Saline, MI 48176For SaleMLS ID #20261059243, Charise Hinton, Hinton Real Estate Group. Realcomp II
- $475,0004 bd3 ba2.8k sqft322 Obrian Dr, Milan, MI 48160For SaleMLS ID #26038841, Roger White, Keller Williams Ann Arbor Mrkt. MichRIC
- $489,9003 bd3 ba3.4k sqft9210 Newburgh Rd, Livonia, MI 48150For SaleMLS ID #20261048919, Rose Lang, KW Professionals. Realcomp II
- $400,0004 bd3 ba2.5k sqft7155 Rachel Dr, Ypsilanti, MI 48197For SaleMLS ID #20261058095, Julie A Moraitis, EXP Realty. Realcomp II
- $459,0003 bd3 ba2.3k sqft7558 Abigail Dr, Ypsilanti, MI 48198For SaleMLS ID #20261048532, Jessica Juel, Arterra Luxe Collection LLC. Realcomp II
- $449,9005 bd4 ba3.7k sqft30947 Kenwood Ct, Livonia, MI 48152For SaleMLS ID #20261028174, Mohamad Hamie, Real Estate One-Dbn Hts/Dbn. Realcomp II
- $374,9005 bd3 ba3.3k sqft1120 Redleaf Ln, Ypsilanti, MI 48198For SaleMLS ID #20261059065, Christina Camara, Social House Real Estate Group LLC. Realcomp II
- $479,9003 bd4 ba3.1k sqft10860 Reeck Rd, Allen Park, MI 48101For SaleMLS ID #50216319, Gregory Vella, Real Estate One Trenton. MiRealSource
