Welcome to The Emma – a beautifully designed two-story home in the community of Pecan Creek, Temple, TX. This thoughtfully crafted floor plan offers 3 bedrooms, 2.5 bathrooms, a 2-car garage, and a fully landscaped yard with an irrigation system, ensuring your home looks stunning every day.
Spanning approximately 1,700 square feet, The Emma greets you with a spacious entryway that leads into a grand family room before seamlessly flowing into the open-concept kitchen and dining area. The gourmet kitchen boasts granite countertops, flat-panel birch cabinetry, stainless steel appliances, a large breakfast island, and a spacious pantry—perfect for cooking, dining, and entertaining.
Upstairs, you’ll find the private main bedroom suite, along with all secondary bedrooms, the laundry room, and a second full bath. The main suite features a walk-in shower, ample shelving space, and a large walk-in closet to provide comfort and convenience. The Emma’s layout is designed for those who love to entertain downstairs and unwind upstairs.
Plus, this home includes a smart home package, allowing you to control and secure your home effortlessly via the Qolsys smart panel, your smartphone, or even your voice.
Discover your dream home at Pecan Creek today! Click "Text with Us" or "Request Information" to get started.
Active
$263,775
2619 Torbensen Ct, Temple, TX 76504
3beds
1,700sqft
Single Family Residence
Built in 2026
6,098 Square Feet Lot
$-- Zestimate®
$155/sqft
$26/mo HOA
What's special
Stainless steel appliancesGrand family roomGranite countertopsLarge walk-in closetAmple shelving spaceGourmet kitchenPrivate main bedroom suite
- 92 days |
- 12 |
- 0 |
Zillow last checked:
Listing updated:
Listed by:
Eleonora Santana (254)616-1850,
Nexthome Tropicana Realty
Source: Central Texas MLS,MLS#: 614556 Originating MLS: Fort Hood Area Association of REALTORS
Originating MLS: Fort Hood Area Association of REALTORSFacts & features
Interior
Bedrooms & bathrooms
- Bedrooms: 3
- Bathrooms: 3
- Full bathrooms: 2
- 1/2 bathrooms: 1
Bathroom
- Level: Main
Heating
- Central
Cooling
- Central Air
Appliances
- Included: Other, See Remarks
- Laundry: Laundry Room
Features
- See Remarks, Tub Shower, Pantry, Walk-In Pantry
- Flooring: Tile, Vinyl
- Attic: Other,See Remarks
- Has fireplace: No
- Fireplace features: None
Interior area
- Total interior livable area: 1,700 sqft
Video & virtual tour
Property
Parking
- Total spaces: 2
- Parking features: Attached, Garage
- Attached garage spaces: 2
Features
- Levels: Two
- Stories: 2
- Patio & porch: Covered, Patio
- Exterior features: Covered Patio
- Pool features: None
- Fencing: Back Yard,Privacy
- Has view: Yes
- View description: Other
- Body of water: Other-See Remarks
Lot
- Size: 6,098 Square Feet
Details
- Parcel number: 516773
- Special conditions: Builder Owned
Construction
Type & style
- Home type: SingleFamily
- Architectural style: Other,See Remarks
- Property subtype: Single Family Residence
Materials
- Masonry, Steel
- Foundation: Slab
- Roof: Composition,Shingle
Condition
- Under Construction
- New construction: Yes
- Year built: 2026
Details
- Builder name: D R Horton
Utilities & green energy
- Sewer: Public Sewer
- Water: Public
- Utilities for property: Other, See Remarks
Community & HOA
Community
- Features: Other, See Remarks, Street Lights
- Security: Prewired
- Subdivision: Pecan Creek
HOA
- Has HOA: Yes
- Services included: Other, See Remarks
- HOA fee: $78 quarterly
- HOA name: PECAN CREEK RESIDENTIAL COMMUNITY
Location
- Region: Temple
Financial & listing details
- Price per square foot: $155/sqft
- Date on market: 5/21/2026
- Listing agreement: Exclusive Agency
- Listing terms: Cash,Conventional,FHA,VA Loan
- Road surface type: Paved
Estimated market value
Not available
Estimated sales range
Not available
Not available
Price history
| Date | Event | Price |
|---|---|---|
| 5/21/2026 | Listed for sale | $263,775$155/sqft |
Source:  Central Texas MLS #614556 Report a problem Central Texas MLS #614556 Report a problem | ||
Public tax history
Tax history is unavailable.
Monthly payment
Est. payment
Payment breakdown
Explore the cost of this home by adjusting the details. Changes won't be saved.Climate risks
Neighborhood: 76504
Nearby schools
GreatSchools rating
- 1/10Wheatley Alternative Education CenterGrades: 3-12Distance: 1.5 mi
- 5/10Travis Science AcademyGrades: 6-8Distance: 1.4 mi
- 3/10Temple High SchoolGrades: 9-12Distance: 2.6 mi
Schools provided by the listing agent
- Elementary: Raye-Allen Elementary
- Middle: Travis Science Academy
- High: Temple High School
- District: Temple ISD
Source: Central Texas MLS. This data may not be complete. We recommend contacting the local school district to confirm school assignments for this home.
- $31,500-- bd-- ba-- sqft2613 Torbensen Ct, Temple, TX 76504Off Market
- $--3 bd3 ba1.7k sqft2605 Torbensen Ct, Temple, TX 76504Sold

- $--4 bd2 ba1.6k sqft2617 Torbensen Ct, Temple, TX 76504Sold
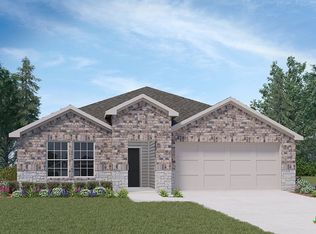
- $--3 bd2 ba1.2k sqft2601 Torbensen Ct, Temple, TX 76504Sold
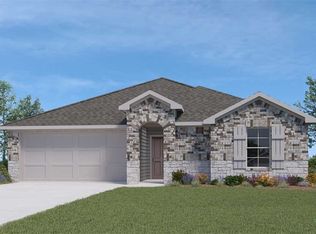
- $243,6004 bd2 ba1.7k sqft2621 Torbensen Ct, Temple, TX 76504Off Market
- $--3 bd2 ba1.2k sqft2616 Clarkson Dr, Temple, TX 76504Sold
- $--3 bd2 ba1.5k sqft2622 Torbensen Ct, Temple, TX 76504Sold
- $--4 bd2 ba1.7k sqft2618 Torbensen Ct, Temple, TX 76504Sold
A local agent can set up tours, give advice and negotiate with sellers.
A local lender can help you make sure your offer is ready when you are.
Similar homes
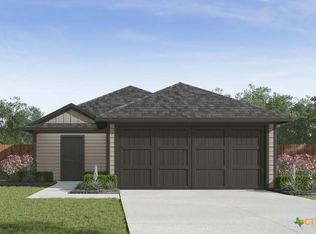
- $253,6754 bd2 ba1.5k sqft1110 Newey Cir, Temple, TX 76502Active
 Central Texas MLS
 - $242,0603 bd3 ba1.4k sqft1326 Newey Cir, Temple, TX 76502Active
 Central Texas MLS
 - $219,9003 bd2 ba1.3k sqft1119 Wild Wood, Temple, TX 76504Active
 MLS ID #622699, Ryan Smith, Realty of America, LLC. Central Texas MLS
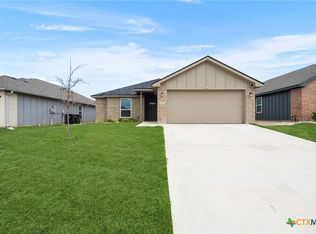
 - $262,5004 bd2 ba1.6k sqft1526 Sideoats Ln, Temple, TX 76502Active
 MLS ID #607455, Ryan Smith, Realty of America, LLC. Central Texas MLS
 - $270,0004 bd2 ba1.6k sqft1418 Curlew Ln, Temple, TX 76502ActiveMLS ID #607272, Sue Ellen Slagel, Century 21 Bill Bartlett. Central Texas MLS
- $236,8604 bd2 ba1.5k sqft1330 Newey Cir, Temple, TX 76502ActiveCentral Texas MLS
- $259,9003 bd2 ba1.9k sqft1007 Antelope Trl, Temple, TX 76504ActiveMLS ID #614477, Manuel Cordero, Ctx Premier Realty. Central Texas MLS
- $245,0003 bd2 ba1.4k sqft5616 Hopkins Dr, Temple, TX 76502ActiveMLS ID #621800, Jennifer Muniz, EG Realty. Central Texas MLS
- $259,9003 bd3 ba1.7k sqft1424 Rita Blanca Dr, Temple, TX 76502ActiveMLS ID #622060, Mathew Dick, eXp Realty LLC. Central Texas MLS
- $250,0003 bd2 ba1.6k sqft1414 Sideoats Ln, Temple, TX 76502ActiveMLS ID #601893, Christina N. Leo, Keller Williams Realty - SW. Central Texas MLS
- $264,5254 bd2 ba1.6k sqft1217 Coriander Rd, Temple, TX 76502ActiveCentral Texas MLS
- $285,0004 bd2 ba1.7k sqft4806 Bellfalls Ct, Temple, TX 76502ActiveMLS ID #620199, Renee Saunders, Vista Real Estate Group-Compass RE Texas, LLC. Central Texas MLS
- $289,9004 bd2 ba1.8k sqft802 Wyndcrest Dr, Temple, TX 76502ActiveMLS ID #617538, Julie Gallaway, Parkway Real Estate. Central Texas MLS
- $286,2354 bd2 ba1.7k sqft2204 Saffron Rd, Temple, TX 76501ActiveMLS ID #622502, Eleonora Santana, Nexthome Tropicana Realty. Central Texas MLS
- $264,5254 bd2 ba1.6k sqft1217 Coriander Rd, Temple, TX 76501Active
 MLS ID #1878257, Eleonora Santana, Nexthome Tropicana Realty. Unlock MLS
 - $249,9003 bd2 ba1.4k sqft1123 Neuberry Cliffe, Temple, TX 76502ActiveMLS ID #622454, Jimmy Torres, Vista Real Estate Group-Compass RE Texas, LLC. Central Texas MLS
- $260,0003 bd2 ba1.5k sqft7523 Buffalo Grass Dr, Temple, TX 76502ActiveMLS ID #617815, Jean Shine, Coldwell Banker Apex, Realtors. Central Texas MLS
- $239,9004 bd2 ba1.7k sqft935 Antelope Trl, Temple, TX 76504ActiveMLS ID #614480, Manuel Cordero, Ctx Premier Realty. Central Texas MLS
- $264,9004 bd2 ba1.7k sqft3016 Titus Ct, Temple, TX 76501ActiveMLS ID #614479, Manuel Cordero, Ctx Premier Realty. Central Texas MLS
- $249,9004 bd2 ba1.5k sqft3004 Titus Ct, Temple, TX 76501ActiveMLS ID #614482, Manuel Cordero, Ctx Premier Realty. Central Texas MLS
