Hamlet Homes introduces the Concord Model to the Placid Bay Estates Community. This home boasts 3 bedrooms, 3 full bathrooms, a large kitchen with a 4' island, 42" Upper Cabinets granite counter-tops, stainless steel appliances, LVP plank flooring in the bathrooms and kitchen, vaulted ceiling on upper level, TWO family rooms, and a large garage with tons of storage and utility room and all of this on a lovely 0.22 acre lot. Pictures are of previous models built and can include some upgrades.
Pending
Price increase: $5.6K (8/21)
$355,000
262 Azure Dr, Colonial Beach, VA 22443
3beds
1,800sqft
Single Family Residence
Built in 2026
9,583 Square Feet Lot
$-- Zestimate®
$197/sqft
$-- HOA
What's special
- 59 days
- 0
- 0
Zillow last checked:
Listing updated:
Listed by:
Amanda Wilkinson 540-207-4609,
Long & Foster Real Estate, Inc. 5403715220,
Listing Team: Mandy's Team, Co-Listing Agent: Kayla Jackson 804-724-0736,
Long & Foster Real Estate, Inc.
Source: Bright MLS,MLS#: VAWE2011960
Facts & features
Interior
Bedrooms & bathrooms
- Bedrooms: 3
- Bathrooms: 3
- Full bathrooms: 3
- Main level bathrooms: 2
- Main level bedrooms: 2
Heating
- Central, Heat Pump, Electric
Cooling
- Central Air, Electric
Appliances
- Included: Microwave, Dishwasher, Oven/Range - Electric, Refrigerator, Stainless Steel Appliance(s), Water Heater, Electric Water Heater
- Laundry: In Basement, Hookup, Washer/Dryer Hookups Only
Features
- Bathroom - Tub Shower, Ceiling Fan(s), Combination Dining/Living, Combination Kitchen/Dining, Combination Kitchen/Living, Dining Area, Family Room Off Kitchen, Open Floorplan, Kitchen Island, Pantry, Primary Bath(s), Walk-In Closet(s), Dry Wall, Vaulted Ceiling(s)
- Flooring: Luxury Vinyl, Carpet
- Basement: Finished,Garage Access,Heated,Concrete,Sump Pump
- Has fireplace: No
Interior area
- Total structure area: 2,020
- Total interior livable area: 1,800 sqft
- Finished area above ground: 1,800
Property
Parking
- Total spaces: 5
- Parking features: Garage Faces Front, Garage Door Opener, Inside Entrance, Gravel, Driveway, Detached
- Garage spaces: 1
- Uncovered spaces: 4
Accessibility
- Accessibility features: None
Features
- Levels: Split Foyer,Two
- Stories: 2
- Exterior features: Lighting, Rain Gutters, Flood Lights
- Pool features: None
- Waterfront features: Boat - Powered, Canoe/Kayak, Fishing Allowed, Public Access, Swimming Allowed, Waterski/Wakeboard, River
- Body of water: Potomac River
Lot
- Size: 9,583 Square Feet
Details
- Additional structures: Above Grade
- Parcel number: NO TAX RECORD
- Zoning: R1
- Special conditions: Standard
Construction
Type & style
- Home type: SingleFamily
- Property subtype: Single Family Residence
Materials
- Vinyl Siding, Stick Built, Concrete, Blown-In Insulation, Batts Insulation
- Foundation: Concrete Perimeter
- Roof: Architectural Shingle
Condition
- Excellent
- New construction: Yes
- Year built: 2026
Details
- Builder model: The Concord
- Builder name: Hamlet Homes
Utilities & green energy
- Electric: 200+ Amp Service
- Sewer: Public Sewer
- Water: Public
- Utilities for property: Underground Utilities, Broadband, DSL, Fiber Optic
Community & HOA
Community
- Security: Carbon Monoxide Detector(s), Main Entrance Lock, Smoke Detector(s)
- Subdivision: Placid Bay Estates
HOA
- Has HOA: No
Location
- Region: Colonial Beach
Financial & listing details
- Price per square foot: $197/sqft
- Tax assessed value: $355,000
- Annual tax amount: $1,770
- Date on market: 8/10/2026
- Listing agreement: Exclusive Right To Sell
- Listing terms: Cash,Conventional,FHA,USDA Loan,VA Loan,Other
- Inclusions: Home Warranty = Builder 1 Year Warranty
- Ownership: Fee Simple
Estimated market value
Not available
Estimated sales range
Not available
Not available
Price history
| Date | Event | Price |
|---|---|---|
| 8/21/2026 | Pending sale | $300,600+1.9%$167/sqft |
Source:  Bright MLS #VAWE2011960 Report a problem Bright MLS #VAWE2011960 Report a problem | ||
| 8/11/2026 | Listed for sale | $295,000$164/sqft |
Source: Bright MLS #VAWE2011960 Report a problem | ||
Public tax history
Tax history is unavailable.
Monthly payment
Est. payment
Payment breakdown
Explore the cost of this home by adjusting the details. Changes won't be saved.Climate risks
Neighborhood: 22443
Nearby schools
Schools provided by the listing agent
- Middle: Montross
- High: Washington And Lee
- District: Westmoreland County Public Schools
Source: Bright MLS. This data may not be complete. We recommend contacting the local school district to confirm school assignments for this home.
Similar homes
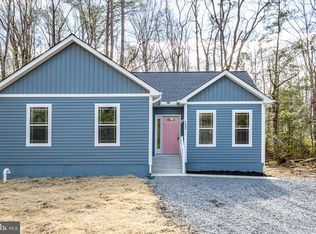
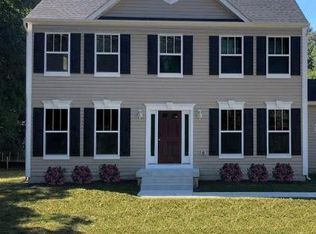
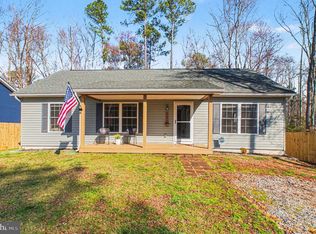
- $339,0003 bd3 ba1.5k sqft191 Woodbine Dr, Colonial Beach, VA 22443For Sale

 MLS ID #VAWE2012138, Roberto Olivo, Pearson Smith Realty LLC. Bright MLS
 - $--4 bd3 ba2.1k sqft328 Circle Ln, Colonial Beach, VA 22443Auction
 Auction.com 2
 - $365,0004 bd3 ba1.9k sqftLOT 10 Mattox Ave, Colonial Beach, VA 22443New Construction
 MLS ID #VAWE2011986, Amanda Wilkinson, Long & Foster Real Estate, Inc.. Bright MLS
 - $364,9003 bd2 ba1.9k sqft63 Elm Dr, Colonial Beach, VA 22443New Construction
 MLS ID #VAWE2012154, Pablo Nunez, Impact Real Estate, LLC. Bright MLS
 - $305,0003 bd1 ba1k sqft40 Lea Rd, Colonial Beach, VA 22443For SaleMLS ID #VAWE2012218, Russell Fields, Coldwell Banker Elite. Bright MLS
- $339,0003 bd2 ba1.3k sqft439 Shorewood Dr, Colonial Beach, VA 22443New ConstructionMLS ID #VAWE2012136, Naomi Hoehn, Town & Country Elite Realty, LLC.. Bright MLS
- $324,9003 bd2 ba1.3k sqftLOT 9 Albrough Blvd, Colonial Beach, VA 22443New ConstructionMLS ID #VAWE2011988, Amanda Wilkinson, Long & Foster Real Estate, Inc.. Bright MLS
- $397,0003 bd3 ba1.6k sqft34 Circle Ln, Colonial Beach, VA 22443New ConstructionMLS ID #VAWE2012174, Laura Buttram, Belcher Real Estate, LLC.. Bright MLS
- $335,0003 bd2 ba1.3k sqft105 Circle Ln, Colonial Beach, VA 22443New ConstructionMLS ID #VAWE2011748, John Denes, CENTURY 21 New Millennium. Bright MLS
- $349,0003 bd2 ba1.4k sqft175 Rose Way, Colonial Beach, VA 22443New ConstructionMLS ID #VAWE2010400, Oana Mills, Coldwell Banker Elite. Bright MLS
- $345,0002 bd2 ba1k sqft728 Marshall Ave, Colonial Beach, VA 22443For SaleMLS ID #VAWE2012266, Kathy O'Blinsky, Long & Foster Real Estate, Inc.. Bright MLS
- $325,0003 bd2 ba1.5k sqft1475 Bowie Rd, Colonial Beach, VA 22443For SaleMLS ID #VAWE2012096, Danielle Carter, Redfin Corporation. Bright MLS
- $319,0003 bd2 ba1.3k sqftNone Available, Colonial Beach, VA 22443For SaleMLS ID #VAWE2011208, Dylan Lewis, Hometown Realty Services, Inc.. Bright MLS
- $324,9003 bd3 ba1.3k sqft144 Bonnie Del Dr, Colonial Beach, VA 22443For SaleMLS ID #VAWE2011228, Megan Porter, Berkshire Hathaway HomeServices PenFed Realty. Bright MLS
- $389,9004 bd3 ba2.1k sqft326 Westmoreland Dr, Colonial Beach, VA 22443New ConstructionMLS ID #VAWE2010904, Amanda Wilkinson, Long & Foster Real Estate, Inc.. Bright MLS
- $288,0003 bd2 ba1.3k sqft127 Fairfax Dr, Colonial Beach, VA 22443For SaleMLS ID #VAWE2011802, Morgan Sumperl, Long & Foster Real Estate, Inc.. Bright MLS
- $435,9004 bd3 ba2.2k sqft0 Wildwood Rd, Colonial Beach, VA 22443New ConstructionMLS ID #VAWE2010438, Michael Gillies, EXP Realty, LLC. Bright MLS
- $305,0003 bd2 ba1.1k sqft48 Rustic Ln, Colonial Beach, VA 22443For SaleMLS ID #VAWE2011066, Betty Trader, Colonial Beach Real Estate Inc. Bright MLS
- $405,0003 bd2 ba1.3k sqft1274 Holly Vista Dr, Colonial Beach, VA 22443For SaleMLS ID #VAWE2011992, Michael Gillies, EXP Realty, LLC. Bright MLS
