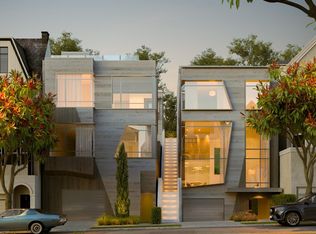
Incredible development opportunity in Corona Heights! 262 Castro St has approved plans that are paid for and ready to be picked up from DBI (per seller). This parcel must be sold and developed with the adjacent parcel which also has approved plans, 260 Castro St. This double lot development has architectural plans crafted by Geddes Ulinskas Architects and calls for the development of four residences totaling 7,828 sq. ft.: a) two 3-bedroom condominiums at 1,963 sq. ft. and 1,787 sq. ft., b) one 2-bedroom standalone single family home cottage at 1,680 sq. ft., and c) one 3-bedroom single-family home at 2,398 sq. ft. The homes will include Downtown VIEWS as well as 1-car parking for each home. Roof decks, terraces, and gardens are included in the plans. A 2-bedroom, 1-bathroom single family home currently sits at the front of 260 Castro St, and a 2-bedroom, 2-bathroom single family cottage sits at the rear of the parcel of 262 Castro St. Located in a highly-sought after location at the axis of Corona Heights, The Castro, and Duboce Triangle, the location of this opportunity affords the developer to command a premium price for the completed homes. The full construction package includes shoring and interior design plans. Images are digital renderings, buyers to investigate.
For sale
$2,599,000
262 Castro St, San Francisco, CA 94114
2beds
--sqft
Single Family Residence
Built in ----
3,360 Square Feet Lot
$2,487,600 Zestimate®
$--/sqft
$-- HOA
What's special
Downtown viewsRoof decks
- 380 days
- 555
- 15
Zillow last checked:
Listing updated:
Listed by:
Frank A. Nolan DRE #01300017 415-377-3726,
Vanguard Properties 415-321-7000,
Massimo F. Loporto DRE #01898225 415-572-6508,
Vanguard Properties
Source: SFAR,MLS#: 425075913 Originating MLS: San Francisco Association of REALTORS
Originating MLS: San Francisco Association of REALTORSFacts & features
Interior
Bedrooms & bathrooms
- Bedrooms: 2
- Bathrooms: 2
- Full bathrooms: 2
Primary bedroom
- Area: 0
- Dimensions: 0 x 0
Bedroom 1
- Area: 0
- Dimensions: 0 x 0
Bedroom 2
- Area: 0
- Dimensions: 0 x 0
Bedroom 3
- Area: 0
- Dimensions: 0 x 0
Bedroom 4
- Area: 0
- Dimensions: 0 x 0
Dining room
- Area: 0
- Dimensions: 0 x 0
Family room
- Area: 0
- Dimensions: 0 x 0
Kitchen
- Area: 0
- Dimensions: 0 x 0
Living room
- Area: 0
- Dimensions: 0 x 0
Features
- Has fireplace: No
Interior area
- Total structure area: 0
Video & virtual tour
Property
Lot
- Size: 3,360 Square Feet
Details
- Parcel number: 2614004
- Special conditions: Standard
Construction
Type & style
- Home type: SingleFamily
- Property subtype: Single Family Residence
Community & HOA
HOA
- Has HOA: No
Location
- Region: San Francisco
- Elevation: 0
Financial & listing details
- Price range: $2.6M - $2.6M
- Date on market: 9/22/2025
- Cumulative days on market: 379 days
- Total actual rent: 0
Estimated market value
$2,487,600
$2.36M - $2.61M
$8,855/mo
Price history
| Date | Event | Price |
|---|---|---|
| 3/30/2026 | Listed for sale | $2,599,000 |
Source:  SFAR #425075913 Report a problem SFAR #425075913 Report a problem | ||
| 2/19/2026 | Contingent | $2,599,000 |
Source: SFAR #425075913 Report a problem | ||
| 9/23/2025 | Listed for sale | $2,599,000 |
Source: SFAR #425075913 Report a problem | ||
| 7/16/2025 | Listing removed | $2,599,000 |
Source: SFAR #425019524 Report a problem | ||
| 3/12/2025 | Listed for sale | $2,599,000+52.9% |
Source: SFAR #425019524 Report a problem | ||
| 11/20/2015 | Sold | $1,700,000 |
Source: SFAR #437662 Report a problem | ||
Public tax history
Tax history is unavailable.
Monthly payment
Est. payment
Payment breakdown
Explore the cost of this home by adjusting the details. Changes won't be saved.Climate risks
Neighborhood: Corona Heights
- $1,399,0002 bd1 ba-- sqft260 Castro St, San Francisco, CA 94114For Sale
- $3,199,700-- bd2 ba3k sqft123-125 Beaver St, San Francisco, CA 94114Off Market
- $2,052,800-- bd2 ba2.3k sqft127-129 Beaver St, San Francisco, CA 94114Off Market
- $2,365,600-- bd3 ba3.1k sqft131-133 Beaver St, San Francisco, CA 94114Off Market
Similar homes
- $2,695,0004 bd3 ba2.7k sqft44 Collingwood St, San Francisco, CA 94114For Sale
 MLS ID #426165397, Isabelle Grotte DRE #01895115, Compass. SFAR
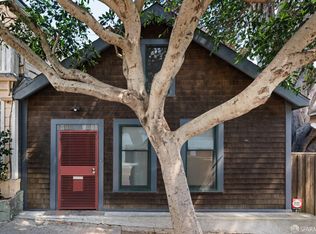
 - $1,795,0002 bd2 ba1.6k sqft1366 Clayton St, San Francisco, CA 94114For Sale
 MLS ID #426163745, Mark D. McHale DRE #01243912, Vanguard Properties. SFAR
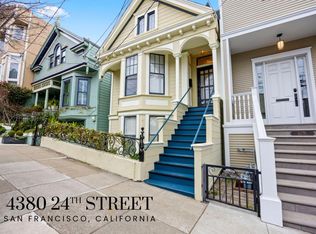
 - $2,498,0003 bd2 ba1.7k sqft4380 24th St, San Francisco, CA 94114For Sale
 MLS ID #ML82055486, Michael Jimenez. MLSListings Inc
 - $1,399,0002 bd1 ba-- sqft260 Castro St, San Francisco, CA 94114For SaleMLS ID #425075912, Frank A. Nolan DRE #01300017, Vanguard Properties. SFAR
