Welcome to 2104 Castro, where classic Victorian charm meets striking contemporary design and beautifully connected indoor and outdoor living. Set in coveted Noe Valley, this updated residence pairs a timeless exterior with sophisticated, light-filled interiors, dramatic vaulted ceilings, and gorgeous city and bay views. Spanning nearly 2,400 square feet, the home balances open gathering spaces with inviting private retreats. Folding glass doors extend the family room directly into the backyard, where a hardscaped patio offers welcoming settings for lounging, al fresco dining, and summer movie nights. The patio is anchored by mature trees and flowering plants. The living room features a gas fireplace, built-in shelving, and abundant windows that capture natural light and lovely views. At the heart of the home, the beautifully appointed luxe kitchen showcases a striking two-level island with breakfast-bar seating for three, Caesarstone countertops, a Fisher & Paykel gas range, Bosch dishwasher, integrated Miele refrigerator, and a pantry. The kitchen flows seamlessly into the dining area which provides an elegant setting for entertaining. The upper level offers a desirable layout with all three bedrooms, two bathrooms, and laundry included. One bedroom opens directly onto a deck with sleek glass railings, an inviting spot for morning coffee. The primary suite enjoys beautiful sunrise views, creating a serene start to each day. On the lower level, a versatile bonus space offers possibilities for a home office, fitness studio, or guest retreat. Skylights and abundant windows throughout enhance the home's airy proportions and refined finishes. Additional amenities include heated bathroom floors, an integrated sound system, solar power, abundant storage, and a one-car garage with an additional parking space in the driveway. Just three blocks from Church Street's restaurants, cafes, and shops, with convenient access to Highways 280 and 101, BART, and the J Church line. 2104 Castro brings together enduring architectural character, modern comfort, and the best of Noe Valley living.
Pending
$3,399,000
2104 Castro St, San Francisco, CA 94131
3beds
2,380sqft
Single Family Residence
Built in ----
2,626 Square Feet Lot
$-- Zestimate®
$1,428/sqft
$-- HOA
What's special
Sophisticated light-filled interiorsInviting private retreatsOpen gathering spacesHeated bathroom floorsCaesarstone countertopsIntegrated miele refrigeratorTimeless exterior
- 16 days
- 1,279
- 162
Likely to sell faster than
Zillow last checked:
Listing updated:
Listed by:
Allison Fortini Crawford DRE #01353131 415-297-9596,
Sotheby's International Realty 415-901-1700
Source: SFAR,MLS#: 426166716 Originating MLS: San Francisco Association of REALTORS
Facts & features
Interior
Bedrooms & bathrooms
- Bedrooms: 3
- Bathrooms: 3
- Full bathrooms: 3
Rooms
- Room types: Bonus Room, Dining Room, Family Room, Kitchen, Living Room, Possible Guest, Storage
Primary bedroom
- Features: Walk-In Closet
- Area: 0
- Dimensions: 0 x 0
Bedroom 1
- Area: 0
- Dimensions: 0 x 0
Bedroom 2
- Area: 0
- Dimensions: 0 x 0
Bedroom 3
- Area: 0
- Dimensions: 0 x 0
Bedroom 4
- Area: 0
- Dimensions: 0 x 0
Primary bathroom
- Features: Double Vanity, Dual Flush Toilet, Multiple Shower Heads, Radiant Heat, Shower Stall(s), Skylight/Solar Tube, Stone
Bathroom
- Features: Dual Flush Toilet, Jetted Tub, Radiant Heat, Shower Stall(s), Skylight/Solar Tube, Stone, Tub, Tub w/Shower Over
Dining room
- Features: Bar, Dining/Living Combo
- Level: Main
- Area: 0
- Dimensions: 0 x 0
Family room
- Level: Main
- Area: 0
- Dimensions: 0 x 0
Kitchen
- Features: Island w/Sink, Stone Counters
- Level: Main
- Area: 0
- Dimensions: 0 x 0
Living room
- Level: Main
- Area: 0
- Dimensions: 0 x 0
Heating
- Central, Fireplace(s)
Appliances
- Included: Dishwasher, Disposal, Gas Cooktop, Range Hood, Ice Maker, Microwave, Dryer, Washer
- Laundry: Laundry Closet
Features
- Flooring: Wood
- Windows: Bay Window(s), Double Pane Windows, Skylight(s), Weather Stripped
- Number of fireplaces: 1
- Fireplace features: Gas, Living Room
Interior area
- Total structure area: 2,380
- Total interior livable area: 2,380 sqft
Video & virtual tour
Property
Parking
- Total spaces: 2
- Parking features: Upslope, Attached, Garage Door Opener, Inside Entrance, Private, Independent, On Site (Single Family Only)
- Attached garage spaces: 1
- Uncovered spaces: 1
Features
- Stories: 3
- Patio & porch: Front Porch, Uncovered Deck, Uncovered Patio
- Has spa: Yes
- Spa features: Bath
- Fencing: Back Yard,Fenced
- Has view: Yes
- View description: Bay, City, San Francisco
- Has water view: Yes
- Water view: Bay
Lot
- Size: 2,626 Square Feet
Details
- Parcel number: 6611 003
- Special conditions: Standard
Construction
Type & style
- Home type: SingleFamily
- Architectural style: Victorian
- Property subtype: Single Family Residence
Materials
- Foundation: Concrete
- Roof: Asphalt,Composition,Shingle
Condition
- Updated/Remodeled
- New construction: No
Utilities & green energy
- Sewer: Public Sewer
- Water: Public
- Utilities for property: Cable Available, Internet Available, Natural Gas Available, Public
Green energy
- Energy generation: Solar
Community & HOA
Community
- Security: Carbon Monoxide Detector(s), Smoke Detector(s), Video System
HOA
- Has HOA: No
Location
- Region: San Francisco
- Elevation: 0
Financial & listing details
- Price per square foot: $1,428/sqft
- Tax assessed value: $3,562,840
- Annual tax amount: $42,945
- Price range: $3.4M - $3.4M
- Date on market: 10/2/2026
- Cumulative days on market: 17 days
- Total actual rent: 0
Estimated market value
Not available
Estimated sales range
Not available
Not available
Price history
| Date | Event | Price |
|---|---|---|
| 10/7/2026 | Pending sale | $3,399,000$1,428/sqft |
Source:  SFAR #426166716 Report a problem | ||
| 10/2/2026 | Listed for sale | $3,399,000+7.9%$1,428/sqft |
Source: SFAR #426166716 Report a problem | ||
| 8/1/2018 | Sold | $3,150,000+12.7%$1,324/sqft |
Source: SFAR #473269 Report a problem | ||
| 7/26/2018 | Pending sale | $2,795,000$1,174/sqft |
Source: Pacific Union International Inc. #473269 Report a problem | ||
| 7/12/2018 | Listed for sale | $2,795,000+36.3%$1,174/sqft |
Source: Pacific Union International #473269 Report a problem | ||
| 3/22/2013 | Sold | $2,050,000+5.2%$861/sqft |
Source: SFAR #404636 Report a problem | ||
| 3/20/2013 | Pending sale | $1,949,000$819/sqft |
Source: Pacific Union International, Inc. #404636 Report a problem | ||
| 2/6/2013 | Listed for sale | $1,949,000+6.8%$819/sqft |
Source: Pacific Union International, Inc. #404636 Report a problem | ||
| 6/30/2010 | Sold | $1,825,000+114.7%$767/sqft |
Source: Public Record Report a problem | ||
| 6/20/2008 | Sold | $850,000$357/sqft |
Source: Public Record Report a problem | ||
Public tax history
| Year | Property taxes | Tax assessment |
|---|---|---|
| 2025 | $42,945 +3% | $3,562,840 +2% |
| 2024 | $41,707 +2.3% | $3,492,982 +2.8% |
| 2023 | $40,777 +2.5% | $3,397,434 +2.6% |
| 2022 | $39,796 +1.8% | $3,311,211 +2% |
| 2021 | $39,101 -0.5% | $3,246,286 +1% |
| 2020 | $39,297 +3.7% | $3,213,000 +2% |
| 2019 | $37,894 +43% | $3,150,000 +42% |
| 2018 | $26,501 +2.4% | $2,218,630 +2% |
| 2017 | $25,891 +1.5% | $2,175,129 +2% |
| 2016 | $25,498 +1.2% | $2,132,481 +1.5% |
| 2015 | $25,185 +2.7% | $2,100,450 +2% |
| 2014 | $24,521 | $2,059,306 +7.6% |
| 2013 | -- | $1,913,025 +2% |
| 2012 | -- | $1,875,516 +2% |
| 2011 | -- | $1,838,742 +112.6% |
| 2010 | -- | $864,940 -0.2% |
| 2009 | -- | $867,000 +1578.1% |
| 2008 | -- | $51,666 +2% |
| 2007 | -- | $50,654 +2% |
| 2006 | -- | $49,662 +2% |
| 2005 | -- | $48,689 +3.9% |
| 2003 | -- | $46,862 +2% |
| 2002 | -- | $45,944 +2% |
| 2001 | -- | $45,045 +2% |
| 2000 | -- | $44,162 |
Find assessor info on the county website
Monthly payment
Est. payment
Payment breakdown
Explore the cost of this home by adjusting the details. Changes won't be saved.Climate risks
Neighborhood: Noe Valley
Nearby schools
Schools provided by the listing agent
- District: San Francisco
Source: SFAR. This data may not be complete. We recommend contacting the local school district to confirm school assignments for this home.
- $1,897,1002 bd1 ba1k sqft2102 Castro St, San Francisco, CA 94131Off Market

- $2,305,9003 bd3 ba1.6k sqft2106 Castro St, San Francisco, CA 94131Off Market

- $2,655,800-- bd3 ba1.8k sqft501 28th St, San Francisco, CA 94131Off Market
- $3,885,6003 bd2 ba2.1k sqft2108 Castro St, San Francisco, CA 94131Off Market

Similar homes
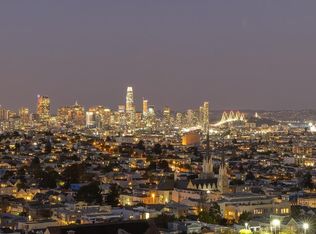
- $2,795,0003 bd3 ba1.9k sqft108 Laidley St, San Francisco, CA 94131For Sale
 MLS ID #426170689, Tim Johnson DRE #01476421, Compass. SFAR
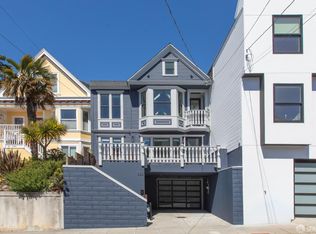
- $3,490,0003 bd4 ba2.6k sqft360 Arlington St, San Francisco, CA 94131For Sale
 MLS ID #426161424, Virginia C. Thackwell DRE #01754274, Corcoran Icon Properties. SFAR
- $2,695,0004 bd3 ba2.7k sqft280 Gold Mine Dr, San Francisco, CA 94131For Sale
 MLS ID #426163917, Brandea Ma-Lee Bunnag DRE #02143049, Willowmar Real Estate. SFAR
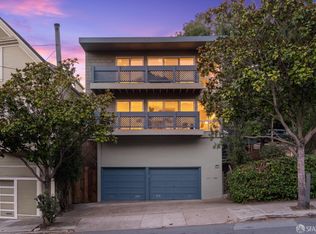
- $1,795,0004 bd2 ba2k sqft2700 Diamond St, San Francisco, CA 94131For Sale
 MLS ID #426166814, Samantha Huang DRE #01945343, NEXTGEN Properties. SFAR
Local buyer's agents are ready to help
