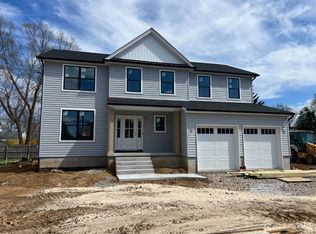
TO BE BUILT - Completion will be sometime Fall 2026. Pictures are from another home recently built. DISCLAIMNER: All marketing material is for illustrative purposes only. Not all features shown are included at this price. See listing agent for details.
New construction
$799,900
262 McAdoo Ave, Trenton, NJ 08619
4beds
2,232sqft
:
Get pre-qualified$5,785/mo
Single Family Residence
Built in ----
8,000 Square Feet Lot
$790,800 Zestimate®
$358/sqft
$-- HOA
What's special
- 25 days |
- 578 |
- 27 |
Zillow last checked:
Listing updated:
Listed by:
Joe Giancarli 609-658-2612,
EXP Realty, LLC
Source: Bright MLS,MLS#: NJME2079918
Facts & features
Interior
Bedrooms & bathrooms
- Bedrooms: 4
- Bathrooms: 3
- Full bathrooms: 2
- 1/2 bathrooms: 1
- Main level bathrooms: 1
Rooms
- Room types: Dining Room, Primary Bedroom, Bedroom 2, Bedroom 3, Bedroom 4, Kitchen, Family Room, Breakfast Room
Primary bedroom
- Level: Upper
- Area: 204 Square Feet
- Dimensions: 12 X 17
Bedroom 2
- Level: Upper
- Area: 182 Square Feet
- Dimensions: 13 X 14
Bedroom 3
- Level: Upper
- Area: 182 Square Feet
- Dimensions: 13 X 14
Bedroom 4
- Level: Upper
- Area: 154 Square Feet
- Dimensions: 11 X 14
Breakfast room
- Level: Main
- Area: 104 Square Feet
- Dimensions: 8 X 13
Dining room
- Level: Main
- Area: 169 Square Feet
- Dimensions: 13 X 13
Family room
- Level: Main
- Area: 360 Square Feet
- Dimensions: 15 X 24
Kitchen
- Level: Main
- Area: 169 Square Feet
- Dimensions: 13 X 13
Heating
- Forced Air, Natural Gas
Cooling
- Central Air, Electric
Appliances
- Included: Gas Water Heater
Features
- Basement: Full
- Number of fireplaces: 1
Interior area
- Total structure area: 2,232
- Total interior livable area: 2,232 sqft
- Finished area above ground: 2,232
Property
Parking
- Total spaces: 2
- Parking features: Garage Faces Front, Attached, Driveway
- Attached garage spaces: 2
- Has uncovered spaces: Yes
Accessibility
- Accessibility features: None
Features
- Levels: Two
- Stories: 2
- Pool features: None
Lot
- Size: 8,000 Square Feet
Details
- Additional structures: Above Grade
- Parcel number: NO TAX RECORD
- Zoning: RESIDENTIAL
- Special conditions: Standard
Construction
Type & style
- Home type: SingleFamily
- Architectural style: Colonial
- Property subtype: Single Family Residence
Materials
- Vinyl Siding
- Foundation: Concrete Perimeter
Condition
- Excellent
- New construction: Yes
Details
- Builder model: The Walker Model
Utilities & green energy
- Sewer: Public Sewer
- Water: Public
Community & HOA
Community
- Subdivision: None Available
HOA
- Has HOA: No
Location
- Region: Trenton
- Municipality: HAMILTON TWP
Financial & listing details
- Price per square foot: $358/sqft
- Date on market: 7/1/2026
- Listing agreement: Exclusive Agency
- Ownership: Fee Simple
Estimated market value
$790,800
$751,000 - $830,000
$3,637/mo
Price history
| Date | Event | Price |
|---|---|---|
| 7/1/2026 | Listed for sale | $799,900$358/sqft |
Source:  Bright MLS #NJME2079918 Report a problem Bright MLS #NJME2079918 Report a problem | ||
Public tax history
Tax history is unavailable.
Monthly payment
Est. payment
Payment breakdown
Explore the cost of this home by adjusting the details. Changes won't be saved.Climate risks
Neighborhood: Mercerville
Nearby schools
GreatSchools rating
- 6/10Morgan Elementary SchoolGrades: K-5Distance: 0.5 mi
- 4/10Emily C Reynolds Middle SchoolGrades: 6-8Distance: 1.4 mi
- 2/10Hamilton North-Nottingham High SchoolGrades: 9-12Distance: 1.7 mi
Schools provided by the listing agent
- District: Hamilton Township
Source: Bright MLS. This data may not be complete. We recommend contacting the local school district to confirm school assignments for this home.
- $420,0003 bd1 ba1.1k sqft274 McAdoo Ave, Hamilton, NJ 08619Sold
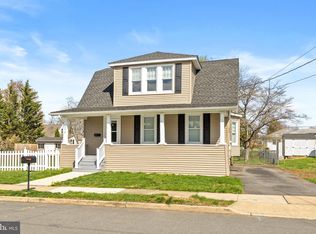
- $564,8003 bd3 ba2.7k sqft265 McAdoo Ave, Hamilton, NJ 08619Off Market
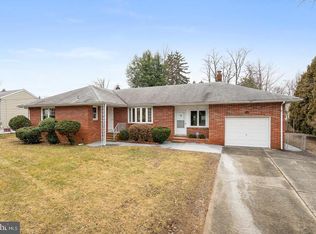
- $769,9004 bd3 ba2.2k sqft250 McAdoo Ave, Hamilton, NJ 08619Sold
- $445,000-- bd-- ba1.5k sqft302 Daniels Ave, Hamilton, NJ 08619Off Market
- $459,400-- bd-- ba1.1k sqft277 McAdoo Ave, Hamilton, NJ 08619Off Market
- $309,200-- bd-- ba660 sqft300 McAdoo Ave, Hamilton, NJ 08619Off Market
- $468,700-- bd-- ba1.9k sqft249 McAdoo Ave, Hamilton, NJ 08619Off Market
- $729,9004 bd3 ba2.2k sqft238 McAdoo Ave, Hamilton, NJ 08619Sold
A local agent can set up tours, give advice and negotiate with sellers.
A local lender can help you make sure your offer is ready when you are.
Similar homes
- $635,9994 bd4 ba2.2k sqft583 Edinburg Rd, Trenton, NJ 08619For Sale
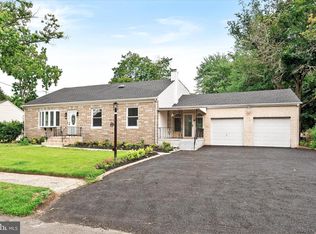
 MLS ID #NJME2076512, Parminder Singh, EXP Realty, LLC. Bright MLS
 - $799,0004 bd3 ba2.1k sqft2 Carney Way, Hamilton, NJ 08620For Sale
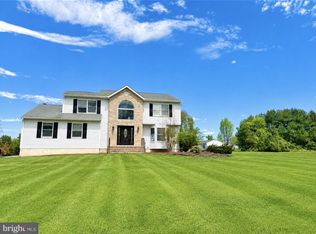 MLS ID #NJME2078942, Jacqui Thomas, Keller Williams Premier. Bright MLS
 - $545,0004 bd2 ba1.8k sqft14 Rockwood Ave, Hamilton, NJ 08619For Sale
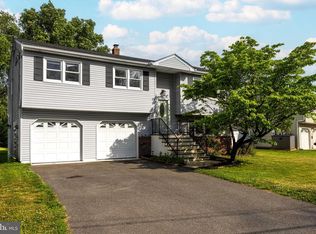 MLS ID #NJME2078298, Tony Lanni, Curran Group Real Estate Services. Bright MLS
 - $739,9004 bd4 ba2.3k sqft3 Quarry Ct, East Windsor, NJ 08520For Sale
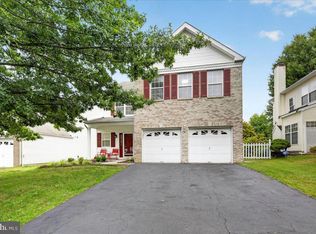 MLS ID #NJME2081098, Victoria Wang, Weichert Realtors - Princeton. Bright MLS
 - $699,0004 bd2 ba2.1k sqft227 W Ferry Rd, Yardley, PA 19067For SaleMLS ID #PABU2123874, Erica Foraker, Keller Williams Real Estate-Langhorne. Bright MLS
- $649,9004 bd3 ba2k sqft151 Gedney Rd, Lawrence Township, NJ 08648For SaleMLS ID #NJME2077084, David DePaola, David DePaola and Company Real Estate. Bright MLS
- $732,0004 bd3 ba2.4k sqft259 Glenn Ave, Lawrence Township, NJ 08648For Sale
 MLS ID #2700773R, DANIEL SAMANDAROV. All Jersey MLS
 - $699,0005 bd4 ba2.9k sqft6 Misty Meadow Ln, Hamilton, NJ 08619For SaleMLS ID #NJME2074544, Debbie Lang, BHHS Fox & Roach - Princeton. Bright MLS
- $949,0004 bd3 ba2.4k sqft1251 Park St, Robbinsville, NJ 08691For SaleMLS ID #NJME2077322, Amy Schaefer, Callaway Henderson Sotheby's Int'l-Princeton. Bright MLS
- $424,9003 bd2 ba1.1k sqft5 Monument Ave, Hamilton, NJ 08619For SaleMLS ID #2617925R, BOBBI LEBBING. All Jersey MLS
- $799,0005 bd3 ba2.1k sqft132 W Welling Ave, Pennington, NJ 08534For SaleMLS ID #NJME2078400, Ingela Kostenbader, Queenston Realty, LLC. Bright MLS
- $649,0003 bd3 ba2.2k sqft351 Merrick Rd, Trenton, NJ 08691For SaleMLS ID #NJME2075224, Sharif Hatab, EXP Realty, LLC. Bright MLS
- $599,9004 bd3 ba2.3k sqft10 Smithfield Ave, Lawrence Township, NJ 08648For SaleMLS ID #NJME2080254, Steve Dziegielewski, Arya Realtors. Bright MLS
- $824,9004 bd3 ba2.2k sqft891 Reading Ave, Yardley, PA 19067New ConstructionMLS ID #PABU2121146, Jonathan Geftman, American Dream Realty Service Corp.. Bright MLS
- $699,9004 bd3 ba2k sqft11 Hempstead Rd, Hamilton, NJ 08610New ConstructionMLS ID #NJME2070770, Joe Giancarli, EXP Realty, LLC. Bright MLS
- $775,0004 bd5 ba3k sqft25015 Mount Pleasant Rd, Columbus, NJ 08022For SaleMLS ID #NJBL2115988, Tiffanie Hawley, Century 21 Action Plus Realty - Bordentown. Bright MLS
- $750,0004 bd3 ba2.6k sqft1838 Garden Ct, Langhorne, PA 19047For SaleMLS ID #PABU2125360, Rama Suri, Keller Williams Real Estate Tri-County. Bright MLS
- $689,9005 bd3 ba3k sqft11 Williams Ln, Yardley, PA 19067For SaleMLS ID #PABU2124210, Kim Rock, Keller Williams Real Estate-Langhorne. Bright MLS
- $850,0004 bd2 ba2.1k sqft790 Ridge Rd, Monmouth Junction, NJ 08852For SaleMLS ID #2615704R, CONNELL HUTKIN. All Jersey MLS
- $459,0004 bd2 ba2.1k sqft529 Hunt Ave, Hamilton, NJ 08610For SaleMLS ID #NJME2080450, Bozena Grzywaczyk, Home Ex Realty. Bright MLS
