Have you been dreaming of a home where you get to bathe in the natural beauty of sweeping, Westerly mountain views from nearly every room? Where you can enjoy watching the leaves change, snow fall and sun set all from your kitchen window? Then look no further than 262 Putney Hill Road! Originally built as a delightful, reproduction Cape Cod, this exceptional property underwent a major renovation and expansion in 2013...the result being a seamless blend of classic features and thoughtful updates. Designed for comfortable entertaining, the spacious Shaker-style kitchen features honed Soapstone counters, handsome Cherry cabinets, SS appliances, plenty of seating & access to deck. Expansive 1st Floor Primary Wing includes library, office, bedroom--all with access to deck & views--plus a 4-piece, tiled bath & walk-in closet Lovely, paneled living room features the original wide Pine floors & handsome gas stove as focal point. The gracious dining room offers a quiet, special place to gather. On the 2nd floor you'll find 3 additional bedrooms (one could be a 2nd primary!), 3 baths, 2nd floor laundry, 2nd floor den and...VIEWS! Fully finished, walk-out basement includes space for a home gym, 2 baths, 5th bedroom, rec room & plenty of storage. Heated, 3-car garage also offers storage above with an easy access electric lift. Both the amount of space coupled with flexible floor plan offers a great option for multi-generational living. Top-ranked school district and just minutes to I-89, Concord Hospital, shopping, restaurants & more, Hopkinton offers a wonderful community in a quintessential New England town. This extraordinary home is being offered at an extraordinary value, so don't delay in scheduling a showing!
Active
Listed by: Ruedig Realty • Kristin Sullivan
$2,000,000
262 Putney Hill Road, Hopkinton, NH 03229
5beds
7,558sqft
Single Family Residence
Built in 1976
4.8 Acres Lot
$-- Zestimate®
$265/sqft
$-- HOA
What's special
Ss appliancesWalk-in closetHandsome cherry cabinetsFully finished walk-out basementOriginal wide pine floorsSpacious shaker-style kitchenHoned soapstone counters
- 1 day
- 629
- 42
Zillow last checked:
Listing updated:
Listed by:
Kristin Sullivan,
Ruedig Realty 603-228-1947
Source: PrimeMLS,MLS#: 5113943
Facts & features
Interior
Bedrooms & bathrooms
- Bedrooms: 5
- Bathrooms: 8
- Full bathrooms: 2
- 3/4 bathrooms: 4
- 1/2 bathrooms: 2
Heating
- Propane, Forced Air, Hot Air, Zoned, Gas Stove, Gas Fireplace
Cooling
- Central Air, Zoned
Appliances
- Included: Gas Cooktop, Dishwasher, Dryer, Range Hood, Microwave, Mini Fridge, Double Oven, Refrigerator, Washer, Instant Hot Water, Wine Cooler, Exhaust Fan
- Laundry: 1st Floor Laundry
Features
- Bar, Ceiling Fan(s), Dining Area, Kitchen Island, Kitchen/Dining, Kitchen/Family, Primary BR w/ BA, Natural Light, Natural Woodwork, Soaking Tub, Walk-In Closet(s), Wet Bar
- Flooring: Carpet, Ceramic Tile, Hardwood, Laminate, Softwood, Tile, Wood
- Windows: Blinds, Double Pane Windows
- Basement: Concrete,Daylight,Finished,Full,Interior Stairs,Locked Storage,Storage Space,Walkout,Interior Access,Exterior Entry,Basement Stairs,Walk-Out Access
- Number of fireplaces: 2
- Fireplace features: Gas, 2 Fireplaces
Interior area
- Total structure area: 8,390
- Total interior livable area: 7,558 sqft
- Finished area above ground: 5,110
- Finished area below ground: 2,448
Property
Parking
- Total spaces: 3
- Parking features: Paved, Auto Open, Direct Entry, Finished, Heated Garage, Storage Above, Driveway, Parking Spaces 3 - 5, Attached
- Garage spaces: 3
- Has uncovered spaces: Yes
Accessibility
- Accessibility features: 1st Floor 1/2 Bathroom, 1st Floor Bedroom, 1st Floor Full Bathroom, 1st Floor Hrd Surfce Flr, Bathroom w/Step-in Shower, Hard Surface Flooring, Paved Parking, 1st Floor Laundry
Features
- Levels: 1.75,Walkout Lower Level
- Stories: 1.75
- Exterior features: Deck, Garden, Natural Shade
- Has view: Yes
- View description: Mountain(s)
- Frontage length: Road frontage: 568
Lot
- Size: 4.8 Acres
- Features: Country Setting, Level, Sloped, Trail/Near Trail, Views, Wooded, Near Skiing
Details
- Parcel number: HOPNM00239B000009L000000
- Zoning description: R3
- Special conditions: Standard
- Other equipment: Standby Generator
Construction
Type & style
- Home type: SingleFamily
- Architectural style: Cape
- Property subtype: Single Family Residence
Materials
- Vinyl Exterior, Vinyl Siding
- Foundation: Concrete, Poured Concrete
- Roof: Standing Seam
Condition
- New construction: No
- Year built: 1976
Utilities & green energy
- Electric: 200+ Amp Service, Circuit Breakers, Generator
- Sewer: Leach Field, Private Sewer
- Utilities for property: Propane
Community & HOA
Community
- Security: Smoke Detector(s), HW/Batt Smoke Detector
Location
- Region: Hopkinton
Financial & listing details
- Price per square foot: $265/sqft
- Tax assessed value: $1,500,300
- Annual tax amount: $51,445
- Date on market: 10/12/2026
- Road surface type: Paved
Estimated market value
Not available
Estimated sales range
Not available
Not available
Price history
| Date | Event | Price |
|---|---|---|
| 10/12/2026 | Listed for sale | $2,000,000+387.8%$265/sqft |
Source:  PrimeMLS #5113943 Report a problem PrimeMLS #5113943 Report a problem | ||
| 6/17/2013 | Sold | $410,000$54/sqft |
Source: Public Record Report a problem | ||
Public tax history
| Year | Property taxes | Tax assessment |
|---|---|---|
| 2024 | $32,842 +13% | $1,500,300 +80.8% |
| 2023 | $29,060 +8.6% | $829,800 |
| 2022 | $26,761 +10.3% | $829,800 |
| 2020 | $24,272 +0.4% | $829,800 |
| 2019 | $24,164 -0.1% | $829,800 +19.2% |
| 2018 | $24,179 +1.3% | $696,000 |
| 2017 | $23,866 +2.2% | $696,000 |
| 2016 | $23,351 -0.2% | $696,000 |
| 2015 | $23,400 +42.1% | $696,000 +37.7% |
| 2014 | $16,462 +39.1% | $505,600 +22.8% |
| 2013 | $11,832 +2.5% | $411,700 +0.6% |
| 2012 | $11,538 +5.1% | $409,300 |
| 2009 | $10,982 +2.3% | $409,300 -15.4% |
| 2008 | $10,738 +7.4% | $483,900 +1.9% |
| 2006 | $9,999 | $475,000 |
Find assessor info on the county website
Monthly payment
Est. payment
Payment breakdown
Explore the cost of this home by adjusting the details. Changes won't be saved.Climate risks
Neighborhood: 03229
Nearby schools
Schools provided by the listing agent
- Elementary: Harold Martin School
- Middle: Hopkinton Middle School
- High: Hopkinton High School
- District: Hopkinton School District
Source: PrimeMLS. This data may not be complete. We recommend contacting the local school district to confirm school assignments for this home.
Similar homes
- $1,450,0004 bd4 ba3.8k sqft32 Granite Valley, Hopkinton, NH 03257Active
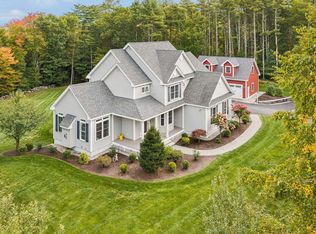 MLS ID #5112919, Dimitri Dimakis. PrimeMLS
 - $1,100,0005 bd6 ba4.5k sqft16 Gould Hill Road, Hopkinton, NH 03229Active
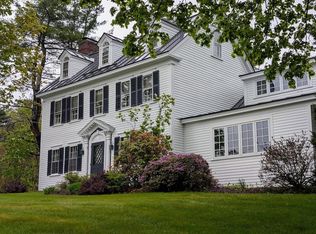 MLS ID #5092861, Judy Hampe. PrimeMLS
 - $2,750,0004 bd5 ba5k sqft385 Irish Hill Road, Hopkinton, NH 03229Active
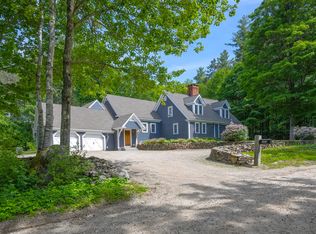 MLS ID #5093861, Sandy Heino. PrimeMLS
 - $1,900,0004 bd5 ba5.7k sqft40 Dunbarton Center Road, Bow, NH 03304Active
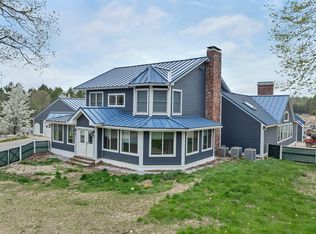 MLS ID #5081304, Tammy Amnott. PrimeMLS
