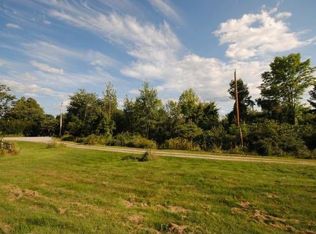
Builder is offering a BUY DOWN with preferred lender with RATES AS LOW AS 3.25% through Sept 15th 2026. Pre-construction Opportunity – Expanded Hannah Floor Plan. Discover an extraordinary opportunity to build your dream home on over 6 private acres with breathtaking mountain views and distant views of the Boston skyline. This exceptional property offers privacy, natural beauty, and endless possibilities. Whether you envision a horse property, hobby farm, resort style outdoor living with a pool, tennis or pickleball court, carriage house, gardens, or walking trails, this remarkable homesite provides the space to create the lifestyle you've always imagined. The Hannah Floor Plan blends modern luxury with timeless design. Surrounded by mature trees and natural privacy, this stunning home features an open concept layout with soaring 18 foot ceilings, a dramatic gas fireplace with custom built in bookshelves, and walls of glass that fill the home with natural light. The chef's kitchen offers custom cabinetry, a walk in pantry, and is designed for everyday living and entertaining. The main level includes a private home office, luxurious primary suite, spacious mudroom, and separate laundry room. Upstairs are three additional bedrooms, including a second primary suite. Enjoy the four season room and oversized deck overlooking your private estate. The finished lower level features a media room with built in theater, fireplace, and recreation area. The carriage house provides additional storage space or option to add additional living space for guests, a studio, office, or fitness room. Personalize your home with generous allowances for cabinetry, flooring, lighting, appliances, and available upgrades. Conveniently located near major routes, shopping, dining, and top rated schools. Photos are facsimile, upgrades may apply.
Active
Listed by: Coldwell Banker Realty Bedford NH • Cheryl Zarella
$2,999,900
93 Chestnut Hill Road #The Hannah, Amherst, NH 03031
4beds
4,600sqft
Single Family Residence
Built in ----
6.2 Acres Lot
$2,860,100 Zestimate®
$652/sqft
$-- HOA
What's special
Breathtaking mountain viewsSpacious mudroomLuxurious primary suitePrivate home officeFour season roomSeparate laundry roomOpen concept layout
- 25 days
- 1,225
- 58
Zillow last checked:
Listing updated:
Listed by:
Cheryl Zarella,
Coldwell Banker Realty Bedford NH Cell:603-714-5647
Source: PrimeMLS,MLS#: 5106017
Facts & features
Interior
Bedrooms & bathrooms
- Bedrooms: 4
- Bathrooms: 5
- Full bathrooms: 3
- 1/2 bathrooms: 2
Heating
- Forced Air
Cooling
- Central Air
Appliances
- Included: Gas Cooktop, Dishwasher, Range Hood, Microwave, Gas Range
- Laundry: 1st Floor Laundry
Features
- Dining Area, Kitchen Island, Primary BR w/ BA, Walk-In Closet(s), Walk-in Pantry
- Flooring: Hardwood
- Basement: Finished,Walkout,Walk-Out Access
- Has fireplace: Yes
- Fireplace features: Gas
Interior area
- Total structure area: 5,200
- Total interior livable area: 4,600 sqft
- Finished area above ground: 3,600
- Finished area below ground: 1,000
Property
Parking
- Total spaces: 5
- Parking features: Paved
- Garage spaces: 5
Features
- Levels: Two
- Stories: 2
- Exterior features: Deck
- Has view: Yes
- View description: Mountain(s)
Lot
- Size: 6.2 Acres
- Features: Agricultural, Country Setting, Field/Pasture, Landscaped, Views, Abuts Conservation
Details
- Zoning description: NR
- Special conditions: Standard
Construction
Type & style
- Home type: SingleFamily
- Architectural style: Craftsman
- Property subtype: Single Family Residence
Materials
- Wood Frame
- Foundation: Concrete
- Roof: Asphalt Shingle
Condition
- To Be Built
- New construction: No
Utilities & green energy
- Electric: Circuit Breakers
- Sewer: Private Sewer
- Utilities for property: Cable Available
Community & HOA
Location
- Region: Amherst
Financial & listing details
- Price per square foot: $652/sqft
- Date on market: 8/20/2026
- Road surface type: Paved
Estimated market value
$2,860,100
$2.72M - $3.00M
$5,064/mo
Price history
| Date | Event | Price |
|---|---|---|
| 8/20/2026 | Listed for sale | $2,999,900$652/sqft |
Source:  PrimeMLS #5106017 Report a problem PrimeMLS #5106017 Report a problem | ||
Public tax history
Tax history is unavailable.
Monthly payment
Est. payment
Payment breakdown
Explore the cost of this home by adjusting the details. Changes won't be saved.Climate risks
Neighborhood: 03031
Nearby schools
Schools provided by the listing agent
- Elementary: Amherst Street Elementary Sch
- Middle: Amherst Middle
- High: Souhegan High School
- District: Amherst Sch District SAU #39
Source: PrimeMLS. This data may not be complete. We recommend contacting the local school district to confirm school assignments for this home.

Similar homes
- $1,850,0004 bd5 ba5.3k sqft89 Chestnut Hill Road, Amherst, NH 03031Active
 MLS ID #5103223, Sandy Jean. PrimeMLS
 - $1,585,0004 bd5 ba4.1k sqft5 Old Manchester Road, Amherst, NH 03031Active
 MLS ID #5084491, Marianna M Vis. PrimeMLS
 - $1,595,0005 bd4 ba4.5k sqft23 Old Manchester Road, Amherst, NH 03031Active
 MLS ID #5082935, Michelle Oates. PrimeMLS
 - $1,699,0004 bd3 ba3.1k sqft17-4-27 Boiling Kettle Way, Bedford, NH 03110Active
 MLS ID #5109079, Scott Vaillancourt. PrimeMLS
