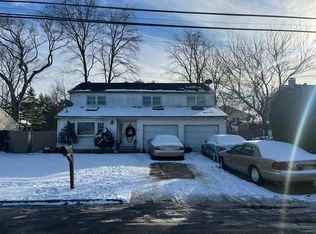
Your summer Oasis has arrived! Perfectly situated on a quiet street in the heart of highly sought-after Massapequa Park, this meticulously maintained expanded split offers the ideal blend of designer updates, energy efficiency, and exceptional indoor/outdoor living. From the moment you step inside the two story entrance, you'll appreciate the bright open floor plan. At the heart of the home is a brand new chef's kitchen featuring a center island, gorgeous marble countertops, two-tone cabinetry, premium stainless steel appliances, an induction oven, and seamless flow into the open concept dining room. The spacious lower level offers an additional entertainment area, full bathroom, laundry room, and separate outside entrance, providing incredible flexibility for guests, a home office, or extended living space. Upstairs, escape to your impressive primary suite featuring cathedral ceilings, a large walk-in closet, and a spa inspired ensuite bath complete with a soaking tub and separate shower. Step outside to you very own private backyard retreat where summer memories await. Enjoy the luxury of a resort-style salt water pool while still having an abundance of beautifully manicured lawn space - a rare combination that truly offers the best of both worlds! Additional highlights include OWNED solar panels, a brand-new high-efficiency electric boiler, central air conditioning, central vacuum, and an extended two-car garage with tons of storage. These major upgrades provide exceptional comfort while keeping utility costs remarkably low. Ideally located and close to all! Shopping, restaurants, parks, schools, major highways, LIRR, and all that Massapequa Park has to offer. This turn key home presents a rare opportunity to own a beautifully updated property in one of Long Island's most desirable communities. Simply unpack and enjoy!
Pending
$969,000
262 Rose Street, Massapequa Park, NY 11762
4beds
2,362sqft
Single Family Residence, Residential
Built in 1956
8,100 Square Feet Lot
$-- Zestimate®
$410/sqft
$-- HOA
What's special
Private backyard retreatResort-style salt water poolLaundry roomBright open floor planCenter islandLarge walk-in closetPremium stainless steel appliances
- 28 days |
- 1,939 |
- 103 |
Likely to sell faster than
Zillow last checked:
Listing updated:
Listed by:
Compass Greater NY LLC 516-764-6060,
Kaitlynn McCartney 516-574-3491
Source: OneKey® MLS as distributed by MLS GRID,MLS#: 1025109
Facts & features
Interior
Bedrooms & bathrooms
- Bedrooms: 4
- Bathrooms: 3
- Full bathrooms: 3
Heating
- Electric, ENERGY STAR Qualified Equipment, Solar
Cooling
- Central Air
Appliances
- Included: Dishwasher, Dryer, Electric Oven, Electric Water Heater, ENERGY STAR Qualified Appliances, Microwave, Refrigerator, Stainless Steel Appliance(s), Tankless Water Heater, Solar Hot Water
Features
- Cathedral Ceiling(s), Central Vacuum, Chefs Kitchen, Crown Molding, Eat-in Kitchen, High Ceilings, Kitchen Island, Marble Counters, Open Floorplan, Open Kitchen, Primary Bathroom, Recessed Lighting, Soaking Tub, Storage, Walk-In Closet(s)
- Attic: Pull Stairs
Interior area
- Total structure area: 2,362
- Total interior livable area: 2,362 sqft
Property
Parking
- Total spaces: 2
- Parking features: Driveway, Garage, Garage Door Opener
- Garage spaces: 2
- Has uncovered spaces: Yes
Features
- Has private pool: Yes
- Pool features: Diving Board, Fenced, In Ground, Outdoor Pool, Salt Water
Lot
- Size: 8,100 Square Feet
- Dimensions: 80 x 100
Details
- Parcel number: 2417483560003180
- Special conditions: None
Construction
Type & style
- Home type: SingleFamily
- Property subtype: Single Family Residence, Residential
Materials
- Vinyl Siding
Condition
- Year built: 1956
Utilities & green energy
- Sewer: Public Sewer
- Water: Public
- Utilities for property: Electricity Connected, Sewer Connected, Trash Collection Public, Water Connected
Community & HOA
HOA
- Has HOA: No
Location
- Region: Massapequa Park
Financial & listing details
- Price per square foot: $410/sqft
- Tax assessed value: $563
- Annual tax amount: $15,152
- Date on market: 7/13/2026
- Cumulative days on market: 27 days
- Listing agreement: Exclusive Right To Sell
- Electric utility on property: Yes
Estimated market value
Not available
Estimated sales range
Not available
Not available
Price history
| Date | Event | Price |
|---|---|---|
| 7/30/2026 | Pending sale | $969,000$410/sqft |
Source:  OneKey® MLS as distributed by MLS GRID #1025109 Report a problem OneKey® MLS as distributed by MLS GRID #1025109 Report a problem | ||
| 7/13/2026 | Listed for sale | $969,000+12%$410/sqft |
Source: OneKey® MLS as distributed by MLS GRID #1025109 Report a problem | ||
| 8/28/2024 | Sold | $865,000+1.9%$366/sqft |
Source: OneKey® MLS as distributed by MLS GRID #L3549617 Report a problem | ||
| 6/6/2024 | Pending sale | $849,000$359/sqft |
Source: OneKey® MLS as distributed by MLS GRID #3549617 Report a problem | ||
| 6/6/2024 | Listed for sale | $849,000$359/sqft |
Source: OneKey® MLS as distributed by MLS GRID #3549617 Report a problem | ||
| 5/28/2024 | Listing removed | -- |
Source: OneKey® MLS as distributed by MLS GRID #3549617 Report a problem | ||
| 5/22/2024 | Price change | $849,000-8.2%$359/sqft |
Source: OneKey® MLS as distributed by MLS GRID #3549617 Report a problem | ||
| 5/6/2024 | Listed for sale | $924,990$392/sqft |
Source: OneKey® MLS as distributed by MLS GRID #3549617 Report a problem | ||
Public tax history
| Year | Property taxes | Tax assessment |
|---|---|---|
| 2024 | -- | $510 -2.3% |
| 2023 | -- | $522 -7.3% |
| 2022 | -- | $563 |
| 2021 | $12,934 +17.1% | -- |
| 2020 | $11,045 -0.1% | $705 -6.7% |
| 2019 | $11,060 | $756 -6.2% |
| 2018 | $11,060 -23.9% | $806 -25% |
| 2017 | $14,537 +7.1% | $1,075 |
| 2016 | $13,574 +274% | $1,075 |
| 2015 | $3,629 +6.9% | $1,075 |
| 2013 | $3,396 +7.6% | $1,075 |
| 2012 | $3,157 -59.1% | $1,075 |
| 2011 | $7,719 +2.1% | $1,075 -5.6% |
| 2010 | $7,559 | $1,139 -12.6% |
| 2009 | -- | $1,303 -9.3% |
| 2008 | -- | $1,437 +6% |
| 2006 | -- | $1,356 -33.1% |
| 2005 | -- | $2,027 -30.6% |
| 2004 | -- | $2,921 |
| 2003 | -- | $2,921 -48.8% |
| 2002 | -- | $5,700 |
| 2001 | -- | $5,700 |
| 2000 | -- | $5,700 |
Find assessor info on the county website
Monthly payment
Climate risks
Neighborhood: 11762
Nearby schools
GreatSchools rating
- 6/10Albany Avenue Elementary SchoolGrades: K-5Distance: 0.8 mi
- 4/10Howitt SchoolGrades: 6-8Distance: 2.1 mi
- 7/10Farmingdale Senior High SchoolGrades: 9-12Distance: 0.4 mi
Schools provided by the listing agent
- Elementary: Albany Avenue Elementary School
- Middle: Howitt School
- High: Farmingdale Senior High School
Source: OneKey® MLS as distributed by MLS GRID. This data may not be complete. We recommend contacting the local school district to confirm school assignments for this home.
- $704,800-- bd1 ba1.2k sqft258 Rose St, Massapequa Park, NY 11762Off Market
- $741,300-- bd1 ba1.6k sqft266 Rose St, Massapequa Park, NY 11762Off Market
- $727,600-- bd1 ba1.2k sqft263 Violet St, Massapequa Park, NY 11762Off Market
- $666,100-- bd1 ba1.2k sqft524 Rockne Ave, Massapequa Park, NY 11762Off Market
- $691,2004 bd1 ba1.2k sqft259 Violet St, Massapequa Park, NY 11762Off Market
- $801,9004 bd3 ba2.1k sqft254 Rose St, Massapequa Park, NY 11762Off Market
- $962,500-- bd3 ba2.9k sqft263 Rose St, Massapequa Park, NY 11762Off Market
- $735,0005 bd2 ba2.1k sqft267 Violet St, Massapequa Park, NY 11762Sold
A local agent can set up tours, give advice and negotiate with sellers.
Similar homes
- $--4 bd2 ba1.6k sqft57 2nd Ave, Massapequa Park, NY 11762Auction
 Auction.com 2
 - $989,0004 bd2 ba1.9k sqft244 Grand Boulevard, Massapequa Park, NY 11762For Sale

 MLS ID #1012063, Katarina Posobiec Perko, Listing by: Keller Williams Realty Greater. OneKey® MLS as distributed by MLS GRID
 - $875,0003 bd2 ba1.5k sqft65 Westwood Rd N, Massapequa Park, NY 11762For Sale By Owner

- $--4 bd2 ba2k sqft27 Quail Run, Massapequa, NY 11758Auction
 Auction.com 2
 - $859,0003 bd3 ba1.5k sqft9 Pompano Lane, Massapequa Park, NY 11762PendingMLS ID #1014646, Maria Goldberg CBR, Listing by: Douglas Elliman Real Estate. OneKey® MLS as distributed by MLS GRID
- $999,9904 bd3 ba2.2k sqft145 Washington Street, Farmingdale, NY 11735For SaleMLS ID #1016787, Lawrence J. Theodore, Listing by: Coldwell Banker American Homes. OneKey® MLS as distributed by MLS GRID
- $800,0004 bd2 ba1.5k sqft263 Charles Avenue, Massapequa Park, NY 11762PendingMLS ID #1028813, Kerri Passamenti, Listing by: Realty Connect USA L I Inc. OneKey® MLS as distributed by MLS GRID
- $949,0003 bd4 ba2.8k sqft204 Broadway, Massapequa Park, NY 11762For Sale By Owner
- $699,0003 bd2 ba1.5k sqft258 Aster Street, Massapequa Park, NY 11762PendingMLS ID #1025236, Denise Fanto-Grandine, Listing by: Coldwell Banker American Homes. OneKey® MLS as distributed by MLS GRID
- $949,9995 bd3 ba2.2k sqft79 Elizabeth Drive, Bethpage, NY 11714For SaleMLS ID #1034849, Akil Choudhury, Listing by: Exit Realty Prime. OneKey® MLS as distributed by MLS GRID
- $--4 bd3 ba3k sqft8 Mohegan Dr, Massapequa, NY 11758AuctionXome
- $929,0004 bd3 ba2.3k sqft42 Marbourne Road, Bethpage, NY 11714For SaleMLS ID #1031500, Lori B. Sunshine Harrow GRI, Listing by: GYGA Realty. OneKey® MLS as distributed by MLS GRID
- $--3 bd2 ba2.3k sqft4029 Demont Rd, Seaford, NY 11783AuctionXome
- $789,0003 bd2 ba1.6k sqft1273 Lake Shore Drive, Massapequa Park, NY 11762PendingMLS ID #1024988, Robin L. Ward, Listing by: Howard Hanna Coach. OneKey® MLS as distributed by MLS GRID
- $1,150,0004 bd4 ba2.3k sqft132 Atlantic Avenue, Massapequa Park, NY 11762For SaleMLS ID #985809, Skylar Caruso, Listing by: Caruso & Boughton Realty Inc. OneKey® MLS as distributed by MLS GRID
- $1,200,0004 bd3 ba2.2k sqft378 Lakeshore Boulevard, Massapequa Park, NY 11762For SaleMLS ID #1016316, Daniel J. Murphy, Listing by: Coldwell Banker American Homes. OneKey® MLS as distributed by MLS GRID
- $929,9994 bd3 ba2k sqft9 Florgate Road, Farmingdale, NY 11735PendingMLS ID #1028373, Katelyn A. Montrony, Listing by: EXP Realty. OneKey® MLS as distributed by MLS GRID
- $975,0004 bd3 ba3.1k sqft142 Cedar Street, Amityville, NY 11701For SaleMLS ID #1014300, Gerald E. O Neill, Listing by: Signature Premier Properties. OneKey® MLS as distributed by MLS GRID
- $769,9993 bd2 ba1.8k sqft344 New York Avenue, Massapequa Park, NY 11762For SaleMLS ID #1022968, Anthony Napolitano Jr, Listing by: Anthony Napolitano Homes. OneKey® MLS as distributed by MLS GRID
- $958,3005 bd2 ba2.1k sqft115 Lambert Ave, Farmingdale, NY 11735Off MarketMLS ID #1025194
