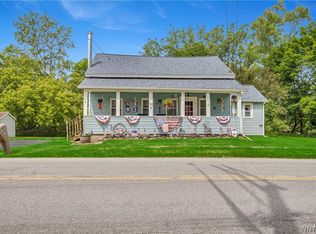
This stately 120-year-old green beauty is a rare opportunity to own a class EA village home. Having been cherished by only two owners throughout its lifetime, this 3-bedroom, 2-bath home is rich with original character and timeless craftsmanship. Step inside and you'll be greeted by stunning walnut trim, beautiful hardwood floors ready to shine once again, and the warmth that only a historic home can provide. Sunlight pours through the windows in the living and dining room, illuminating every room and creating an inviting atmosphere perfect for plant lovers and anyone who appreciates the beauty of mature trees and established landscapes. The spacious third floor offers endless possibilities—whether you envision a primary suite, artist's studio, home office, playroom, or additional living space, the canvas is yours to create. This home is ready for its next chapter. With great bones, incredible architectural details, and undeniable charm, it's waiting for someone with vision to bring it back to its full glory. If you've been searching for a historic East Aurora home with character, space and room to make it your own, this home deserves a look!
Pending
$299,900
262 Walnut St, East Aurora, NY 14052
3beds
1,664sqft
Single Family Residence
Built in 1905
0.35 Acres Lot
$-- Zestimate®
$180/sqft
$-- HOA
What's special
Rich with original characterStunning walnut trimTimeless craftsmanshipIncredible architectural detailsSpacious third floorBeautiful hardwood floorsInviting atmosphere
- 50 days |
- 177 |
- 3 |
Zillow last checked:
Listing updated:
Listed by:
Howard Hanna WNY Inc. 716-714-9615,
Chelsea Root 716-544-0244
Source: NYSAMLSs,MLS#: B1686779 Originating MLS: Buffalo
Originating MLS: BuffaloFacts & features
Interior
Bedrooms & bathrooms
- Bedrooms: 3
- Bathrooms: 2
- Full bathrooms: 1
- 1/2 bathrooms: 1
Bedroom 1
- Level: Second
- Dimensions: 9.00 x 11.00
Bedroom 2
- Level: Second
- Dimensions: 12.00 x 11.00
Bedroom 3
- Level: Second
- Dimensions: 12.00 x 15.00
Bedroom 3
- Level: Third
- Dimensions: 17.00 x 13.00
Basement
- Level: Basement
- Dimensions: 25.00 x 30.00
Dining room
- Level: First
- Dimensions: 14.00 x 14.00
Kitchen
- Level: Lower
- Dimensions: 12.00 x 18.00
Living room
- Level: First
- Dimensions: 17.00 x 15.00
Other
- Level: First
- Dimensions: 23.00 x 8.00
Other
- Level: Second
- Dimensions: 9.00 x 15.00
Other
- Level: Third
- Dimensions: 17.00 x 15.00
Heating
- Gas, Forced Air
Appliances
- Included: Appliances Negotiable, Dryer, Dishwasher, Gas Oven, Gas Range, Gas Water Heater, Microwave, Refrigerator, Washer
Features
- Separate/Formal Dining Room, Entrance Foyer, Eat-in Kitchen, Separate/Formal Living Room
- Flooring: Carpet, Hardwood, Varies, Vinyl
- Basement: Full
- Number of fireplaces: 1
Interior area
- Total structure area: 1,664
- Total interior livable area: 1,664 sqft
Property
Parking
- Total spaces: 1
- Parking features: Detached, Garage
- Garage spaces: 1
Features
- Levels: Two
- Stories: 2
- Exterior features: Enclosed Porch, Gravel Driveway, Porch
Lot
- Size: 0.35 Acres
- Dimensions: 58 x 261
- Features: Rectangular, Rectangular Lot, Residential Lot
Details
- Parcel number: 1424011750800007005000
- Special conditions: Standard
Construction
Type & style
- Home type: SingleFamily
- Architectural style: Historic/Antique
- Property subtype: Single Family Residence
Materials
- Wood Siding
- Foundation: Block, Poured, Slab
- Roof: Asphalt
Condition
- Resale
- Year built: 1905
Utilities & green energy
- Sewer: Connected
- Water: Connected, Public
- Utilities for property: Sewer Connected, Water Connected
Community & HOA
Location
- Region: East Aurora
Financial & listing details
- Price per square foot: $180/sqft
- Tax assessed value: $59,500
- Annual tax amount: $6,052
- Date on market: 6/2/2026
- Cumulative days on market: 47 days
- Listing terms: Cash,Conventional,FHA,Rehab Financing
Estimated market value
Not available
Estimated sales range
Not available
$2,963/mo
Price history
| Date | Event | Price |
|---|---|---|
| 6/22/2026 | Pending sale | $299,900$180/sqft |
Source:  NYSAMLSs #B1686779 Report a problem NYSAMLSs #B1686779 Report a problem | ||
| 6/2/2026 | Listed for sale | $299,900$180/sqft |
Source: NYSAMLSs #B1686779 Report a problem | ||
Public tax history
| Year | Property taxes | Tax assessment |
|---|---|---|
| 2025 | -- | $59,500 |
| 2024 | -- | $59,500 |
| 2023 | -- | $59,500 |
| 2022 | -- | $59,500 |
| 2021 | -- | $59,500 |
| 2020 | -- | $59,500 |
| 2019 | -- | $59,500 |
| 2018 | -- | $59,500 |
| 2017 | $1,188 +57.2% | $59,500 |
| 2016 | $756 | $59,500 |
| 2015 | -- | $59,500 |
| 2014 | -- | $59,500 |
| 2013 | -- | $59,500 |
| 2012 | -- | $59,500 |
| 2011 | -- | $59,500 |
| 2010 | -- | $59,500 |
| 2009 | -- | $59,500 |
| 2008 | -- | $59,500 |
| 2007 | -- | $59,500 |
| 2006 | -- | $59,500 |
| 2005 | -- | $59,500 |
| 2004 | -- | $59,500 |
| 2003 | -- | $59,500 |
| 2002 | -- | $59,500 |
| 2001 | -- | $59,500 |
| 2000 | -- | $59,500 |
Find assessor info on the county website
Monthly payment
Climate risks
Neighborhood: 14052
Nearby schools
GreatSchools rating
- 9/10East Aurora Middle SchoolGrades: 5-9Distance: 0.5 mi
- 10/10East Aurora High SchoolGrades: 9-12Distance: 1.9 mi
- 5/10Parkdale Elementary SchoolGrades: PK-4Distance: 0.9 mi
Schools provided by the listing agent
- District: East Aurora
Source: NYSAMLSs. This data may not be complete. We recommend contacting the local school district to confirm school assignments for this home.
- $508,3003 bd2 ba2.3k sqft256 Walnut St, East Aurora, NY 14052Off Market
- $714,3003 bd2 ba2.1k sqft268 Walnut St, East Aurora, NY 14052Off Market
- $283,8003 bd2 ba1.8k sqft248 Walnut St, East Aurora, NY 14052Off Market
- $462,4005 bd2 ba2k sqft274 Walnut St, East Aurora, NY 14052Off Market

- $349,7003 bd2 ba960 sqft244 Walnut St, East Aurora, NY 14052Off Market
- $166,3163 bd1 ba1.1k sqft282 Walnut St, East aurora, NY 14052Off Market
- $166,3163 bd1 ba1.1k sqft282 Walnut St, East aurora, NY 14052Off Market
- $450,1003 bd1 ba1.4k sqft282 Walnut St, East Aurora, NY 14052Off Market
A local agent can set up tours, give advice and negotiate with sellers.
Similar homes
- $349,9002 bd2 ba1.2k sqft873 Grover Rd, East Aurora, NY 14052For Sale

 MLS ID #B1686586, Chelsea Root, Listing by: Howard Hanna WNY Inc.. NYSAMLSs
 - $319,9003 bd2 ba1.9k sqft4059 Baker Rd, Orchard Park, NY 14127For Sale
 MLS ID #B1697460, Suzanne Tomasello, Listing by: Keller Williams Realty WNY. NYSAMLSs
 - $299,0003 bd2 ba1.5k sqft92 Steinfeldt Rd, Lancaster, NY 14086For Sale
 MLS ID #B1694463, Jennifer Malke, Listing by: Nichol City Realty. NYSAMLSs
 - $335,0003 bd2 ba1.2k sqft5941 Seneca St, Elma, NY 14059For Sale
 MLS ID #B1697003, Devonte Davis, Listing by: eXp Realty. NYSAMLSs
 - $274,9003 bd2 ba1.7k sqft233 Dean Rd, Depew, NY 14043For SaleMLS ID #B1699327, James M Hoffman, Listing by: HUNT Real Estate Corporation. NYSAMLSs
- $349,9004 bd3 ba1.9k sqft303 Hilltop Dr, Elma, NY 14059For SaleMLS ID #B1697103, Jerrold R Thompson II, Listing by: Century 21 North East. NYSAMLSs
- $285,0002 bd2 ba1.9k sqft7075 S Abbott Rd, Orchard Park, NY 14127For SaleMLS ID #B1693542, Christa Perrello, Listing by: Realty ONE Group Empower. NYSAMLSs
- $299,9005 bd2 ba1.6k sqft1169 McKinley Pkwy, Lackawanna, NY 14218For SaleMLS ID #B1696459, Renee Day, Listing by: Howard Hanna WNY Inc.. NYSAMLSs
- $294,5003 bd2 ba1.3k sqft3940 Harvard St, Hamburg, NY 14075For SaleMLS ID #B1695009, Colleen A Brunelle, Listing by: HUNT Real Estate Corporation. NYSAMLSs
- $329,9003 bd2 ba2k sqft8894 Woodview Dr, Colden, NY 14033For SaleMLS ID #B1688384, Tracy Ann Parke Gibas, Listing by: Howard Hanna WNY Inc.. NYSAMLSs
- $315,0003 bd2 ba1.7k sqft307 Pleasant Ave, Hamburg, NY 14075For SaleMLS ID #B1693434, Kelly A Poulos, Listing by: HUNT Real Estate Corporation. NYSAMLSs
- $284,9003 bd1 ba1.7k sqft11327 Wyandale Rd, Springville, NY 14141For SaleMLS ID #B1685155, David Coric, Listing by: Keller Williams Realty Lancaster. NYSAMLSs
- $299,0003 bd3 ba1.6k sqft64 Hastings Dr, Orchard Park, NY 14127For SaleMLS ID #B1695375, Jon Spitz, Listing by: Gurney Becker & Bourne. NYSAMLSs
- $335,0004 bd2 ba1.7k sqft66 Holland Ave, Lancaster, NY 14086For SaleMLS ID #B1695713, Erin O'Connell, Listing by: HUNT Real Estate Corporation. NYSAMLSs
- $299,9004 bd2 ba1.5k sqft37 Fruehauf Ave, Amherst, NY 14226For SaleMLS ID #B1690371, Danielle Pruitt, Listing by: Blue Eagle Realty Corp.. NYSAMLSs
- $324,9003 bd3 ba2.4k sqft11881 Broadway St, Alden, NY 14004For SaleMLS ID #B1672882, Dalton Reynolds, Listing by: Keller Williams Realty WNY. NYSAMLSs
- $299,9003 bd1 ba1.5k sqft35 Calderwood Dr, Cheektowaga, NY 14215For SaleMLS ID #B1694408, Matthew T Lepovich, Listing by: Century 21 North East. NYSAMLSs
- $274,9004 bd2 ba1.8k sqft102 Dorrance Ave, Buffalo, NY 14218For SaleMLS ID #B1693666, Carver D Jarmon lll, Listing by: WNY Metro Roberts Realty. NYSAMLSs
- $429,9003 bd1 ba1.5k sqft7304 Michael Rd, Orchard Park, NY 14127For SaleMLS ID #B1693672, William T Vogel, Listing by: Coldwell Banker Integrity Real. NYSAMLSs
- $294,9004 bd2 ba1.6k sqft51 Theresa Dr, Cheektowaga, NY 14227For SaleMLS ID #B1687279, Michelle Petrie, Listing by: WNY Metro Roberts Realty. NYSAMLSs
