*BUYER FINANCING FELL THROUGH* NO HOA! POOL HOME ON AN OVERSIZED CORNER LOT WITH A BRAND-NEW ROOF! Welcome to this beautifully updated 4-bedroom, 2-bathroom pool home offering the perfect blend of comfort, space, and Florida living. Situated on a huge corner lot, this light-filled home features a desirable split-bedroom floorplan, two spacious living areas, abundant windows, and rich earth-tone tile flooring that enhances the home's inviting Florida charm. The heart of the home showcases a fully remodeled kitchen completed in 2021, opening to flexible living and entertaining spaces designed for today's lifestyle. Step outside to your private backyard retreat featuring an oversized screened lanai, sparkling pool, pool heater, new pool pump, new pool filter system, and plenty of room to relax, entertain, and enjoy year-round outdoor living. Major updates provide peace of mind, including a BRAND-NEW ROOF (2026), complete PEX plumbing modernization (2025), water softener system, security system, and recently updated patio and front walkway tile. The spacious 2-car garage and expansive corner homesite offer additional convenience and flexibility. Perfectly located in Deltona, you'll enjoy easy access to I-4, making commuting to Orlando, Lake Mary, Sanford, and Daytona Beach a breeze. Nearby conveniences include shopping, dining, hospitals, parks, recreation, and major employment hubs, while Florida's beautiful east coast beaches are just a short drive away. Homes with this combination of updates, lot size, pool amenities, and NO HOA are increasingly hard to find. Schedule your private showing today and discover the Florida lifestyle you've been dreaming about!
Pending
$345,000
2620 E DORCHESTER DR, DELTONA, FL 32738
4beds
1,648sqft
Single Family Residence
Built in 1990
0.32 Acres Lot
$343,000 Zestimate®
$209/sqft
$-- HOA
What's special
Pool homeBrand-new roofPool heaterNew pool filter systemSparkling poolAbundant windowsPrivate backyard retreat
- 75 days |
- 541 |
- 48 |
Zillow last checked:
Listing updated:
Listed by:
Nicole Van Treese 407-462-9050,
SUNDIAL REAL ESTATE LLC 407-601-2200
Source: Stellar MLS,MLS#: O6413424 Originating MLS: Orlando Regional
Originating MLS: Orlando Regional
Facts & features
Interior
Bedrooms & bathrooms
- Bedrooms: 4
- Bathrooms: 2
- Full bathrooms: 2
Primary bedroom
- Description: Room1
- Features: Ceiling Fan(s), Walk-In Closet(s)
- Level: First
- Area: 187 Square Feet
- Dimensions: 17x11
Bedroom 2
- Description: Room2
- Features: Ceiling Fan(s), Built-in Closet
- Level: First
- Area: 130 Square Feet
- Dimensions: 13x10
Bedroom 3
- Description: Room3
- Features: Ceiling Fan(s), Built-in Closet
- Level: First
- Area: 132 Square Feet
- Dimensions: 12x11
Bedroom 4
- Description: Room4
- Features: Ceiling Fan(s), Built-in Closet
- Level: First
- Area: 110 Square Feet
- Dimensions: 11x10
Balcony porch lanai
- Description: Room9
- Features: Ceiling Fan(s), No Closet
- Level: First
- Area: 285 Square Feet
- Dimensions: 19x15
Dining room
- Description: Room8
- Features: No Closet
- Level: First
- Area: 120 Square Feet
- Dimensions: 12x10
Family room
- Description: Room6
- Features: Ceiling Fan(s), No Closet
- Level: First
- Area: 234 Square Feet
- Dimensions: 18x13
Kitchen
- Description: Room7
- Features: Breakfast Bar, Ceiling Fan(s), No Closet
- Level: First
- Area: 120 Square Feet
- Dimensions: 12x10
Living room
- Description: Room5
- Features: Ceiling Fan(s), No Closet
- Level: First
- Area: 156 Square Feet
- Dimensions: 13x12
Heating
- Central
Cooling
- Central Air
Appliances
- Included: Dishwasher, Dryer, Microwave, Range, Refrigerator, Washer
- Laundry: In Garage
Features
- Ceiling Fan(s), Living Room/Dining Room Combo, Open Floorplan, Solid Surface Counters, Split Bedroom, Stone Counters, Thermostat, Walk-In Closet(s)
- Flooring: Tile
- Doors: French Doors
- Windows: Window Treatments
- Has fireplace: No
Interior area
- Total structure area: 2,037
- Total interior livable area: 1,648 sqft
Video & virtual tour
Property
Parking
- Total spaces: 2
- Parking features: Driveway, Oversized
- Attached garage spaces: 2
- Has uncovered spaces: Yes
Features
- Levels: One
- Stories: 1
- Patio & porch: Covered, Patio, Screened
- Exterior features: Rain Gutters
- Has private pool: Yes
- Pool features: Heated, In Ground, Screen Enclosure
- Fencing: Vinyl
Lot
- Size: 0.32 Acres
- Features: Corner Lot, Oversized Lot
- Residential vegetation: Mature Landscaping, Trees/Landscaped
Details
- Parcel number: 30 18 31 32 39 0060
- Zoning: 01R
- Special conditions: None
Construction
Type & style
- Home type: SingleFamily
- Architectural style: Florida
- Property subtype: Single Family Residence
Materials
- Block, Stucco, Wood Frame (FSC Certified)
- Foundation: Slab
- Roof: Shingle
Condition
- Completed
- New construction: No
- Year built: 1990
Details
- Builder name: MARONDA HOMES
Utilities & green energy
- Sewer: Septic Tank
- Water: Public
- Utilities for property: BB/HS Internet Available, Cable Available, Electricity Connected, Water Available
Community & HOA
Community
- Pet fee: $0 monthly
- Subdivision: DELTONA LAKES UNIT 32
HOA
- Has HOA: No
Location
- Region: Deltona
Financial & listing details
- Price per square foot: $209/sqft
- Tax assessed value: $286,170
- Annual tax amount: $3,866
- Date on market: 6/3/2026
- Cumulative days on market: 19 days
- Listing terms: Cash,Conventional,FHA
- Ownership: Fee Simple
- Total actual rent: 0
- Electric utility on property: Yes
- Road surface type: Paved
Estimated market value
$343,000
$326,000 - $360,000
$2,429/mo
Price history
| Date | Event | Price |
|---|---|---|
| 7/24/2026 | Pending sale | $345,000$209/sqft |
Source:  Stellar MLS #O6413424 Report a problem Stellar MLS #O6413424 Report a problem | ||
| 7/18/2026 | Listed for sale | $345,000$209/sqft |
Source: Stellar MLS #O6413424 Report a problem | ||
| 6/9/2026 | Pending sale | $345,000$209/sqft |
Source: Stellar MLS #O6413424 Report a problem | ||
| 6/3/2026 | Listed for sale | $345,000+55.4%$209/sqft |
Source: Stellar MLS #O6413424 Report a problem | ||
| 8/7/2019 | Sold | $222,000-5.1%$135/sqft |
Source: Public Record Report a problem | ||
| 7/4/2019 | Pending sale | $233,900$142/sqft |
Source: NextHome All American #V4908118 Report a problem | ||
| 6/28/2019 | Listed for sale | $233,900+236.5%$142/sqft |
Source: NEXTHOME ALL AMERICAN #V4908118 Report a problem | ||
| 4/29/1994 | Sold | $69,500$42/sqft |
Source: Public Record Report a problem | ||
Public tax history
| Year | Property taxes | Tax assessment |
|---|---|---|
| 2025 | $3,765 +2% | $220,310 +2.6% |
| 2024 | $3,691 +3.2% | $214,820 +3% |
| 2023 | $3,577 +1% | $208,564 +3% |
| 2022 | $3,541 | $202,489 +3% |
| 2021 | -- | $196,591 +8.5% |
| 2020 | $4,257 | $181,153 +111.9% |
| 2019 | $4,257 +230.9% | $85,470 +1.9% |
| 2018 | $1,286 +2.5% | $83,876 +2.1% |
| 2017 | $1,255 +2.9% | $82,151 +2.1% |
| 2016 | $1,220 +3.6% | $80,461 +0.7% |
| 2015 | $1,177 +1.3% | $79,902 +0.8% |
| 2014 | $1,161 | $79,268 +1.5% |
| 2013 | -- | $78,097 +1.7% |
| 2012 | -- | $76,792 -0.6% |
| 2011 | -- | $77,257 -19.8% |
| 2010 | -- | $96,273 -8% |
| 2009 | -- | $104,687 +3.1% |
| 2007 | -- | $101,536 +23.7% |
| 2006 | -- | $82,053 +6.1% |
| 2005 | -- | $77,343 +3% |
| 2004 | -- | $75,090 +1.9% |
| 2003 | -- | $73,690 +2.4% |
| 2002 | -- | $71,963 +1.6% |
| 2001 | -- | $70,830 +3% |
| 2000 | -- | $68,767 |
Find assessor info on the county website
Monthly payment
Est. payment
Payment breakdown
Explore the cost of this home by adjusting the details. Changes won't be saved.Climate risks
Neighborhood: 32738
Nearby schools
GreatSchools rating
- 6/10Volusia Pines Elementary SchoolGrades: PK-5Distance: 3.9 mi
- 4/10Galaxy Middle SchoolGrades: 6-8Distance: 3.4 mi
- 4/10Pine Ridge High SchoolGrades: 9-12Distance: 3.6 mi
Schools provided by the listing agent
- Elementary: Volusia Pines Elem
- Middle: Galaxy Middle
- High: Pine Ridge High School
Source: Stellar MLS. This data may not be complete. We recommend contacting the local school district to confirm school assignments for this home.
- $296,3003 bd2 ba1.8k sqft2630 E Dorchester Dr, Deltona, FL 32738Off Market

- $319,4003 bd2 ba1.7k sqft3192 Hoover Dr, Deltona, FL 32738Off Market

- $266,4003 bd2 ba1.2k sqft3201 Hoover Dr, Deltona, FL 32738Off Market
- $335,2004 bd2 ba2.2k sqft2640 E Dorchester Dr, Deltona, FL 32738Off Market

- $256,5003 bd2 ba1.1k sqft3197 Hoover Dr, Deltona, FL 32738Off Market
- $237,8003 bd2 ba1k sqft2625 E Dorchester Dr, Deltona, FL 32738Off Market
- $328,7004 bd2 ba1.9k sqft3184 Hoover Dr, Deltona, FL 32738Off Market
- $229,7002 bd-- ba1.2k sqft2633 E Dorchester Dr, Deltona, FL 32738Off Market
A local agent can set up tours, give advice and negotiate with sellers.
Similar homes
- $329,0003 bd2 ba1.5k sqft2728 COURTLAND BOULEVARD, DELTONA, FL 32738For Sale

 MLS ID #R4911753, Toufic Masri, FAIRBANKS REALTY. Stellar MLS
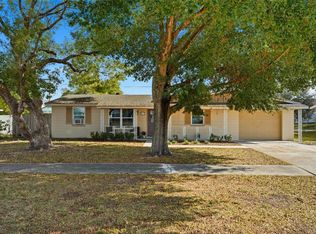
 - $334,9004 bd3 ba1.7k sqft2455 KIMBERLY DRIVE, DELTONA, FL 32738For Sale
 MLS ID #O6372028, Andrea Dufrene, IAD REAL ESTATE. Stellar MLS
 - $350,0003 bd2 ba1.6k sqft2643 SALTERS COURT, DELTONA, FL 32738For Sale
 MLS ID #O6426405, Elizabeth Zamora-Pena, FRE ASSOCIATES LLC. Stellar MLS
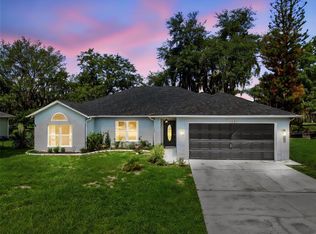
 - $340,0003 bd2 ba1.7k sqft1176 LYRIC DRIVE, DELTONA, FL 32738For Sale
 MLS ID #V4950050, Jennifer Alsbrooks-Gonzalez, LLC, LPT REALTY LLC. Stellar MLS
 - $309,9904 bd2 ba1.9k sqft2788 BENROCK TERRACE, DELTONA, FL 32725For SaleMLS ID #O6432783, Scott Bedsole, RE/MAX ASSURED. Stellar MLS
- $374,9004 bd3 ba2.2k sqft2678 BECKWITH STREET, DELTONA, FL 32738For SaleMLS ID #V4949975, Tiffany Thornton, BEE REALTY CORP. Stellar MLS
- $315,0003 bd2 ba1.6k sqft2072 DUMAS DRIVE, DELTONA, FL 32738For SaleMLS ID #O6415507, Blake Keathley, EVERYSTATE INC.. Stellar MLS
- $315,0003 bd2 ba1.4k sqft1238 COURTLAND BOULEVARD, DELTONA, FL 32738For SaleMLS ID #V4949994, Jennifer Hanley, LPT REALTY LLC. Stellar MLS
- $324,9003 bd2 ba1.8k sqft2287 BELEN DRIVE, DELTONA, FL 32738For SaleMLS ID #V4949516, Wanda Rosa, LPT REALTY LLC. Stellar MLS
- $325,0003 bd2 ba1.4k sqft3018 BONKIRK DRIVE, DELTONA, FL 32738For SaleMLS ID #V4949779, Shari Lawrence, UNITED REAL ESTATE PREFERRED. Stellar MLS
- $330,0003 bd2 ba1.6k sqft1932 MONTEREY DRIVE, DELTONA, FL 32738For SaleMLS ID #O6406153, Karen Pfannerstill, RE/MAX TOWN & COUNTRY REALTY. Stellar MLS
- $400,0004 bd2 ba2.2k sqft1560 GRAY COURT, DELTONA, FL 32738For SaleMLS ID #O6423340, Dominick Florio, RE/MAX TOWN & COUNTRY REALTY. Stellar MLS
- $295,0003 bd2 ba1.1k sqft3424 SANBORN LANE, DELTONA, FL 32738For SaleMLS ID #S5155017, Lina Redondo, MACKEN REALTY INC. Stellar MLS
- $282,0003 bd2 ba1.2k sqft2941 BEDFORD STREET, DELTONA, FL 32738For SaleMLS ID #O6429146, Daniel Robinson, HOUWZER INC. Stellar MLS
- $350,0003 bd2 ba1.6k sqft2307 FITZPATRICK TERRACE, DELTONA, FL 32725For SaleMLS ID #O6402637, Miriam Ferran, KELLER WILLIAMS ADVANTAGE REALTY. Stellar MLS
- $349,9004 bd2 ba1.6k sqft961 MILLENBECK AVENUE, DELTONA, FL 32725For SaleMLS ID #O6426697, Thomas Nickley, Jr, KELLER WILLIAMS REALTY AT THE PARKS. Stellar MLS
- $328,9003 bd2 ba1.7k sqft2807 ARBOUR TRAIL COURT, DELTONA, FL 32725For SaleMLS ID #O6412834, Blake Keathley, EVERYSTATE INC.. Stellar MLS
- $279,9003 bd2 ba1.1k sqft756 SHAFTON AVENUE, DELTONA, FL 32738For SaleMLS ID #O6405649, Robert Salmons, ENTERA REALTY LLC. Stellar MLS
- $335,0003 bd2 ba1.7k sqft417 JEFFERS STREET, DELTONA, FL 32725For SaleMLS ID #V4950290, Zenaida Santiago, IRON VALLEY REAL ESTATE DELTONA LAKES. Stellar MLS
- $289,0003 bd2 ba1.2k sqft2063 MONTEREY DRIVE, DELTONA, FL 32738For SaleMLS ID #O6423649, Dan Goodman, CHARLES RUTENBERG REALTY ORLANDO. Stellar MLS
