Beautifully designed 4-bedroom, 3.5-bath home offering 3,910 square feet of spacious living and an ideal layout for both everyday comfort and entertaining. The home features a formal dining room, private study, and an expansive family room with vaulted ceilings, wood floors, and a gas fireplace. The primary suite is conveniently located downstairs, while the second floor offers three additional bedrooms, including two connected by a Jack-and-Jill bathroom and a third with its own ensuite bath. An upstairs sitting area and an oversized game room or media room provide plenty of space for relaxation, recreation, or movie nights. Additional features include a 3-car garage, sprinkler system, intercom system, and a large covered patio overlooking the backyard. Located in a community offering an abundance of amenities, including a swimming pool, fishing dock, playgrounds, walking trails, and basketball courts. This home combines generous living spaces, thoughtful design, and an inviting community lifestyle.
For sale
$499,000
2620 Glen Ranch Dr, Burleson, TX 76028
4beds
3,910sqft
Single Family Residence
Built in 2003
0.43 Acres Lot
$488,500 Zestimate®
$128/sqft
$46/mo HOA
What's special
Gas fireplaceWood floorsFormal dining roomGenerous living spacesPrivate studySprinkler systemUpstairs sitting area
- 12 days
- 285
- 20
Likely to sell faster than
Zillow last checked:
Listing updated:
Listed by:
Chris Farley 0533445,
Mountain Creek Real Estate,LLC 817-992-0921
Source: NTREIS,MLS#: 21395267
Facts & features
Interior
Bedrooms & bathrooms
- Bedrooms: 4
- Bathrooms: 4
- Full bathrooms: 3
- 1/2 bathrooms: 1
Primary bedroom
- Features: En Suite Bathroom, Separate Shower, Walk-In Closet(s)
- Level: First
- Dimensions: 0 x 0
Game room
- Level: Second
- Dimensions: 0 x 0
Living room
- Features: Built-in Features, Ceiling Fan(s), Fireplace
- Level: First
- Dimensions: 0 x 0
Heating
- Central, Electric
Cooling
- Central Air, Ceiling Fan(s), Electric
Appliances
- Included: Dishwasher, Electric Range, Disposal, Microwave
- Laundry: Laundry in Utility Room
Features
- Built-in Features, Chandelier, Cathedral Ceiling(s), Decorative/Designer Lighting Fixtures, Open Floorplan
- Flooring: Carpet, Ceramic Tile, Wood
- Has basement: No
- Number of fireplaces: 1
- Fireplace features: Masonry, Propane
Interior area
- Total interior livable area: 3,910 sqft
Video & virtual tour
Property
Parking
- Total spaces: 3
- Parking features: Driveway, Garage, Garage Door Opener, Garage Faces Side
- Attached garage spaces: 3
Features
- Levels: Two
- Stories: 2
- Patio & porch: Covered
- Pool features: None, Community
- Fencing: Stone,Wood,Wrought Iron
Lot
- Size: 0.43 Acres
- Features: Back Yard, Lawn, Landscaped, Few Trees
Details
- Parcel number: 126350403620
Construction
Type & style
- Home type: SingleFamily
- Architectural style: Traditional,Detached
- Property subtype: Single Family Residence
Materials
- Brick
- Roof: Composition
Condition
- Year built: 2003
Utilities & green energy
- Sewer: Public Sewer
- Water: Public
- Utilities for property: Sewer Available, Water Available
Community & HOA
Community
- Features: Fishing, Lake, Playground, Park, Pool, Sidewalks, Trails/Paths
- Security: Security System
- Subdivision: Mountain Valley Lake Tr
HOA
- Has HOA: Yes
- Services included: All Facilities, Association Management
- HOA fee: $550 annually
- HOA name: Goodwin & Company
- HOA phone: 214-445-2700
Location
- Region: Burleson
Financial & listing details
- Price per square foot: $128/sqft
- Tax assessed value: $515,940
- Annual tax amount: $12,478
- Date on market: 9/30/2026
- Cumulative days on market: 13 days
- Listing terms: Cash,Conventional,FHA,VA Loan
Estimated market value
$488,500
$464,000 - $513,000
$3,544/mo
Price history
| Date | Event | Price |
|---|---|---|
| 9/30/2026 | Listed for sale | $499,000$128/sqft |
Source: NTREIS #21395267 Report a problem | ||
| 9/5/2003 | Sold | -- |
Source: Agent Provided Report a problem | ||
Public tax history
| Year | Property taxes | Tax assessment |
|---|---|---|
| 2025 | $2,444 -17.9% | $515,940 +9.3% |
| 2024 | $2,978 | $471,846 +10% |
| 2023 | $2,978 -40.9% | $428,951 +10% |
| 2022 | $5,039 | $389,955 |
| 2021 | $5,039 | $389,955 +7.4% |
| 2020 | $5,039 | $362,936 -6.9% |
| 2019 | $5,039 +0.8% | $389,955 +26.3% |
| 2018 | $5,000 +0.2% | $308,669 |
| 2017 | $4,991 -0.2% | $308,669 +24.5% |
| 2016 | $5,000 -3.2% | $247,890 |
| 2015 | $5,165 | $247,890 |
| 2014 | $5,165 | $247,890 |
| 2012 | -- | -- |
| 2011 | -- | -- |
| 2010 | -- | -- |
| 2009 | -- | -- |
| 2008 | -- | -- |
| 2007 | -- | -- |
| 2006 | -- | -- |
| 2005 | -- | -- |
| 2004 | -- | -- |
Find assessor info on the county website
Monthly payment
Est. payment
Payment breakdown
Explore the cost of this home by adjusting the details. Changes won't be saved.Climate risks
Neighborhood: Mountain Valley Lake
Nearby schools
Schools provided by the listing agent
- Elementary: Njoshua
- Middle: Tom and Nita Nichols
- High: Joshua
- District: Joshua ISD
Source: NTREIS. This data may not be complete. We recommend contacting the local school district to confirm school assignments for this home.
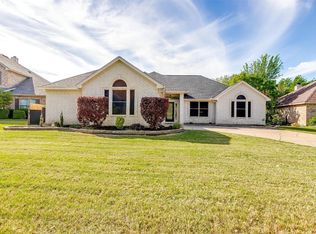

Similar homes
- $509,0004 bd3 ba2.8k sqft2740 Chimney Rock Rd, Burleson, TX 76028For Sale
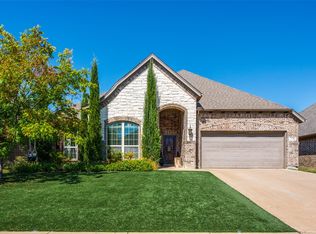 MLS ID #21408174, Melissa Morales. NTREIS
 - $429,0004 bd2 ba2.2k sqft1001 Morningside Dr, Burleson, TX 76028For Sale
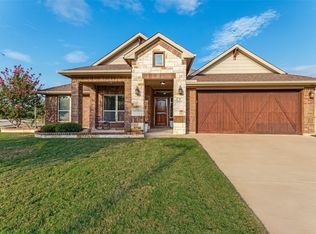 MLS ID #21401966, Steven Russell. NTREIS
 - $513,9263 bd3 ba2.1k sqft8129 County Road 804, Burleson, TX 76028For Sale
 MLS ID #21385069, Cathleen Lewis. NTREIS
 - $530,0004 bd4 ba3.3k sqft2952 Masters Ct S, Burleson, TX 76028For Sale
 MLS ID #21257073, Jay Mcguire. NTREIS
