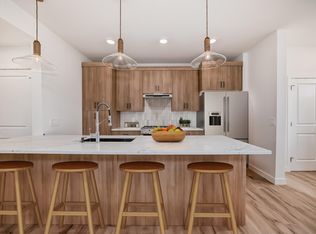
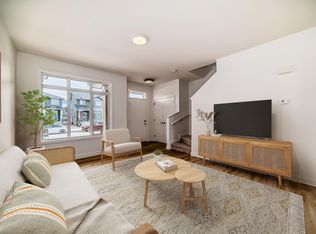
Welcome Home! 3 Bedroom 2.5 Bath Double Garage. Terrific floor plan and wonderful location in SW Edmonton Mattson nestled on the east side of Edmonton close to everything. Easy access from Ellerslie Road through Summerside and the Orchards into Mattson. Fully landscaped front and back. Ideal Rohit Built Home featuring the Cooper Floor Plan with New Design. Features large main floor open concept with ample kitchen and tons of counter tops of cabinet storage. Large dining area leads to back yard. Main floor living room with plenty of natural light. Side entrance to basement provides potential for development. Upper floor has large bedrooms 2 full bathrooms and top floor laundry. Master bedroom with walk in closet and ensuite bathroom. Quality built homes with plenty of upgrades. Attached double garage. Front and back landscaping Included. Negotiable appliance options. Do not miss this one! Renderings and pictures to show design and finishings Colours/style/design may differ from photos. WOW!
For sale
C$459,900
2621 62nd St SW, Edmonton, AB T6X 0W2
3beds
1,385sqft
Duplex, Half Duplex
Built in 2026
-- sqft lot
$-- Zestimate®
C$332/sqft
C$-- HOA
What's special
Double garageTop floor laundryAttached double garage
- 16 days |
- 5 |
- 0 |
Zillow last checked:
Listing updated:
Listed by:
Jarett C Johnson,
Realty Focus,
Joshua Dufresne,
Realty Focus
Source: RAE,MLS®#: E4501122
Facts & features
Interior
Bedrooms & bathrooms
- Bedrooms: 3
- Bathrooms: 3
- Full bathrooms: 2
- 1/2 bathrooms: 1
Primary bedroom
- Level: Upper
Heating
- Forced Air-1, Natural Gas
Appliances
- Included: Appliances Negotiable, Builder Appliance Credit
Features
- Flooring: Carpet, Ceramic Tile, Vinyl Plank
- Basement: Full, Unfinished
Interior area
- Total structure area: 1,385
- Total interior livable area: 1,385 sqft
Property
Parking
- Total spaces: 2
- Parking features: Double Garage Attached
- Attached garage spaces: 2
Features
- Levels: 2 Storey,2
- Exterior features: Playground Nearby
Lot
- Features: Playground Nearby, Near Public Transit, Schools, Shopping Nearby, See Remarks, Public Transportation
Construction
Type & style
- Home type: MultiFamily
- Property subtype: Duplex, Half Duplex
- Attached to another structure: Yes
Materials
- Foundation: Concrete Perimeter
- Roof: Asphalt
Condition
- Year built: 2026
Community & HOA
Community
- Features: See Remarks
HOA
- Services included: See Remarks
Location
- Region: Edmonton
Financial & listing details
- Price per square foot: C$332/sqft
- Date on market: 7/29/2026
- Ownership: Private
Price history
Price history is unavailable.
Public tax history
Tax history is unavailable.
Climate risks
Neighborhood: Rural Southeast
Nearby schools
GreatSchools rating
No schools nearby
We couldn't find any schools near this home.
- C$459,8883 bd3 ba1.3k sqft2623 62nd St SW, Edmonton, AB T6X0W2For Sale

- C$459,9003 bd3 ba1.3k sqft2627 62nd St SW, Edmonton, AB T6X0C1For Sale

- C$439,8883 bd3 ba1.4k sqft2624 62nd St SW, Edmonton, AB T6X0W2For Sale
- C$465,8883 bd3 ba1.4k sqft2638 62nd St SW, Edmonton, AB T6X0C1For Sale
- C$556,3953 bd3 ba2k sqft2815 62nd St SW, Edmonton, AB T6X0W2For Sale
- C$549,9384 bd3 ba1.8k sqft2811 62nd St SW, Edmonton, AB T6X0C1For Sale
- C$799,9995 bd4 ba2.5k sqft6403 29th Ave NW, Edmonton, AB T6T0X7For Sale
- C$389,9003 bd3 ba1.4k sqft710 Mattson Dr #9, Edmonton, AB T6X1A4For Sale
Similar homes
- C$465,8883 bd3 ba1.4k sqft2638 62nd St SW, Edmonton, AB T6X 0C1For SaleMLS ID #E4502695, Fadi Georgi, MaxWell Polaris. RAE
- C$449,9003 bd3 ba1.6k sqft315 Watt Blvd SW, Edmonton, AB T6X 1X7For Sale
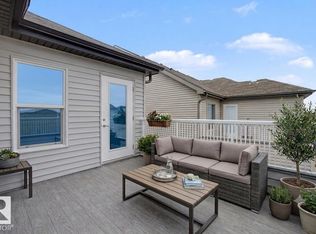 MLS ID #E4499667, Mark B Wilbert, CIR Realty. RAE
 - C$484,8883 bd3 ba1.5k sqft8308 Kiriak Line SW, Edmonton, AB T6W 4V2For Sale
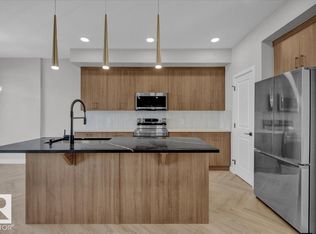 MLS ID #E4503198, Fadi Georgi, MaxWell Polaris. RAE
 - C$498,6454 bd3 ba1.7k sqft2851 64th St SW, Edmonton, AB T6X 0B6For Sale
 MLS ID #E4493991, David Lofthaug, Bode. RAE
 - C$389,9003 bd3 ba1.4k sqftZ-name Not Listed, Edmonton, AB T6X 1A4For SaleMLS ID #E4492663, David Lofthaug, Bode. RAE
- C$499,0004 bd4 ba1.4k sqft4879 Alwood Point E, Edmonton, AB T6W 4N1For SaleMLS ID #E4502785, Jennifer Wong, KIC Realty. RAE
- C$489,9003 bd3 ba1.6k sqft16040 11th Ave SW, Edmonton, AB T6W 2H6For SaleMLS ID #E4502191, Yue Wang, Century 21 Leading. RAE
- C$499,0004 bd4 ba1.6k sqft4853 Alwood Point E, Edmonton, AB T6W 4N1For SaleMLS ID #E4502736, Jennifer Wong, KIC Realty. RAE
- C$399,0003 bd3 ba1.4k sqft4330 Prowse Link SW, Edmonton, AB T6W 3A7For SaleMLS ID #E4493849, Rhonda M Minchau, McLeod Realty & Management LTD. RAE
- C$505,6003 bd3 ba1.5k sqft923 17th Ave NW, Edmonton, AB T6T 2N4For SaleMLS ID #E4500437, David Lam, Exp Realty. RAE
- C$458,8003 bd3 ba1.5k sqft3904 40th Ave, Beaumont, AB T4X 3B5For SaleMLS ID #E4495261, Mani Bagga, Royal Lepage Magna. RAE
- C$509,8003 bd3 ba1.8k sqft2921 Anderson Ct SW, Edmonton, AB T6W 2N3For SaleMLS ID #E4492966, Fan Yang, Mozaic Realty Group. RAE
- C$539,0004 bd4 ba1.5k sqft8823 Carson Way SW, Edmonton, AB T6W 5B8For SaleMLS ID #E4502706, Jennifer Wong, KIC Realty. RAE
- C$474,0003 bd4 ba1.6k sqft3806 Powell Wynd SW, Edmonton, AB T6W 2W9For SaleMLS ID #E4492482, Gurvinder Randhawa, Royal Lepage Arteam Realty. RAE
- C$509,9003 bd3 ba1.8k sqft436 31st St NW, Edmonton, AB T6T 2C7For SaleMLS ID #E4502033, David Lofthaug, Bode. RAE
- C$499,9003 bd3 ba1.7k sqft5601 69th St, Beaumont, AB T4X 2Z7For SaleMLS ID #E4497360, David Lofthaug, Bode. RAE
- C$469,0003 bd3 ba1.7k sqft4603 36th St, Beaumont, AB T4X 2W3For SaleMLS ID #E4502140, Cassie Weber, Century 21 Masters. RAE
- C$510,6003 bd3 ba1.5k sqft919 19th Ave NW, Edmonton, AB T6T 2K8For SaleMLS ID #E4501503, David Lam, Exp Realty. RAE
- C$619,3953 bd3 ba2k sqft2940 65th St SW, Edmonton, AB T6X 0B5For SaleMLS ID #E4495097, David Lofthaug, Bode. RAE
- C$439,8003 bd3 ba1.4k sqft7118 50a Ave, Beaumont, AB T4X 1B8For SaleMLS ID #E4493897, David Lofthaug, Bode. RAE
