Nestled on nearly .80 acres at the base of South Mountain, this exceptional fully remodeled property offers a rare combination of privacy, versatility, and modern comfort. Thoughtfully renovated in 2023 with healthy, low-toxicity materials designed for chemical-sensitive living, the property features a beautifully updated main residence, a detached casita, a private guest suite with separate entrance and kitchenette, extensive workshop space, RV accommodations, and resort-style outdoor amenities.
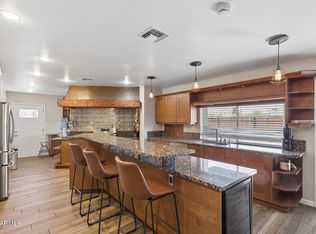
The main home offers 3 bedrooms, 2 bathrooms, plus an additional pool/guest bathroom. Inside, you'll find a stunning chef's kitchen with custom backsplash, oversized stainless steel sink, garbage disposal, large pantry cabinetry with pull-out drawers, and two Frigidaire convertible refrigerator/freezers that convey with the home. The sale also includes the washer and dryer, providing added convenience for the next owner. Additional improvements include updated electrical and plumbing systems, hardwired smoke detectors, solid knotty pine interior doors, tile flooring throughout, ceiling fans in every room, and an inviting breakfast nook overlooking the mountain. The spacious primary suite features a large walk-in closet complete with custom cabinetry, drawers, and built-in storage.
Adding tremendous flexibility and income potential, the property includes a detached casita as well as a private guest suite featuring a separate entrance and kitchenette, both currently leased on month-to-month agreements. The guest suite utilizes the dedicated pool/guest bathroom, creating a versatile setup ideal for multigenerational living, guests, rental income, or a home-based business.
Major system upgrades include a newer furnace and ductwork (2019), all new windows and sliding glass doors, updated electrical throughout the home and barn, and a fully maintained HVAC system. The detached casita was also constructed using healthy, low-toxicity materials, continuing the property's commitment to wellness-focused living.
The outdoor living spaces are equally impressive. The resurfaced pool features all new equipment installed in 2020, a unique hydraulic pool cover system that creates shade around the pool area, and a Clear Comfort Advanced Oxidation Process system that delivers exceptional water quality while reducing the need for traditional pool chemicals.
Designed for those who need space for hobbies, vehicles, or business operations, the property offers an oversized two-car garage with built-in cabinetry and pull-out storage drawers and a large workshop with custom cabinets and workbench, covered outdoor workspace, and plumbing already in place for a future bathroom. An RV gate and three separate RV parking spaces with full hookups provide rare convenience and flexibility.
The grounds have been extensively upgraded with all new landscaping, irrigation systems throughout, mature fruit trees, drought-tolerant plants, and a fully fenced chicken run or garden area complete with its own sprinkler system.
A truly one-of-a-kind South Mountain property offering modern updates, income-producing opportunities, healthy living features, exceptional functionality, breathtaking mountain views, and no HOA all within minutes of dining, shopping, hiking trails, and freeway access.
For sale
$900,000
2621 E SOUTH MOUNTAIN Avenue, Phoenix, AZ 85042
4beds
1,824sqft
Single Family Residence
Built in 1949
0.8 Acres Lot
$-- Zestimate®
$493/sqft
$-- HOA
What's special
Detached casitaBreathtaking mountain viewsBeautifully updated main residenceRv accommodationsDrought-tolerant plantsCustom backsplashCovered outdoor workspace
- 57 days |
- 696 |
- 22 |
Zillow last checked:
Listing updated:
Listed by:
Stephanie Troy 602-793-6518,
SERHANT.
Source: ARMLS,MLS#: 7044408
Facts & features
Interior
Bedrooms & bathrooms
- Bedrooms: 4
- Bathrooms: 3
- Full bathrooms: 3
Heating
- Forced Air
Cooling
- Central Air, Ceiling Fan(s)
Appliances
- Included: Dryer, Washer, Refrigerator, Dishwasher, Disposal, Electric Range
- Laundry: Inside
Features
- No Interior Steps, Full Bth Master Bdrm, Separate Shwr & Tub
- Flooring: Tile
- Windows: Double Pane Windows
- Has basement: No
- Has fireplace: No
Interior area
- Total structure area: 1,824
- Total interior livable area: 1,824 sqft
Property
Parking
- Total spaces: 4
- Parking features: RV Access/Parking, Garage Door Opener
- Garage spaces: 2
- Uncovered spaces: 2
Features
- Stories: 1
- Patio & porch: Covered
- Exterior features: RV Hookup
- Has private pool: Yes
- Pool features: Outdoor Pool
- Spa features: None
- Fencing: Back Yard
- Has view: Yes
- View description: Mountain(s)
Lot
- Size: 0.8 Acres
- Features: North/South Exposure, Desert Back, Desert Front
Details
- Additional structures: Shed(s), Barn(s), Guest House
- Parcel number: 30128004
- Horses can be raised: Yes
Construction
Type & style
- Home type: SingleFamily
- Property subtype: Single Family Residence
Materials
- Stucco, Block, Brick
- Roof: Composition
Condition
- Year built: 1949
Utilities & green energy
- Sewer: Public Sewer
- Water: City Water
Community & HOA
Community
- Subdivision: HIGHLAND TERRACE
HOA
- Has HOA: No
- Services included: No Fees
Location
- Region: Phoenix
Financial & listing details
- Price per square foot: $493/sqft
- Tax assessed value: $503,700
- Annual tax amount: $2,295
- Date on market: 6/19/2026
- Cumulative days on market: 57 days
- Listing terms: Cash,Conventional,VA Loan
- Ownership: Fee Simple
Estimated market value
Not available
Estimated sales range
Not available
Not available
Price history
| Date | Event | Price |
|---|---|---|
| 6/19/2026 | Listed for sale | $900,000+227.3%$493/sqft |
Source:  ARMLS #7044408 Report a problem ARMLS #7044408 Report a problem | ||
| 3/26/2019 | Sold | $275,000+243.8%$151/sqft |
Source: Public Record Report a problem | ||
| 5/25/1995 | Sold | $80,000$44/sqft |
Source: Public Record Report a problem | ||
Public tax history
| Year | Property taxes | Tax assessment |
|---|---|---|
| 2025 | $2,282 +2.8% | $50,370 +3.9% |
| 2024 | $2,220 +2.2% | $48,470 +108.7% |
| 2023 | $2,173 +4.5% | $23,225 -15.8% |
| 2022 | $2,080 -1.7% | $27,570 -1.1% |
| 2021 | $2,116 +3.3% | $27,870 +4.2% |
| 2020 | $2,049 +3.5% | $26,750 +18.5% |
| 2019 | $1,979 | $22,580 -5% |
| 2018 | $1,979 +4.8% | $23,770 -2.1% |
| 2017 | $1,889 +10.2% | $24,270 +4% |
| 2016 | $1,713 +1.2% | $23,330 -13% |
| 2015 | $1,693 | $26,820 +65.8% |
| 2014 | -- | $16,180 +18.9% |
| 2013 | -- | $13,610 -7.1% |
| 2012 | -- | $14,650 -27.4% |
| 2011 | -- | $20,170 +3.2% |
| 2010 | -- | $19,550 -52.7% |
| 2009 | -- | $41,330 -9.1% |
| 2008 | -- | $45,450 +80% |
| 2007 | -- | $25,250 +49% |
| 2006 | -- | $16,950 |
| 2005 | -- | $16,950 +22.4% |
| 2004 | -- | $13,850 |
| 2003 | -- | $13,850 +28.8% |
| 2002 | -- | $10,750 |
Find assessor info on the county website
Monthly payment
Est. payment
Payment breakdown
Explore the cost of this home by adjusting the details. Changes won't be saved.Climate risks
Neighborhood: South Mountain
Nearby schools
GreatSchools rating
- 5/10Kyrene De Las Lomas SchoolGrades: PK-5Distance: 2.8 mi
- 4/10Kyrene Centennial Middle SchoolGrades: 4-8Distance: 3.6 mi
- 5/10Mountain Pointe High SchoolGrades: 9-12Distance: 3.7 mi
Schools provided by the listing agent
- Elementary: Kyrene de las Lomas School
- Middle: Kyrene Centennial Middle School
- High: Cesar Chavez High School
- District: Kyrene Elementary District
Source: ARMLS. This data may not be complete. We recommend contacting the local school district to confirm school assignments for this home.
- $529,1003 bd2 ba1.7k sqft2611 E South Mountain Ave, Phoenix, AZ 85042Off Market
- $411,0002 bd1 ba1.2k sqft2625 E South Mountain Ave, Phoenix, AZ 85042Off Market

- $345,400-- bd1 ba729 sqft2631 E South Mountain Ave, Phoenix, AZ 85042Off Market
- $380,0004 bd1 ba1.7k sqft2601 E South Mountain Ave, Phoenix, AZ 85042Sold

- $450,0006 bd3 ba2.3k sqft8243 S 26th St, Phoenix, AZ 85042Sold
- $411,000-- bd2 ba1.9k sqft2641 E South Mountain Ave, Phoenix, AZ 85042Off Market
- $877,4004 bd3 ba2.6k sqft2614 E Winston Dr, Phoenix, AZ 85042Off Market
- $677,3004 bd2 ba3.5k sqft2624 E Winston Dr, Phoenix, AZ 85042Off Market
A local agent can set up tours, give advice and negotiate with sellers.
Similar homes
- $884,0004 bd3 ba2.4k sqft3109 E MONTEROSA Street, Phoenix, AZ 85016For Sale
 MLS ID #7053537, Erik Jensen, Compass. ARMLS
 - $--4 bd3 ba1.7k sqft3327 N 18th Ave, Phoenix, AZ 85015AuctionAuction.com 2
- $885,0004 bd4 ba2.1k sqft2348 N 28TH Place, Phoenix, AZ 85008For Sale
 MLS ID #7044377, Kim Panozzo, HomeSmart. ARMLS
 - $899,0003 bd3 ba2.2k sqft5525 N 12TH Street, Phoenix, AZ 85014For Sale
 MLS ID #7039088, Jonathan E Brier, Realty ONE Group. ARMLS
 - $899,9005 bd4 ba2.3k sqft1001 E BELMONT Avenue, Phoenix, AZ 85020For SaleMLS ID #7058950, Kenneth Johnson, eXp Realty. ARMLS
- $649,9004 bd2 ba2.1k sqft4234 E WINNETKA Drive, Phoenix, AZ 85044For SaleMLS ID #7049220, Dustin Hayes, West USA Realty. ARMLS
- $950,0004 bd3 ba2.6k sqft7803 N 12TH Avenue, Phoenix, AZ 85021For SaleMLS ID #7012860, Jodie A Baker, HomeSmart. ARMLS
- $695,0004 bd2 ba1.9k sqft3111 N 33RD Street, Phoenix, AZ 85018For SaleMLS ID #7034538, Melinda Genier, DeLex Realty, LLC. ARMLS
- $1,000,0006 bd5 ba2.3k sqft3217 E FLOWER Street, Phoenix, AZ 85018For SaleMLS ID #6894020, Shanna Day, Keller Williams Realty Phoenix. ARMLS
- $944,9903 bd3 ba2.4k sqft7741 N 16TH Lane, Phoenix, AZ 85021For SaleMLS ID #7039625, Mireya Tomasi, HomeSmart. ARMLS
- $824,9903 bd4 ba2k sqft2238 N DAYTON Street, Phoenix, AZ 85006For SaleMLS ID #7043810, Karsten Kass Colin, Real Broker. ARMLS
- $699,9994 bd3 ba2.3k sqft4214 E PALM Lane, Phoenix, AZ 85008For SaleMLS ID #7058544, Hollie Margarella, The Brokery. ARMLS
- $485,0004 bd2 ba2k sqft1939 E ENCINAS Lane, Phoenix, AZ 85040For SaleMLS ID #7059130, Inderpreet Singh, HomeSmart. ARMLS
- $575,0004 bd2 ba2k sqft4428 E PINTO Court, Phoenix, AZ 85044For SaleMLS ID #7030976, Mike Mendoza, eXp Realty. ARMLS
- $689,5004 bd3 ba2k sqft3727 E YALE Street, Phoenix, AZ 85008For SaleMLS ID #7038833, Eric Ravenscroft, Real Broker. ARMLS
- $749,0005 bd4 ba2.3k sqft1627 E EARLL Drive, Phoenix, AZ 85016For SaleMLS ID #7029860, Berke Kolbasi, REALTY ONE GROUP AZ. ARMLS
- $730,0003 bd2 ba2.1k sqft3827 E MERCER Lane, Phoenix, AZ 85028For SaleMLS ID #7064378, Lisa Ann Schantz, First Team Real Estate. ARMLS
- $589,9004 bd3 ba2.3k sqft14048 S 40TH Street, Phoenix, AZ 85044For SaleMLS ID #7018354, Michelle Lee, My Home Group Real Estate. ARMLS
- $660,0004 bd2 ba2.1k sqft5935 S Lakeshore Drive, Tempe, AZ 85283For SaleMLS ID #7048434, Christine L Bastian, Berkshire Hathaway HomeServices Arizona Properties. ARMLS
- $885,0003 bd2 ba1.8k sqft8756 E VALLEY VISTA Drive, Scottsdale, AZ 85250For SaleMLS ID #7003454, Michael McCabe, My Home Group Real Estate. ARMLS
