Looking for a little more space, a little less restriction, and quiet country living just outside the city limits of Greenville? This 2020 manufactured home may be exactly what you've been waiting for! Situated on a .72-acre lot near the Belvoir side of town, this 4-bedroom, 2-bath home offers 1,846 square feet, no city taxes, no HOA, and no restrictive covenants.
Inside, the spacious one-story floor plan offers plenty of room to spread out, beginning with a separate sitting area just off the front entry that could easily serve as a home office, reading nook, or additional living space. The large living room opens to the kitchen, where a generous center island with seating provides plenty of room for meal prep, casual dining, or gathering with family and friends. A separate formal dining area offers even more space for meals, family game night, and entertaining.
The split-bedroom floor plan provides added privacy, with the primary suite tucked away from the home's three additional bedrooms. The spacious primary bedroom features a large walk-in closet and private bathroom with a soaking tub and separate shower. On the opposite side of the home, three additional bedrooms share a second full bathroom. A generously sized laundry room provides plenty of additional space for storage and organization.
Outside, enjoy quiet mornings from the large front porch or head out back to the rear deck overlooking the spacious lot. An exterior storage building also conveys, providing convenient space for lawn equipment, tools, and outdoor gear. A brand-new roof installed in 2025 provides added piece of mind for future maintenance.
If you've been searching for four bedrooms, plenty of space inside and out, and the freedom of country living without giving up convenient access to Greenville, 2621 Silver Creek Drive deserves a closer look. Schedule your showing today!
For sale
$205,000
2621 Silver Creek Drive, Greenville, NC 27834
4beds
1,846sqft
Manufactured Home
Built in 2020
0.72 Acres Lot
$202,700 Zestimate®
$111/sqft
$-- HOA
What's special
Large front porchSplit-bedroom floor planGenerously sized laundry roomSpacious one-story floor planLarge walk-in closetSpacious primary bedroomExterior storage building
- 15 days
- 938
- 70
Likely to sell faster than
Zillow last checked:
Listing updated:
Listed by:
Kristy Askew 252-917-2102,
Legacy Premier Real Estate, LLC
Source: Hive MLS,MLS#: 100597619 Originating MLS: Coastal Plains Association of Realtors
Originating MLS: Coastal Plains Association of RealtorsFacts & features
Interior
Bedrooms & bathrooms
- Bedrooms: 4
- Bathrooms: 2
- Full bathrooms: 2
Rooms
- Room types: Living Room, Master Bedroom, Bedroom 2, Bedroom 3, Bedroom 4, Laundry
Primary bedroom
- Level: First
Bedroom 2
- Level: First
Bedroom 3
- Level: First
Bedroom 4
- Level: First
Kitchen
- Level: First
Laundry
- Level: First
Living room
- Level: First
Heating
- Electric, Heat Pump
Cooling
- Central Air
Appliances
- Included: Electric Oven, Built-In Microwave, Refrigerator, Dishwasher
- Laundry: Dryer Hookup, Washer Hookup, In Hall, Laundry Room
Features
- Master Downstairs, Walk-in Closet(s), Kitchen Island, Ceiling Fan(s), Walk-in Shower, Blinds/Shades, Eat-in Kitchen, Walk-In Closet(s)
- Flooring: Carpet, Laminate
- Basement: None
- Attic: No Access
- Has fireplace: No
Interior area
- Total structure area: 1,846
- Total interior livable area: 1,846 sqft
Property
Parking
- Parking features: Unpaved
Accessibility
- Accessibility features: None
Features
- Levels: One
- Patio & porch: Front Porch, Rear Porch
- Exterior features: None
- Pool features: None
- Fencing: None
- Has view: Yes
- View description: See Remarks
- Waterfront features: None
- Frontage type: See Remarks
Lot
- Size: 0.72 Acres
- Dimensions: 120 x 272 x 123 x 247
- Features: Rectangular Lot
Details
- Additional structures: Shed(s)
- Parcel number: 070582
- Zoning: RA
- Special conditions: Standard
Construction
Type & style
- Home type: MobileManufactured
- Property subtype: Manufactured Home
Materials
- Vinyl Siding, Steel Frame
- Foundation: Crawl Space
- Roof: Shingle
Condition
- New construction: No
- Year built: 2020
Utilities & green energy
- Sewer: Septic Tank
- Water: Public
- Utilities for property: Water Connected
Green energy
- Green verification: None
Community & HOA
Community
- Security: Smoke Detector(s)
- Subdivision: Silver Creek
HOA
- Has HOA: No
- Amenities included: None
Location
- Region: Greenville
Financial & listing details
- Price per square foot: $111/sqft
- Tax assessed value: $144,912
- Annual tax amount: $1,148
- Date on market: 8/20/2026
- Cumulative days on market: 15 days
- Listing agreement: Exclusive Right To Sell
- Listing terms: Cash,Conventional,FHA,USDA Loan,VA Loan
- Road surface type: Paved
Estimated market value
$202,700
$193,000 - $213,000
$1,639/mo
Price history
| Date | Event | Price |
|---|---|---|
| 8/20/2026 | Listed for sale | $205,000+1105.9%$111/sqft |
Source:  Hive MLS #100597619 Report a problem Hive MLS #100597619 Report a problem | ||
| 10/22/2020 | Sold | $17,000$9/sqft |
Source: Public Record Report a problem | ||
Public tax history
| Year | Property taxes | Tax assessment |
|---|---|---|
| 2025 | $1,159 +1% | $144,912 |
| 2024 | $1,147 +20% | $144,912 +39.1% |
| 2023 | $956 +1.3% | $104,197 |
| 2022 | $944 | $104,197 |
| 2021 | -- | $104,197 +512.9% |
| 2020 | $142 +2.3% | $17,000 +6.3% |
| 2019 | $138 -0.5% | $16,000 |
| 2018 | $139 | $16,000 |
| 2017 | $139 | $16,000 |
| 2016 | $139 | $16,000 -11.1% |
| 2015 | $139 | $18,000 |
| 2014 | $139 | $18,000 |
| 2013 | -- | $18,000 |
| 2012 | -- | $18,000 |
| 2011 | -- | $18,000 |
| 2010 | -- | $18,000 |
| 2009 | -- | $18,000 |
| 2008 | -- | $18,000 |
Find assessor info on the county website
Monthly payment
Climate risks
Neighborhood: 27834
Nearby schools
Schools provided by the listing agent
- Elementary: Northwest Elementary School
- Middle: Wellcome Middle School
- High: North Pitt High School
Source: Hive MLS. This data may not be complete. We recommend contacting the local school district to confirm school assignments for this home.
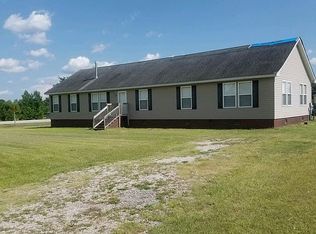
- $281,6004 bd3 ba2.2k sqft2611 Silver Creek Dr, Greenville, NC 27834Off Market
- $177,300-- bd2 ba2k sqft2631 Silver Creek Dr, Greenville, NC 27834Off Market
- $169,3003 bd2 ba1.6k sqft1381 Holland Rd, Greenville, NC 27834Off Market
- $204,700-- bd2 ba2.1k sqft2643 Silver Creek Dr, Greenville, NC 27834Off Market
Similar homes
- $229,0004 bd2 ba2k sqft945 Katherines Place, Greenville, NC 27834For Sale
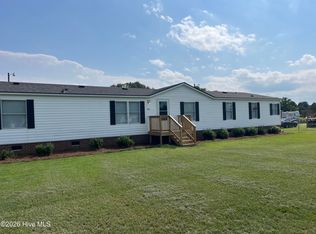
 MLS ID #100598655, Sherry Howell, Century 21 The Realty Group. Hive MLS
 - $--3 bd2 ba1.9k sqft1371 Ellis Rd, Tarboro, NC 27886Auction
 Auction.com 1
 - $284,0003 bd2 ba1.9k sqft1586 Gum Swamp Church Road, Greenville, NC 27834For Sale
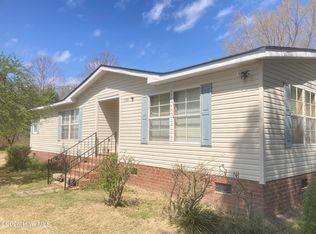 MLS ID #100565066, Carolyn Joyner, Keller Williams Realty Points East. Hive MLS
 - $210,0003 bd2 ba1.1k sqft33 Red Cardinal Lane, Pinetops, NC 27864For Sale
 MLS ID #100600880, Teresa Bottoms, You Will Love It Realty, LLC. Hive MLS
 - $204,9003 bd2 ba1.8k sqft199 N Nc 124 W, Macclesfield, NC 27852For SaleMLS ID #100590674, Lance Rhodes, True Local Realty. Hive MLS
- $209,9003 bd3 ba1.8k sqft411 Latham Street, Greenville, NC 27834For SaleMLS ID #100597895, Rebecca Radford Mayo, Legacy Premier Real Estate, LLC. Hive MLS
- $149,0003 bd1 ba1.2k sqft1671 Anderson Road, Greenville, NC 27834For SaleMLS ID #100600603, Joshua Hardison, United Real Estate East Carolina. Hive MLS
- $250,0003 bd2 ba1.6k sqft2917 Ellsworth Drive, Greenville, NC 27834For SaleMLS ID #100597374, Ondria Ortiz, The Brown Keys Real Estate. Hive MLS
- $200,0003 bd1 ba1.6k sqft3942 Mcwhorter Street, Bethel, NC 27812For SaleMLS ID #100598747, Stan Cherry, Berkshire Hathaway HomeServices Prime Properties. Hive MLS
- $245,0003 bd2 ba1.4k sqft1866 Century Drive, Greenville, NC 27834For SaleMLS ID #100580768, Candice Pearce Rhodes, Coldwell Banker Howard Perry & Walston. Hive MLS
- $180,0004 bd2 ba1.5k sqft2519 S Memorial Drive, Greenville, NC 27834For SaleMLS ID #100590887, Steve Evans, Evans Properties. Hive MLS
- $239,9003 bd2 ba2k sqft8189 Us 258, Pinetops, NC 27864For SaleMLS ID #100591901, Steve Swanger, eXp Realty. Hive MLS
- $189,9003 bd2 ba1.2k sqft2901 Flintridge Drive, Greenville, NC 27834For SaleMLS ID #100597098, Robertson - O'Sullivan Team, Aldridge & Southerland. Hive MLS
- $139,9002 bd2 ba1k sqft1804 Midgette Lane, Greenville, NC 27834For SaleMLS ID #100599853, Adrian Jamaal Gray, United Real Estate East Carolina. Hive MLS
- $223,0003 bd3 ba1.3k sqft112 Chandler Drive #E, Greenville, NC 27834For SaleMLS ID #100595993, Angela Becker, WPI Realty LLC. Hive MLS
- $230,0003 bd2 ba1.4k sqft5257 Us 64 Alt E, Conetoe, NC 27819For SaleMLS ID #100576726, Jay Cutler, True Local Realty. Hive MLS
- $269,9003 bd2 ba1.6k sqft1217 Teakwood Drive, Greenville, NC 27834For SaleMLS ID #100597928, Emily McAllister, REAL Broker LLC. Hive MLS
- $174,9003 bd2 ba1.1k sqft1306 Wyngate Drive, Greenville, NC 27834For SaleMLS ID #100595626, Angela Outterbridge, Humphrey and Hyatt Realty Group. Hive MLS
- $132,0003 bd2 ba1.1k sqft920 Benjamin Drive, Greenville, NC 27834For SaleMLS ID #100598937, Steve Evans, Evans Properties. Hive MLS
