PRICE IMPROVED! Welcome to 26249 Fleet Ln, Helendale. This home offers 4 bedrooms plus a private office, 2 baths, and 2,082 square feet of thoughtfully updated living space on a 7,919 square foot lot in the desirable Silver Lakes community, with your own private dock right out your back door!
Step inside to a freshly painted interior and brand new laminate wood-look flooring that flows throughout the home. Recessed lighting has been added in the main living areas for a clean, modern look, and ceiling fans have been installed throughout to keep every room comfortable. The primary suite is a true highlight with direct access to your backyard and lake beyond. The bathroom has been completely updated with an all-glass walk-in shower featuring a built-in bench, alongside a deep soaking tub for a spa-like retreat.
Outside, the front and side yards have been transformed with low-maintenance artificial turf, giving the home great curb appeal without the upkeep. A rare 3-car garage plus dedicated RV parking gives you room for every desert and lake toy. This home also comes with a major systems upgrade: a solar system with a Tesla backup battery, paired with a brand new electric air conditioning unit designed to work in tandem with the solar for efficient, reliable comfort year-round.
Living in Silver Lakes means enjoying a true lake lifestyle, with boating, fishing, and waterfront living just steps from your door, along with community amenities and easy access to everyday conveniences. This is a rare opportunity to own a fully updated lake home ready for its next owner!
For sale
Listed by: Coldwell Banker Icon • Ariana Dooley • Contact: 909-217-4801
Price cut: $40.1K (8/13)
$559,900
26249 Fleet Ln, Helendale, CA 92342
5beds
2,082sqft
Single Family Residence
Built in 1999
7,920 Square Feet Lot
$554,800 Zestimate®
$269/sqft
$235/mo HOA
What's special
- 85 days
- 206
- 28
Zillow last checked:
Listing updated:
Listed by:
Ariana Dooley DRE #02016379 909-217-4801,
Coldwell Banker Icon,
Zachary Ols DRE #01960059,
Coldwell Banker Icon
Source: CRMLS,MLS#: CV26153133 Originating MLS: California Regional MLS
Originating MLS: California Regional MLSFacts & features
Interior
Bedrooms & bathrooms
- Bedrooms: 5
- Bathrooms: 2
- Full bathrooms: 2
- Main level bathrooms: 2
- Main level bedrooms: 4
Rooms
- Room types: Bedroom
Bedroom
- Features: All Bedrooms Down
Bathroom
- Features: Bathtub, Remodeled, Tub Shower
Kitchen
- Features: Granite Counters
Heating
- Central
Cooling
- Central Air
Appliances
- Included: Gas Range
- Laundry: Inside, Laundry Room
Features
- Granite Counters, Recessed Lighting, All Bedrooms Down
- Flooring: Laminate
- Windows: Shutters
- Has fireplace: Yes
- Fireplace features: Living Room
- Common walls with other units/homes: No Common Walls
Interior area
- Total interior livable area: 2,082 sqft
Property
Parking
- Total spaces: 3
- Parking features: Driveway, Garage, RV Potential
- Attached garage spaces: 3
Accessibility
- Accessibility features: None
Features
- Levels: One
- Stories: 1
- Entry location: 1
- Patio & porch: Covered
- Pool features: Community, Association
- Has spa: Yes
- Spa features: Community
- Fencing: Block
- Has view: Yes
- View description: Lake
- Has water view: Yes
- Water view: Lake
- Waterfront features: Lake
Lot
- Size: 7,920 Square Feet
Details
- Parcel number: 0467734060000
- Special conditions: Standard
Construction
Type & style
- Home type: SingleFamily
- Property subtype: Single Family Residence
Materials
- Roof: Tile
Condition
- Updated/Remodeled
- New construction: No
- Year built: 1999
Utilities & green energy
- Sewer: Public Sewer
- Water: Public
- Utilities for property: Cable Connected, Electricity Connected, Natural Gas Connected, Phone Connected, Sewer Connected, Water Connected
Community & HOA
Community
- Features: Curbs, Fishing, Hiking, Lake, Park, Pool
HOA
- Has HOA: Yes
- Amenities included: Clubhouse, Dock, Dog Park, Fire Pit, Maintenance Grounds, Meeting Room, Meeting/Banquet/Party Room, Outdoor Cooking Area, Barbecue, Picnic Area, Playground, Pool, Recreation Room, RV Parking, Sauna, Spa/Hot Tub
- HOA fee: $235 monthly
- HOA name: Silver Lakes
- HOA phone: 760-245-1606
Location
- Region: Helendale
Financial & listing details
- Price per square foot: $269/sqft
- Tax assessed value: $494,700
- Date on market: 7/15/2026
- Cumulative days on market: 85 days
- Listing terms: Cash,Cash to New Loan,Conventional,1031 Exchange,FHA,Submit,VA Loan
Estimated market value
$554,800
$527,000 - $583,000
$2,532/mo
Price history
| Date | Event | Price |
|---|---|---|
| 8/13/2026 | Price change | $559,900-6.7%$269/sqft |
Source:  CRMLS #CV26153133 Report a problem CRMLS #CV26153133 Report a problem | ||
| 7/16/2026 | Listed for sale | $599,999+23.7%$288/sqft |
Source: CRMLS #CV26153133 Report a problem | ||
| 1/2/2025 | Sold | $485,000-2%$233/sqft |
Source: CRMLS #IV24232209 Report a problem | ||
| 12/5/2024 | Pending sale | $494,700$238/sqft |
Source: CRMLS #IV24232209 Report a problem | ||
| 11/30/2024 | Price change | $494,700-3.9%$238/sqft |
Source: CRMLS #IV24232209 Report a problem | ||
| 11/14/2024 | Listed for sale | $514,700+68.8%$247/sqft |
Source: CRMLS #IV24232209 Report a problem | ||
| 10/6/2017 | Sold | $305,000$146/sqft |
Source: Public Record Report a problem | ||
| 8/23/2017 | Pending sale | $305,000$146/sqft |
Source: PROFESSIONAL REALTY #CV17191023 Report a problem | ||
| 7/24/2017 | Listed for sale | $305,000$146/sqft |
Source: Professional Realty #488247 Report a problem | ||
Public tax history
| Year | Property taxes | Tax assessment |
|---|---|---|
| 2026 | -- | $494,700 +42.5% |
| 2025 | $4,541 +7.3% | $347,038 +2% |
| 2024 | $4,233 -1.1% | $340,233 +2% |
| 2023 | $4,280 +1.3% | $333,562 +2% |
| 2022 | $4,225 +1.9% | $327,021 +2% |
| 2021 | $4,147 +1.9% | $320,609 +1% |
| 2020 | $4,069 +1% | $317,322 +2% |
| 2019 | $4,028 -3.9% | $311,100 +2% |
| 2018 | $4,191 +23.2% | $305,000 +14.4% |
| 2017 | $3,402 | $266,555 +2% |
| 2016 | $3,402 +1.2% | $261,329 +1.5% |
| 2015 | $3,363 +5.5% | $257,403 +9.5% |
| 2014 | $3,188 | $235,108 +0.5% |
| 2013 | -- | $234,046 +2% |
| 2012 | -- | $229,457 +2% |
| 2011 | -- | $224,958 +0.8% |
| 2010 | -- | $223,276 -0.2% |
| 2009 | -- | $223,807 +2% |
| 2008 | -- | $219,418 +2% |
| 2007 | -- | $215,116 +2% |
| 2006 | -- | $210,898 +2% |
| 2005 | -- | $206,762 +2% |
| 2004 | -- | $202,708 +21.3% |
| 2003 | -- | $167,143 |
| 2002 | -- | $167,143 |
| 2001 | -- | $167,143 |
| 2000 | -- | $167,143 |
Find assessor info on the county website
Monthly payment
Est. payment
Payment breakdown
Explore the cost of this home by adjusting the details. Changes won't be saved.Climate risks
Neighborhood: 92342


Similar homes
- $--4 bd3 ba2.6k sqft26840 Dunsmuir Ln, Helendale, CA 92342Auction
 Auction.com 1
 - $515,0004 bd3 ba2.4k sqft26776 Leather Ln, Helendale, CA 92342For Sale
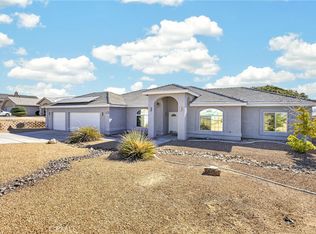 MLS ID #IV26182864, MILES TURNER, Tower Agency. CRMLS
 - $525,0004 bd3 ba2.8k sqft26760 Cinch Ln, Helendale, CA 92342For Sale
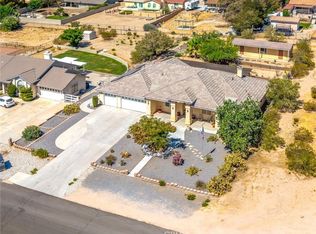 MLS ID #HD26151782, Melissa Miller, Keller Williams High Desert. CRMLS
 - $460,0003 bd2 ba1.8k sqft26408 Catamaran Ln, Helendale, CA 92342For Sale
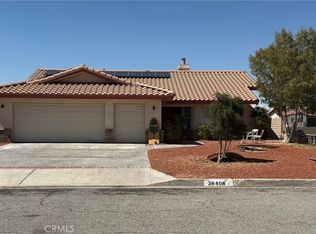 MLS ID #HD26208304, Frances Conkle, J Tidwell & Associates. CRMLS
