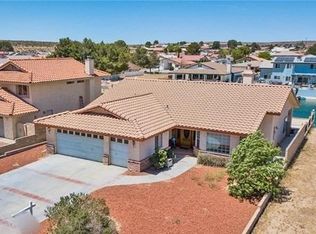
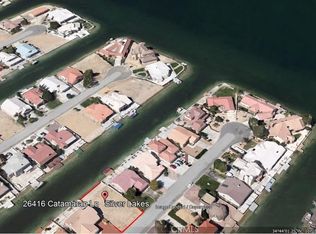
Welcome to the South Lake waterfront living in Silver Lakes. Features 3 bedroom, 2 bath home approximately 1,846 sq ft. Vaulted ceilings, fireplace and wonderful views of the water. The kitchen features tile counters, plenty of cabinety. Master bathroom offers a soaking tub, working jetts, separate walk-in shower, master bathroom with dual sinks, a sliding door glass door opens directly to the waterfront,covered patio, your own private boat dock. Includes a 2 car plus golf cart garage. Actually 2 in the driveway plus 2 in garage, 4 remotes, tile roof, and access to Silver Lakes amenities including golf, fishing, equestrian facilities, RV storage/hookups, parks and more. Dual HVAC system for zoned heating /cooler & improved efficiency; Evap cooler typically sufficient to cool all summer;solar panels include individual microconverters for improved efficiency.
Did I mention the solar system is paid for!
For sale
Listed by: J Tidwell & Associates • Frances Conkle • Contact: 7606173774
$460,000
26408 Catamaran Ln, Helendale, CA 92342
3beds
1,846sqft
Single Family Residence
Built in 1990
7,919 Square Feet Lot
$454,200 Zestimate®
$249/sqft
$235/mo HOA
What's special
- 21 days
- 226
- 24
Zillow last checked:
Listing updated:
Listed by:
Frances Conkle DRE #01231485 7606173774,
J Tidwell & Associates,
Jo Ann Tidwell DRE #00999438,
J Tidwell & Associates
Source: CRMLS,MLS#: HD26208304 Originating MLS: California Regional MLS
Originating MLS: California Regional MLSFacts & features
Interior
Bedrooms & bathrooms
- Bedrooms: 3
- Bathrooms: 2
- Full bathrooms: 2
- Main level bathrooms: 2
- Main level bedrooms: 3
Rooms
- Room types: Bedroom, Entry/Foyer, Kitchen, Laundry, Living Room, Primary Bedroom, Dining Room
Primary bedroom
- Features: Main Level Primary
Bedroom
- Features: Bedroom on Main Level
Bedroom
- Features: All Bedrooms Down
Bathroom
- Features: Bathroom Exhaust Fan, Bathtub, Dual Sinks, Full Bath on Main Level, Jetted Tub, Linen Closet, Multiple Shower Heads, Separate Shower, Tile Counters, Tub Shower
Kitchen
- Features: Galley Kitchen
Kitchen
- Features: Built-in Trash/Recycling, Kitchen/Family Room Combo, Pots & Pan Drawers, Tile Counters
Heating
- Central, ENERGY STAR Qualified Equipment, Fireplace(s), Natural Gas, Solar, Zoned
Cooling
- Central Air, Dual, Evaporative Cooling, ENERGY STAR Qualified Equipment, Gas, Zoned
Appliances
- Included: Dishwasher, Electric Cooktop, Electric Oven, Disposal, Gas Water Heater, Ice Maker, Microwave, Refrigerator, Range Hood, Self Cleaning Oven, Trash Compactor, Vented Exhaust Fan, Water To Refrigerator, Water Heater
- Laundry: Electric Dryer Hookup, Gas Dryer Hookup, Inside, Laundry Room
Features
- Brick Walls, Block Walls, Ceiling Fan(s), Cathedral Ceiling(s), Separate/Formal Dining Room, High Ceilings, Open Floorplan, Pantry, Recessed Lighting, Tile Counters, Unfurnished, All Bedrooms Down, Bedroom on Main Level, Galley Kitchen, Main Level Primary
- Flooring: Laminate
- Doors: Double Door Entry
- Windows: Atrium, Blinds, Bay Window(s), Double Pane Windows, Insulated Windows, Screens
- Has fireplace: Yes
- Fireplace features: Gas, Living Room, Raised Hearth, Wood Burning
- Common walls with other units/homes: No Common Walls
Interior area
- Total interior livable area: 1,846 sqft
Property
Parking
- Total spaces: 2
- Parking features: Concrete, Door-Multi, Driveway Level, Driveway, Garage Faces Front, Garage, Golf Cart Garage, Garage Door Opener
- Attached garage spaces: 2
Accessibility
- Accessibility features: Accessible Doors, Accessible Hallway(s)
Features
- Levels: One
- Stories: 1
- Entry location: front door
- Patio & porch: Rear Porch, Concrete, Covered, Deck, Front Porch, Open, Patio
- Exterior features: Dock, Lighting
- Pool features: Community, Fenced, Filtered, In Ground, Tile, Association
- Has spa: Yes
- Spa features: Association, Community, Heated
- Fencing: Block,Wrought Iron
- Has view: Yes
- View description: Desert, Lake
- Has water view: Yes
- Water view: Lake
- Waterfront features: Dock Access, Lake
Lot
- Size: 7,919 Square Feet
- Dimensions: 65 x 132
- Features: 0-1 Unit/Acre, Cul-De-Sac, Front Yard, Landscaped, Rectangular Lot
Details
- Parcel number: 0465604050000
- Zoning: residential 1
- Special conditions: Standard
Construction
Type & style
- Home type: SingleFamily
- Property subtype: Single Family Residence
Materials
- Drywall, Stucco
- Roof: Tile
Condition
- New construction: No
- Year built: 1990
Utilities & green energy
- Electric: 220 Volts in Laundry, Standard
- Sewer: Public Sewer
- Water: Public
- Utilities for property: Electricity Available, Natural Gas Connected, Phone Available, Sewer Connected, Water Connected
Community & HOA
Community
- Features: Dog Park, Golf, Stable(s), Lake, Park, Sidewalks, Fishing, Pool
- Security: Carbon Monoxide Detector(s), Smoke Detector(s)
HOA
- Has HOA: Yes
- Amenities included: Bocce Court, Clubhouse, Dog Park, Fire Pit, Golf Course, Meeting Room, Meeting/Banquet/Party Room, Outdoor Cooking Area, Barbecue, Picnic Area, Playground, Pickleball, Pool, Recreation Room, Spa/Hot Tub, Tennis Court(s), Trail(s)
- HOA fee: $235 monthly
- HOA name: Silver Lakes Association
- HOA phone: 760-245-1606
Location
- Region: Helendale
Financial & listing details
- Price per square foot: $249/sqft
- Date on market: 9/28/2026
- Cumulative days on market: 21 days
- Listing terms: Cash,Cash to New Loan,Conventional,FHA,VA Loan
- Road surface type: Paved
Estimated market value
$454,200
$431,000 - $477,000
$2,582/mo
Price history
| Date | Event | Price |
|---|---|---|
| 9/28/2026 | Listed for sale | $460,000+32.9%$249/sqft |
Source:  CRMLS #HD26208304 Report a problem CRMLS #HD26208304 Report a problem | ||
| 1/22/2021 | Sold | $346,000$187/sqft |
Source:  Glendale AOR ZDD #526887 Report a problem Glendale AOR ZDD #526887 Report a problem | ||
Public tax history
Tax history is unavailable.
Monthly payment
Est. payment
Payment breakdown
Explore the cost of this home by adjusting the details. Changes won't be saved.Climate risks
Neighborhood: 92342


Similar homes
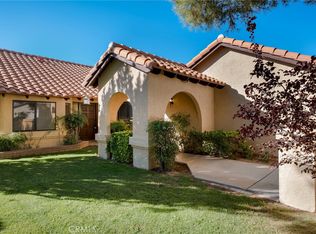
- $475,0003 bd2 ba1.8k sqft14413 Rivers Edge Rd, Helendale, CA 92342For Sale
 MLS ID #HD26219098, Sandra Spinelli, Coldwell Banker Home Source. CRMLS
 - $469,9003 bd2 ba2k sqft26335 Catamaran Ln, Helendale, CA 92342For Sale
 MLS ID #HD26095909, Sandra Spinelli, Coldwell Banker Home Source. CRMLS
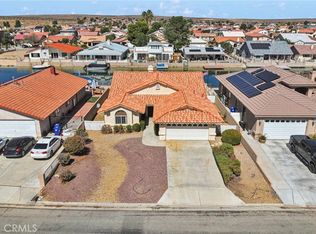
 - $419,0003 bd2 ba1.6k sqft26218 Corona Dr, Helendale, CA 92342For Sale
 MLS ID #HD26202672, James Jimenez, Coldwell Banker Home Source. CRMLS
 - $450,0003 bd2 ba1.8k sqft26515 Blue Water Rd, Helendale, CA 92342For Sale
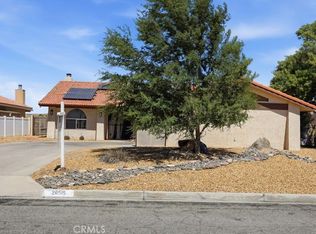 MLS ID #HD26118884, Candace Foster, KW Mojave. CRMLS
