WELCOME to this IMMACULATE HOME on a PREMIUM CORNER LOT with VIEW of the WASH in the HIGHLY DESIRABLE TATUM HIGHLANDS where you will find PRIDE OF OWNERSHIP, LOVELY UPGRADES and EXCELLENT LOCATION come TOGETHER PERFECTLY*Soaring vaulted ceilings, WOOD-LIKE TILE throughout, and NATURAL LIGHT flowing at the DEN/FLEX space and GREAT ROOM*This UPDATED KITCHEN has white cabinets, granite counters, sleek appliances, and pantry*Your OWNER BEDROOM has granite and walk in shower at the bath*ENJOY this FABULOUS BACKYARD SETTING with your REFRESHING POOL, LARGE COVERED PATIO, and OPEN VIEW*You will APPRECIATE the low-maintenance and easy care artificial TURF*Come see this BEAUTY that is close to shopping, golf, dining and freeways, but still TUCKED AWAY in an AMAZING LOCATION
Pending
$615,000
26249 N 43RD Place, Phoenix, AZ 85050
3beds
1,508sqft
Single Family Residence
Built in 1996
5,535 Square Feet Lot
$-- Zestimate®
$408/sqft
$29/mo HOA
What's special
Refreshing poolUpdated kitchenOpen viewView of the washWhite cabinetsPremium corner lotSleek appliances
- 19 days
- 67
- 2
Likely to sell faster than
Zillow last checked:
Listing updated:
Listed by:
Rebecca Durfey 623-297-4536,
Keller Williams, Professional Partners
Source: ARMLS,MLS#: 7075111
Facts & features
Interior
Bedrooms & bathrooms
- Bedrooms: 3
- Bathrooms: 2
- Full bathrooms: 2
Heating
- Natural Gas
Cooling
- Central Air, Ceiling Fan(s)
Appliances
- Included: Refrigerator, Built-in Microwave, Dishwasher, Disposal, Electric Cooktop
- Laundry: Inside
Features
- Double Vanity, Master Downstairs, Breakfast Bar, 9+ Flat Ceilings, No Interior Steps, Vaulted Ceiling(s), Pantry, 3/4 Bath Master Bdrm
- Flooring: Carpet, Tile
- Windows: Solar Screens, Double Pane Windows
- Has basement: No
- Has fireplace: No
Interior area
- Total structure area: 1,508
- Total interior livable area: 1,508 sqft
Property
Parking
- Total spaces: 4
- Parking features: Garage Door Opener, Attch'd Gar Cabinets
- Garage spaces: 2
- Uncovered spaces: 2
Features
- Stories: 1
- Patio & porch: Covered, Patio
- Has private pool: Yes
- Pool features: Play Pool
- Spa features: None
- Fencing: Block,Wrought Iron
- Waterfront features: Wash
Lot
- Size: 5,535 Square Feet
- Features: North/South Exposure, Sprinklers In Rear, Sprinklers In Front, Corner Lot, Desert Back, Desert Front, Gravel/Stone Front, Gravel/Stone Back, Auto Timer H2O Front, Auto Timer H2O Back
Details
- Parcel number: 21209453
Construction
Type & style
- Home type: SingleFamily
- Architectural style: Santa Barbara/Tuscan
- Property subtype: Single Family Residence
Materials
- Stucco, Wood Frame, Painted
- Roof: Tile
Condition
- Year built: 1996
Utilities & green energy
- Sewer: Public Sewer
Community & HOA
Community
- Features: Playground, Biking/Walking Path
- Security: Security System Owned
- Subdivision: TATUM HIGHLANDS PARCEL 14
HOA
- Has HOA: Yes
- Services included: Maintenance Grounds
- HOA fee: $87 quarterly
- HOA name: Tatum Highlands
- HOA phone: 602-957-9191
Location
- Region: Phoenix
Financial & listing details
- Price per square foot: $408/sqft
- Tax assessed value: $452,600
- Annual tax amount: $2,580
- Date on market: 9/4/2026
- Cumulative days on market: 19 days
- Listing terms: VA Loan,Cash,Conventional,FHA
- Ownership: Fee Simple
Estimated market value
Not available
Estimated sales range
Not available
Not available
Price history
| Date | Event | Price |
|---|---|---|
| 9/5/2026 | Pending sale | $615,000$408/sqft |
Source:  ARMLS #7075111 Report a problem ARMLS #7075111 Report a problem | ||
| 9/4/2026 | Listed for sale | $615,000+131.2%$408/sqft |
Source: ARMLS #7075111 Report a problem | ||
| 5/24/2013 | Sold | $266,000+3.5%$176/sqft |
Source: ARMLS #4926721 Report a problem | ||
| 4/27/2013 | Listed for sale | $257,000+109.1%$170/sqft |
Source: RE/MAX Excalibur Realty #4926721 Report a problem | ||
| 3/27/1996 | Sold | $122,933$82/sqft |
Source: Public Record Report a problem | ||
Public tax history
| Year | Property taxes | Tax assessment |
|---|---|---|
| 2025 | $2,526 +2.6% | $45,260 -5.1% |
| 2024 | $2,462 +2.3% | $47,700 +76.5% |
| 2023 | $2,408 -1.1% | $27,024 -8.7% |
| 2022 | $2,434 +1.9% | $29,610 +4.2% |
| 2021 | $2,389 -0.4% | $28,410 +9.6% |
| 2020 | $2,400 +3.8% | $25,930 +5.4% |
| 2019 | $2,312 | $24,610 +5.4% |
| 2018 | $2,312 +4.7% | $23,360 +4.8% |
| 2017 | $2,208 +9.5% | $22,280 -3.4% |
| 2016 | $2,016 +7.4% | $23,060 +10% |
| 2015 | $1,877 | $20,960 +20.3% |
| 2014 | -- | $17,420 +9.1% |
| 2013 | -- | $15,970 |
| 2012 | -- | $15,970 -7% |
| 2011 | -- | $17,170 -18.1% |
| 2010 | -- | $20,970 -16.6% |
| 2009 | -- | $25,130 -11.7% |
| 2008 | -- | $28,450 +7.8% |
| 2007 | -- | $26,400 +55.8% |
| 2006 | -- | $16,950 |
| 2005 | -- | $16,950 +24.2% |
| 2004 | -- | $13,650 |
| 2003 | -- | $13,650 +18.7% |
| 2002 | -- | $11,500 |
Find assessor info on the county website
Monthly payment
Est. payment
Payment breakdown
Explore the cost of this home by adjusting the details. Changes won't be saved.Climate risks
Neighborhood: Desert View
Nearby schools
Schools provided by the listing agent
- Elementary: Wildfire Elementary School
- Middle: Explorer Middle School
- High: Pinnacle High School
- District: Paradise Valley Unified District
Source: ARMLS. This data may not be complete. We recommend contacting the local school district to confirm school assignments for this home.
Similar homes
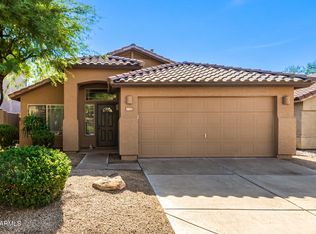
- $615,0003 bd2 ba1.8k sqft4231 E MONTGOMERY Road, Cave Creek, AZ 85331For Sale
 MLS ID #7068887, Richard Paul Mazzella, West USA Realty. ARMLS
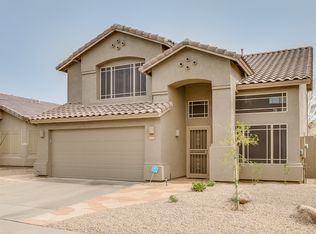
 - $682,5004 bd2 ba2.1k sqft4332 E MONTGOMERY Road, Cave Creek, AZ 85331For Sale
 MLS ID #7093282, Robert Romanet, ARRT of Real Estate. ARMLS
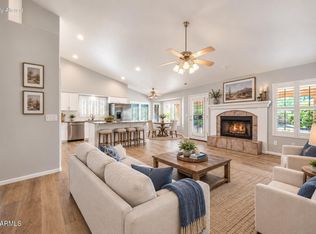
 - $879,0003 bd3 ba2.2k sqft23229 N 40TH Way, Phoenix, AZ 85050For Sale
 MLS ID #7095008, Jack Williamson, Keller Williams Arizona Realty. ARMLS
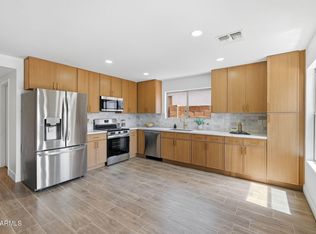
 - $609,9003 bd3 ba2.1k sqft5047 E PEAK VIEW Road, Cave Creek, AZ 85331For Sale
 MLS ID #7072290, Elmon Krupnik, Incyte Realty, LLC. ARMLS
