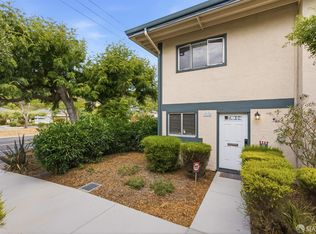
Nestled in the desirable Braewood Westborough community, 2625 Duhallow Way offers modern comfort and exceptional convenience. Ideally located across from St. Augustine Catholic Church & Westborough Middle School, the home is just moments from Westborough Hills Plaza with Seafood City, Jollibee, Chowking, and everyday services. Residents enjoy community greenbelts, a park, and playground, while nearby Westborough Park features tennis courts, basketball courts, baseball fields, and open recreation areas. Westborough Square, with Pacific Supermarket, Walgreens, Philz Coffee, and adjacent Safeway, is nearby. King Plaza offers Manila Oriental Market, Classic Bowling Center, and additional shopping and dining. Serramonte Shopping Center is just minutes away, and quick access to Interstate 280 provides an easy commute throughout the Peninsula, San Francisco, & Silicon Valley. This move-in ready townhome features 2 bedrooms and 1.5 updated baths. The remodeled kitchen showcases modern finishes and cabinetry, while bright living spaces open to a private fenced patio ideal for relaxing or entertaining. Upstairs are two spacious bedrooms and a full bath. Additional highlights include an in-unit washer and dryer, detached private garage with ample storage, and a recently installed new roof.
Under contract
$719,000
2625 Duhallow Way, South San Francisco, CA 94080
2beds
1,040sqft
:
Get pre-qualified$5,248/mo
Townhouse, Residential
Built in 1973
1,291 Square Feet Lot
$-- Zestimate®
$691/sqft
$416/mo HOA
What's special
- 36 days |
- 493 |
- 15 |
Zillow last checked:
Listing updated:
Listed by:
Stanley Lo 00874415 650-373-0007,
Green Banker Realty 650-373-0007
Source: MLSListings Inc,MLS#: ML82051617
Facts & features
Interior
Bedrooms & bathrooms
- Bedrooms: 2
- Bathrooms: 2
- Full bathrooms: 1
- 1/2 bathrooms: 1
Bathroom
- Features: ShoweroverTub1, Tile, UpdatedBaths, HalfonGroundFloor
Dining room
- Features: DiningAreainLivingRoom
Family room
- Features: NoFamilyRoom
Kitchen
- Features: Countertop_Granite
Heating
- Central Forced Air Gas
Cooling
- None
Appliances
- Included: Dishwasher, Disposal, Microwave, Gas Oven/Range, Refrigerator, Washer/Dryer
- Laundry: Inside
Features
- Flooring: Laminate, Tile
Interior area
- Total structure area: 1,040
- Total interior livable area: 1,040 sqft
Property
Parking
- Total spaces: 1
- Parking features: Detached, Guest, On Street
- Garage spaces: 1
Features
- Stories: 2
- Patio & porch: Balcony/Patio
- Fencing: Back Yard,Wood
Lot
- Size: 1,291 Square Feet
Details
- Parcel number: 100020350
- Zoning: RM00PC
- Special conditions: Standard
Construction
Type & style
- Home type: Townhouse
- Property subtype: Townhouse, Residential
Materials
- Foundation: Concrete Perimeter and Slab
- Roof: Composition, Shingle
Condition
- New construction: No
- Year built: 1973
Utilities & green energy
- Gas: PublicUtilities
- Sewer: Public Sewer
- Water: Public
- Utilities for property: Public Utilities, Water Public
Community & HOA
HOA
- Has HOA: Yes
- HOA fee: $416 monthly
Location
- Region: South San Francisco
Financial & listing details
- Price per square foot: $691/sqft
- Tax assessed value: $828,057
- Annual tax amount: $9,330
- Date on market: 6/19/2026
- Listing agreement: ExclusiveRightToSell
Estimated market value
Not available
Estimated sales range
Not available
Not available
Price history
| Date | Event | Price |
|---|---|---|
| 7/2/2026 | Contingent | $719,000$691/sqft |
Source:  MLSListings Inc #ML82051617 Report a problem MLSListings Inc #ML82051617 Report a problem | ||
| 6/19/2026 | Listed for sale | $719,000-10.1%$691/sqft |
Source: MLSListings Inc #ML82051617 Report a problem | ||
| 2/13/2026 | Sold | $800,000+0.1%$769/sqft |
Source: MLSListings Inc #ML82031469 Report a problem | ||
| 1/21/2026 | Contingent | $799,000$768/sqft |
Source: MLSListings Inc #ML82031469 Report a problem | ||
| 1/16/2026 | Listed for sale | $799,000+4.4%$768/sqft |
Source: MLSListings Inc #ML82031469 Report a problem | ||
| 1/20/2021 | Sold | $765,000+328.6%$736/sqft |
Source: Public Record Report a problem | ||
| 7/1/2014 | Sold | $178,500-65.6%$172/sqft |
Source: Public Record Report a problem | ||
| 1/12/2006 | Sold | $519,000+51.3%$499/sqft |
Source: Public Record Report a problem | ||
| 6/7/2001 | Sold | $343,000$330/sqft |
Source: Public Record Report a problem | ||
Public tax history
| Year | Property taxes | Tax assessment |
|---|---|---|
| 2025 | $9,330 +1.8% | $828,057 +2% |
| 2024 | $9,168 +2.1% | $811,822 +2% |
| 2023 | $8,983 +4.8% | $795,905 +2% |
| 2022 | $8,571 +20.7% | $780,300 +19.1% |
| 2021 | $7,101 -4.2% | $655,229 +1% |
| 2020 | $7,414 +1.1% | $648,511 +2% |
| 2019 | $7,333 +4% | $635,796 +2% |
| 2018 | $7,051 +7.7% | $623,331 +7.5% |
| 2017 | $6,545 +3.4% | $580,000 +5.5% |
| 2016 | $6,331 +34% | $550,000 +19.6% |
| 2015 | $4,725 | $460,000 +7% |
| 2014 | $4,725 | $430,000 +32.3% |
| 2013 | -- | $325,000 |
| 2012 | -- | $325,000 |
| 2011 | -- | $325,000 |
| 2010 | -- | $325,000 -7.1% |
| 2009 | -- | $350,000 -35.2% |
| 2008 | -- | $539,967 +2% |
| 2007 | -- | $529,380 +40% |
| 2006 | -- | $378,203 |
| 2005 | -- | $378,203 +4% |
| 2004 | -- | $363,518 +1.9% |
| 2003 | -- | $356,857 +11.5% |
| 2002 | -- | $320,000 +224.1% |
| 2001 | -- | $98,720 +2% |
| 2000 | -- | $96,785 |
Find assessor info on the county website
Monthly payment
Est. payment
Payment breakdown
Explore the cost of this home by adjusting the details. Changes won't be saved.Climate risks
Neighborhood: Westborough
Nearby schools
GreatSchools rating
- 9/10Monte Verde Elementary SchoolGrades: K-5Distance: 0.9 mi
- 6/10Westborough Middle SchoolGrades: 6-8Distance: 0.2 mi
- 8/10South San Francisco High SchoolGrades: 9-12Distance: 2.1 mi
Schools provided by the listing agent
- District: SouthSanFranciscoUnified
Source: MLSListings Inc. This data may not be complete. We recommend contacting the local school district to confirm school assignments for this home.
- $854,2002 bd2 ba1k sqft2625 Duhallow Way #2625, South San Francisco, CA 94080Off Market

- $677,7002 bd1 ba1k sqft2621 Duhallow Way, South San Francisco, CA 94080Off Market
- $675,3002 bd1 ba1k sqft2633 Duhallow Way, South San Francisco, CA 94080Off Market
- $853,2003 bd2 ba1.2k sqft2617 Duhallow Way, South San Francisco, CA 94080Off Market
- $668,7002 bd1 ba1k sqft2637 Duhallow Way, South San Francisco, CA 94080Off Market
- $749,3003 bd1 ba1.2k sqft2613 Duhallow Way, South San Francisco, CA 94080Off Market
- $871,4003 bd2 ba1.2k sqft2641 Duhallow Way, South San Francisco, CA 94080Off Market
- $710,5002 bd1 ba1k sqft2609 Duhallow Way, South San Francisco, CA 94080Off Market
A local agent can set up tours, give advice and negotiate with sellers.
Similar homes
- $710,0002 bd1 ba980 sqft1181 Oddstad Blvd, Pacifica, CA 94044For Sale
 MLS ID #ML82055320, Kenny Godfrey Group. MLSListings Inc
 - $699,0002 bd2 ba900 sqft1114 Terra Nova Boulevard, Pacifica, CA 94044For Sale
 MLS ID #426148800, Samantha Olazabal, House Of Joy. BAREIS
 - $719,8882 bd2 ba1.2k sqft5017 Palmetto Ave APT 62, Pacifica, CA 94044For Sale
 MLS ID #ML82050410, Leonardo Morales. MLSListings Inc
 - $768,0002 bd2 ba1.2k sqftNot Listed, Pacifica, CA 94044For Sale
 MLS ID #41137199, Julienne Courtney. Bay East AOR
 - $768,0002 bd2 ba980 sqft1145 Oddstad Blvd, Pacifica, CA 94044For SaleMLS ID #ML82048450, Haneen Hayder. MLSListings Inc
- $699,0002 bd2 ba900 sqft1358 Terra Nova Blvd, Pacifica, CA 94044For SaleMLS ID #ML82012602, Len Stone Group. MLSListings Inc
- $699,9502 bd2 ba1.4k sqft580 Pointe Pacific APT 4, Daly City, CA 94014For SaleMLS ID #426117703, Edmund T. Leung DRE #00872958, Coldwell Banker Realty. SFAR
- $695,0002 bd2 ba1k sqft1806 Dwight Way, Berkeley, CA 94703For SaleMLS ID #41142425, Carrie McAlister. bridgeMLS/CCAR/Bay East AOR
- $759,8882 bd2 ba1.2k sqft109 S Lake Merced Hls APT 3E, San Francisco, CA 94132For SaleMLS ID #ML82050054, Kevin Cruz. MLSListings Inc
- $639,0001 bd2 ba848 sqft1 San Bruno Ave Unit N, Brisbane, CA 94005For SaleMLS ID #ML82055282, Lucy Goldenshteyn. MLSListings Inc
- $750,0002 bd2 ba1k sqft1101 Continentals Way APT 112, Belmont, CA 94002For SaleMLS ID #ML82053088, Veronica Kogler. MLSListings Inc
- $558,8882 bd2 ba838 sqft576 Sylvan St APT 15, Daly City, CA 94014For SaleMLS ID #ML82052050, Jose Cuison. MLSListings Inc
- $649,0001 bd1 ba758 sqft2355 Beach Blvd APT 101, Pacifica, CA 94044For SaleMLS ID #ML82052560, Sue Vaterlaus. MLSListings Inc
- $618,0002 bd2 ba1.3k sqft743 Green Ridge Dr APT 1, Daly City, CA 94014For SaleMLS ID #426120919, Rosemarie Paz Hayes DRE #01984492, Redfin. SFAR
- $699,0003 bd1 ba1k sqft819 Bockman Rd, San Lorenzo, CA 94580For SaleMLS ID #ML82055454, Oanh Nguyen. MLSListings Inc
- $660,0004 bd3 ba1.5k sqft134 Albatross Ct, San Francisco, CA 94124For SaleMLS ID #426118273, Carlos L. Barrientos DRE #01930130, Redfin. SFAR
- $789,0003 bd2 ba1.2k sqft111 Oak Ct, Daly City, CA 94014For SaleMLS ID #426142757, Manna Zheng DRE #02316844, eXp Realty of California, Inc. SFAR
- $699,0003 bd2 ba1.2k sqft606 Cedar Ct, Daly City, CA 94014For SaleMLS ID #426108957, Steven Truong DRE #01971194, Sequoia Real Estate. SFAR
- $1,065,0002 bd2 ba1.2k sqft3001 Ocean View Ct Unit E, Daly City, CA 94014For SaleMLS ID #ML82052978, Disen Cai RE Group. MLSListings Inc
- $695,0003 bd2 ba1.2k sqft306 Oak Ct, Daly City, CA 94014For SaleMLS ID #426111032, Jason C. Chan DRE #01320348, BarbCo. SFAR
Local buyer's agents are ready to help
