Welcome home to this spectacular, extensively updated Georgian Colonial featuring a rare, level-entry design made possible by the governor's drive with multi-car space in the highly desirable Deerfield Manor!
Enter through the brand-new double fiberglass front doors, this home. Step into the inviting entry with classic tile flooring that leads to elegant wainscotting and beautifully refinished hardwood floors throughout. The bright, sun-drenched living room features an attractive fireplace, flowing seamlessly into the formal dining room. Directly adjacent is the heart of the home: a magnificent, completely remodeled kitchen outfitted with premium countertops, extensive cabinetry, and custom Hunter Douglas blinds. A private main-floor den with classic built-ins and a freshly updated powder room complete the main level.
Upstairs, the generous master suite offers a private full bath with a new cabinet and countertop, plus a newly enlarged master walk in closet. Three additional spacious bedrooms share a completely remodeled, pristine full hallway bath.
The entertainment space continues in the finished lower-level game room, featuring a second fireplace, custom built-ins, updated LED lighting, a half bath, and a unique three-season flex space room.
Best of all, accessible from both the kitchen and lower level, is a "sun"sational, fabulous 4-level deck designed for ultimate outdoor living. Complete with a premium custom awning for shade, a dedicated al fresco dining area, and a cozy firepit space, this incredible oasis takes full advantage of the landscape and overlooks a massive, usable rear yard. Featuring an integral 2-car garage with a brand-new opener system, this Upper St. Clair masterpiece is completely turnkey and ready for you!
For sale
$595,000
2625 Fairgreen Dr, Pittsburgh, PA 15241
4beds
2,700sqft
:
Get pre-qualified$4,028/mo
Single Family Residence
Built in 1960
0.36 Acres Lot
$579,300 Zestimate®
$220/sqft
$3/mo HOA
What's special
Custom built-insHalf bathFreshly updated powder roomThree additional spacious bedroomsCozy firepit spacePremium countertopsFinished lower-level game room
- 18 days |
- 2,925 |
- 261 |
Likely to sell faster than
Zillow last checked:
Listing updated:
Listed by:
Luanne Ryan 412-276-5000,
HOWARD HANNA REAL ESTATE SERVICES 412-276-5000
Source: WPMLS,MLS#: 1765367 Originating MLS: West Penn Multi-List
Originating MLS: West Penn Multi-ListFacts & features
Interior
Bedrooms & bathrooms
- Bedrooms: 4
- Bathrooms: 4
- Full bathrooms: 2
- 1/2 bathrooms: 2
Primary bedroom
- Level: Upper
- Dimensions: 16x13
Bedroom 2
- Level: Upper
- Dimensions: 16x13
Bedroom 3
- Level: Upper
- Dimensions: 13x13
Bedroom 4
- Level: Upper
- Dimensions: 13x11
Bonus room
- Level: Lower
- Dimensions: 15x12
Den
- Level: Main
- Dimensions: 12x11
Dining room
- Level: Main
- Dimensions: 12x12
Entry foyer
- Level: Main
- Dimensions: 10x8
Game room
- Level: Lower
- Dimensions: 19x15
Kitchen
- Level: Main
- Dimensions: 16x13
Laundry
- Level: Lower
Living room
- Level: Main
- Dimensions: 24x14
Heating
- Forced Air, Gas
Cooling
- Central Air
Appliances
- Included: Some Electric Appliances, Dryer, Dishwasher, Disposal, Microwave, Refrigerator, Stove, Washer
Features
- Kitchen Island, Pantry, Window Treatments
- Flooring: Ceramic Tile, Hardwood, Carpet
- Windows: Window Treatments
- Basement: Finished,Walk-Out Access
- Number of fireplaces: 2
- Fireplace features: Family/Living/Great Room
Interior area
- Total structure area: 2,700
- Total interior livable area: 2,700 sqft
Video & virtual tour
Property
Parking
- Total spaces: 2
- Parking features: Built In, Garage Door Opener
- Has attached garage: Yes
Features
- Levels: Two
- Stories: 2
- Pool features: None
Lot
- Size: 0.36 Acres
- Dimensions: 150 x 105
Details
- Parcel number: 0669F00044000000
Construction
Type & style
- Home type: SingleFamily
- Architectural style: Colonial,Two Story
- Property subtype: Single Family Residence
Materials
- Brick
- Roof: Asphalt
Condition
- Resale
- Year built: 1960
Utilities & green energy
- Sewer: Public Sewer
- Water: Public
Community & HOA
Community
- Features: Public Transportation
- Subdivision: Deerfield Manor
HOA
- Has HOA: Yes
- HOA fee: $40 annually
Location
- Region: Pittsburgh
Financial & listing details
- Price per square foot: $220/sqft
- Tax assessed value: $319,400
- Annual tax amount: $12,591
- Date on market: 7/17/2026
Estimated market value
$579,300
$550,000 - $608,000
$3,482/mo
Price history
| Date | Event | Price |
|---|---|---|
| 7/17/2026 | Listed for sale | $595,000+63%$220/sqft |
Source:  WPMLS #1765367 Report a problem WPMLS #1765367 Report a problem | ||
| 3/27/2020 | Sold | $365,000-2.7%$135/sqft |
Source: WPMLS #1433215 Report a problem | ||
| 3/3/2020 | Pending sale | $374,999$139/sqft |
Source: Coldwell Banker Real Estate Services - South Hills #1433215 Report a problem | ||
| 1/21/2020 | Price change | $374,999-6.2%$139/sqft |
Source: Coldwell Banker Real Estate Services - South Hills #1433215 Report a problem | ||
| 9/15/2019 | Price change | $399,900-3.6%$148/sqft |
Source: Coldwell Banker Real Estate Services - South Hills #1433215 Report a problem | ||
| 8/30/2019 | Listed for sale | $415,000$154/sqft |
Source: COLDWELL BANKER REAL ESTATE #1415381 Report a problem | ||
Public tax history
| Year | Property taxes | Tax assessment |
|---|---|---|
| 2025 | $12,276 +6.6% | $301,400 |
| 2024 | $11,512 +707.5% | $301,400 |
| 2023 | $1,426 | $301,400 |
| 2022 | $1,426 +18.4% | $301,400 +18.4% |
| 2021 | $1,204 -4.7% | $254,500 -6.6% |
| 2020 | $1,263 -2% | $272,500 |
| 2019 | $1,289 -40.8% | $272,500 +7.1% |
| 2018 | $2,179 -74% | $254,500 |
| 2017 | $8,373 +595.6% | $254,500 |
| 2016 | $1,204 -84.6% | $254,500 |
| 2015 | $7,828 +665.7% | $254,500 |
| 2014 | $1,022 | $254,500 -1.2% |
| 2013 | -- | $257,500 +18.1% |
| 2012 | -- | $218,000 |
| 2011 | -- | $218,000 |
| 2010 | -- | $218,000 |
| 2009 | -- | $218,000 |
| 2008 | -- | $218,000 -6.4% |
| 2007 | -- | $233,000 |
| 2006 | -- | $233,000 |
| 2005 | -- | $233,000 |
| 2004 | -- | $233,000 |
| 2003 | -- | $233,000 -8.1% |
| 2002 | -- | $253,500 |
Find assessor info on the county website
Monthly payment
Est. payment
Payment breakdown
Explore the cost of this home by adjusting the details. Changes won't be saved.Climate risks
Neighborhood: 15241
Nearby schools
GreatSchools rating
- 9/10Boyce Middle SchoolGrades: 5-6Distance: 0.2 mi
- 9/10Fort Couch Middle SchoolGrades: 7-8Distance: 3.1 mi
- 9/10Upper Saint Clair High SchoolGrades: 9-12Distance: 1.9 mi
Schools provided by the listing agent
- District: Upper St Clair
Source: WPMLS. This data may not be complete. We recommend contacting the local school district to confirm school assignments for this home.
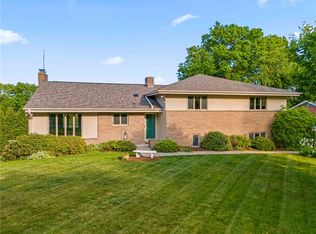
- $585,0004 bd3 ba2.7k sqft2635 Fairgreen Dr, Pittsburgh, PA 15241Sold
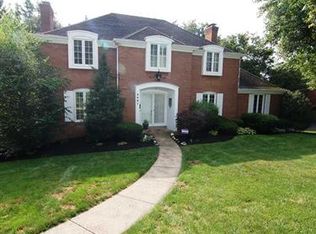
- $667,6004 bd3 ba2.5k sqft2621 Fairgreen Dr, Pittsburgh, PA 15241Off Market
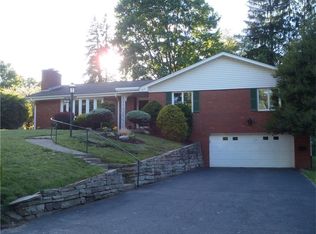
- $532,4003 bd3 ba1.9k sqft2630 Cedarvue Dr, Pittsburgh, PA 15241Off Market
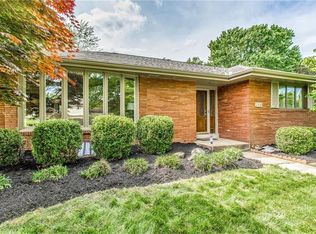
- $559,5003 bd3 ba2.4k sqft2634 Cedarvue Dr, Pittsburgh, PA 15241Off Market
- $694,6004 bd3 ba3k sqft2624 Fairgreen Dr, Pittsburgh, PA 15241Off Market
- $525,8003 bd3 ba2.5k sqft2622 Cedarvue Dr, Pittsburgh, PA 15241Off Market
- $586,7004 bd3 ba2.5k sqft2641 Fairgreen Dr, Pittsburgh, PA 15241Off Market
- $764,3004 bd2 ba2.9k sqft2615 Fairgreen Dr, Pittsburgh, PA 15241Off Market
A local agent can set up tours, give advice and negotiate with sellers.
A local lender can help you make sure your offer is ready when you are.
Similar homes
- $539,9004 bd3 ba2.2k sqft140 Saxony Dr, Pittsburgh, PA 15241For Sale
 MLS ID #1767521, Matthew Dingus. WPMLS
 - $619,0004 bd4 ba3k sqft2358 Golfview Dr, Pittsburgh, PA 15241For Sale
 MLS ID #1758220, Annie Augustine. WPMLS
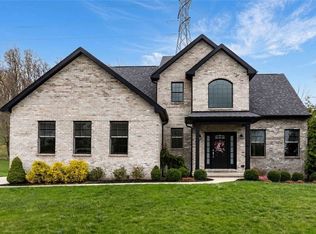
 - $649,9004 bd4 ba3.2k sqft2547 Forest Brook Dr, Pittsburgh, PA 15241For Sale
 MLS ID #1764130, Emily Ann Dorrian. WPMLS
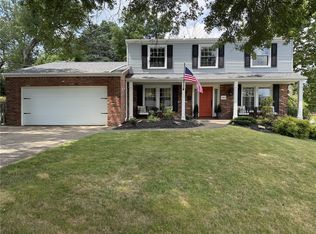
 - $549,9004 bd4 ba1.8k sqft1365 Old Meadow Rd, Pittsburgh, PA 15241For Sale
 MLS ID #1765442, Daniel Demers. WPMLS
 - $540,0004 bd3 ba2.8k sqft190 Delaware Trl, Venetia, PA 15367For SaleMLS ID #1767378, Andrew Albright. WPMLS
- $378,0003 bd3 ba1.4k sqft2363 Willowbrook Rd, Pittsburgh, PA 15241For SaleMLS ID #1768014, Lorraine DiDomenico. WPMLS
- $520,0004 bd3 ba2.5k sqft153 Seegar Rd, Pittsburgh, PA 15241For SaleMLS ID #1761323, Lori Maffeo. WPMLS
- $499,5004 bd4 ba3.1k sqft3225 Comanche Rd, Pittsburgh, PA 15241For SaleMLS ID #1762329, Leann Monz. WPMLS
- $399,0003 bd3 ba1.5k sqft113 Southern Hilands Dr, Pittsburgh, PA 15241For SaleMLS ID #1767839, Dean Sappas. WPMLS
- $454,4004 bd3 ba2.2k sqft2347 Hidden Timber Dr, Pittsburgh, PA 15241Off Market
- $559,9004 bd4 ba2.1k sqft8042 Woodcreek Dr, Bridgeville, PA 15017For SaleMLS ID #1767586, Debra Donahue. WPMLS
- $475,0003 bd4 ba2k sqft3301 Brookdale Dr, Pittsburgh, PA 15241For SaleMLS ID #1765233, Bill Holden. WPMLS
- $459,9004 bd3 ba1.8k sqft1216 Rolling Meadow Rd, Pittsburgh, PA 15241For SaleMLS ID #1763899, Jonathan Minerick. WPMLS
- $479,9005 bd3 ba3k sqft1435 Morrow Rd, Pittsburgh, PA 15241For SaleMLS ID #1736839, Laura Underhill. WPMLS
- $775,0005 bd3 ba2.2k sqft1820 Kent Rd, Upper St Clair, PA 15241For SaleMLS ID #1766356, Beth Thomas. WPMLS
- $569,9004 bd3 ba2.7k sqft110 Kathy Ann Ln, McMurray, PA 15317For SaleMLS ID #1762808, Theresa White. WPMLS
- $615,0007 bd4 ba3k sqft860 E McMurray Rd, Venetia, PA 15367For SaleMLS ID #1760582, Nicolle Bazant Pleil. WPMLS
- $529,9004 bd3 ba2.4k sqft195 Gateshead Dr, McMurray, PA 15317For SaleMLS ID #1760530, Paul Henry. WPMLS
- $875,0004 bd4 ba3.8k sqft2311 Old Washington Rd, Pittsburgh, PA 15241For SaleMLS ID #1748590, Liz Fecko. WPMLS
- $390,0004 bd3 ba2.2k sqft126 Pinewood Dr, Bridgeville, PA 15017For SaleMLS ID #1767443, Nina Jonnet. WPMLS
