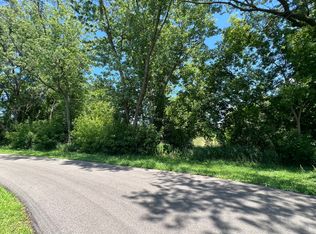
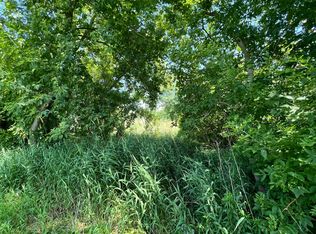
Ingleside Oaks a beautiful 20 acre tree farm with ponds and trails throughout the property. A great place to build your dream home with 100 acres of unobstructed views in the back. The existing structure has a little over 1,800 SF of living space with a second floor wrap around deck that sits above a huge garage of over 5,000 SF, has 4 overhead doors, a loading dock, additional living space, a full bath and lots of power. There is also a camper in the garage with very few miles on it and in very good shape. It has been under roof many years and used primarily for extra living space. It is included in the price. Also included is are 3 sheds and all the appliances. The garage could be used for horses or other animals. The building on the property is not in the flood plain. Listing agent must accompany.
Active
$595,000
26255 W Ingleside Ave, Ingleside, IL 60041
3beds
2,000sqft
Single Family Residence
Built in 2002
20 Acres Lot
$572,800 Zestimate®
$298/sqft
$-- HOA
What's special
Additional living space
- 34 days
- 2,616
- 270
Zillow last checked:
Listing updated:
Listed by:
Jeffrey Bell, E-PRO 847-601-1201,
RE/MAX Plaza
Source: MRED as distributed by MLS GRID,MLS#: 12755919
Facts & features
Interior
Bedrooms & bathrooms
- Bedrooms: 3
- Bathrooms: 2
- Full bathrooms: 2
Rooms
- Room types: No additional rooms
Primary bedroom
- Features: Flooring (Carpet), Bathroom (Full)
- Level: Second
- Area: 225 Square Feet
- Dimensions: 15X15
Bedroom 2
- Features: Flooring (Other)
- Level: Second
- Area: 90 Square Feet
- Dimensions: 9X10
Bedroom 3
- Features: Flooring (Other)
- Level: Third
- Area: 240 Square Feet
- Dimensions: 20X12
Dining room
- Level: Second
- Area: 180 Square Feet
- Dimensions: 12X15
Kitchen
- Features: Flooring (Laminate)
- Level: Second
- Area: 162 Square Feet
- Dimensions: 9X18
Laundry
- Features: Flooring (Carpet)
- Level: Lower
- Area: 49 Square Feet
- Dimensions: 7X7
Living room
- Features: Flooring (Carpet)
- Level: Second
- Area: 600 Square Feet
- Dimensions: 20X30
Heating
- Electric, Wood
Cooling
- Window Unit(s)
Appliances
- Included: Range, Microwave, Dishwasher, Refrigerator, Washer, Dryer, Water Softener Owned
- Laundry: In Bathroom
Features
- Open Floorplan
- Basement: None
- Number of fireplaces: 3
- Fireplace features: Heatilator, Living Room, Other
Interior area
- Total structure area: 0
- Total interior livable area: 2,000 sqft
Property
Parking
- Total spaces: 10
- Parking features: Gravel, Yes, Attached, Off Street, Driveway, Owned, Garage
- Attached garage spaces: 4
- Has uncovered spaces: Yes
Accessibility
- Accessibility features: No Disability Access
Features
- Stories: 3
- Patio & porch: Deck
- Has view: Yes
- View description: Water, Back of Property
- Has water view: Yes
- Water view: Water,Back of Property
Lot
- Size: 20 Acres
- Dimensions: 658 x 1326
Details
- Additional structures: Workshop
- Parcel number: 05144000060000
- Special conditions: List Broker Must Accompany
Construction
Type & style
- Home type: SingleFamily
- Architectural style: Contemporary
- Property subtype: Single Family Residence
Materials
- Wood Siding
- Foundation: Pillar/Post/Pier
- Roof: Asphalt
Condition
- New construction: No
- Year built: 2002
Utilities & green energy
- Sewer: Septic Tank
- Water: Well
Community & HOA
HOA
- Services included: None
Location
- Region: Ingleside
Financial & listing details
- Price per square foot: $298/sqft
- Tax assessed value: $312,553
- Annual tax amount: $5,512
- Date on market: 9/10/2026
- Ownership: Fee Simple
Estimated market value
$572,800
$544,000 - $601,000
$3,485/mo
Price history
| Date | Event | Price |
|---|---|---|
| 9/10/2026 | Listed for sale | $595,000$298/sqft |
Source:  MRED as distributed by MLS GRID #12755919 Report a problem MRED as distributed by MLS GRID #12755919 Report a problem | ||
Public tax history
| Year | Property taxes | Tax assessment |
|---|---|---|
| 2024 | $6,301 -1.1% | $112,516 +8% |
| 2023 | $6,372 -6.5% | $104,174 +6.2% |
| 2022 | $6,812 -28.2% | $98,088 +1.4% |
| 2021 | $9,482 +28.2% | $96,781 +11.7% |
| 2020 | $7,394 +3.3% | $86,628 +4.3% |
| 2019 | $7,159 +9.3% | $83,072 -31% |
| 2018 | $6,551 | $120,425 +69.2% |
| 2017 | $6,551 -10.8% | $71,179 +9.4% |
| 2016 | $7,347 -9.6% | $65,088 +5.7% |
| 2015 | $8,126 +3% | $61,561 -10.3% |
| 2014 | $7,890 +9.7% | $68,637 -3.9% |
| 2012 | $7,193 +9.5% | $71,425 -6.3% |
| 2011 | $6,570 +36.9% | $76,201 +23.7% |
| 2010 | $4,798 -3.8% | $61,614 -13.2% |
| 2009 | $4,987 +2.4% | $70,994 -38.2% |
| 2008 | $4,868 -30.6% | $114,949 +2.9% |
| 2006 | $7,014 +7% | $111,709 |
| 2005 | $6,555 +5.5% | -- |
| 2004 | $6,211 +24.4% | -- |
| 2003 | $4,994 | -- |
Find assessor info on the county website
Monthly payment
Est. payment
Payment breakdown
Explore the cost of this home by adjusting the details. Changes won't be saved.Climate risks
Neighborhood: 60041
Nearby schools
Schools provided by the listing agent
- High: Grant Community High School
- District: 37
Source: MRED as distributed by MLS GRID. This data may not be complete. We recommend contacting the local school district to confirm school assignments for this home.
Similar homes
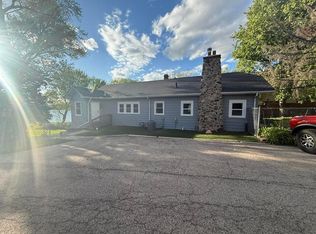
- $594,9996 bd3 ba2.5k sqft21990 W 6th St, Lake Villa, IL 60046Active
 MLS ID #12644173, Misael Chacon, Beycome Brokerage Realty LLC. MRED as distributed by MLS GRID
 - $--4 bd3 ba2.8k sqft38025 N Academy Dr, Lake Villa, IL 60046Auction
 MLS ID #12756829, Halina Zdanowski, LPT Realty. MRED as distributed by MLS GRID
 - $590,0005 bd4 ba2.5k sqft717 Monterrey Ter, McHenry, IL 60050Active
 MLS ID #12721960, Catie Vanvalkenburg, Executive Realty Group LLC. MRED as distributed by MLS GRID
 - $675,0003 bd3 ba2.8k sqft2307 Country Springs Dr, Johnsburg, IL 60051Active
 MLS ID #12719823, Misael Chacon, Beycome Brokerage Realty LLC. MRED as distributed by MLS GRID
