263 Carter Ln is the kind of house that makes life easy. Set in an established Southington neighborhood and close to shopping, dining, parks and two downtown areas, this charming ranch packs a surprising amount into 1,127 square feet. Hardwood floors and natural light run through the main living spaces, while a brick fireplace gives the living room warmth and character. The updated kitchen offers granite countertops, stainless steel appliances and plenty of workspace, opening to a generous dining area and an additional bonus room that can flex with your life - home office, playroom, den or hobby space. Two bedrooms, an updated full bath plus a half bath, attached garage and smart-home features keep everyday living comfortable and practical. But the backyard may be the real surprise. Fully fenced and private, with a spacious deck, fire-pit area and plenty of room to enjoy, it feels like your own little escape right outside the door. Easy to maintain, easy to enjoy and close to so much of what Southington has to offer - 263 Carter Lane proves you don't need a big house to live really well.
Accepting backups
$339,000
263 Carter Lane, Southington, CT 06489
2beds
1,127sqft
Single Family Residence
Built in 1951
0.26 Acres Lot
$-- Zestimate®
$301/sqft
$-- HOA
What's special
- 50 days
- 175
- 10
Likely to sell faster than
Zillow last checked:
Listing updated:
Listed by:
Miale Team at Keller Williams Legacy Partners,
Kasia Nowak (860)970-3040,
KW Legacy Partners 860-313-0700
Source: Smart MLS,MLS#: 24197705
Facts & features
Interior
Bedrooms & bathrooms
- Bedrooms: 2
- Bathrooms: 2
- Full bathrooms: 1
- 1/2 bathrooms: 1
Primary bedroom
- Features: Hardwood Floor
- Level: Main
Bedroom
- Features: Hardwood Floor
- Level: Main
Bathroom
- Features: Tub w/Shower, Tile Floor
- Level: Main
Bathroom
- Features: Tile Floor
- Level: Main
Dining room
- Features: Hardwood Floor
- Level: Main
Kitchen
- Features: Granite Counters, Tile Floor
- Level: Main
Living room
- Features: Fireplace, Hardwood Floor
- Level: Main
Office
- Features: Vinyl Floor
- Level: Main
Heating
- Baseboard, Propane
Cooling
- Window Unit(s)
Appliances
- Included: Oven/Range, Microwave, Refrigerator, Dishwasher, Washer, Dryer, Water Heater
Features
- Basement: Crawl Space
- Attic: Access Via Hatch
- Number of fireplaces: 1
Interior area
- Total structure area: 1,127
- Total interior livable area: 1,127 sqft
- Finished area above ground: 1,127
Property
Parking
- Total spaces: 1
- Parking features: Attached
- Attached garage spaces: 1
Lot
- Size: 0.26 Acres
- Features: Corner Lot
Details
- Parcel number: 2345195
- Zoning: R-20/2
Construction
Type & style
- Home type: SingleFamily
- Architectural style: Ranch
- Property subtype: Single Family Residence
Materials
- Aluminum Siding
- Foundation: Concrete Perimeter
- Roof: Asphalt
Condition
- New construction: No
- Year built: 1951
Utilities & green energy
- Sewer: Public Sewer
- Water: Public
Community & HOA
HOA
- Has HOA: No
Location
- Region: Southington
Financial & listing details
- Price per square foot: $301/sqft
- Tax assessed value: $145,630
- Annual tax amount: $4,836
- Date on market: 8/21/2026
Estimated market value
Not available
Estimated sales range
Not available
Not available
Price history
| Date | Event | Price |
|---|---|---|
| 8/21/2026 | Listed for sale | $339,000+37%$301/sqft |
Source:  Smart MLS #24197705 Report a problem Smart MLS #24197705 Report a problem | ||
| 3/1/2022 | Sold | $247,500-1%$220/sqft |
Source: Smart MLS #170461805 Report a problem | ||
| 1/31/2022 | Contingent | $249,900$222/sqft |
Source: Smart MLS #170461805 Report a problem | ||
| 1/28/2022 | Listed for sale | $249,900$222/sqft |
Source: Smart MLS #170461805 Report a problem | ||
| 1/26/2022 | Contingent | $249,900$222/sqft |
Source: Smart MLS #170461805 Report a problem | ||
| 1/17/2022 | Price change | $249,900-7.4%$222/sqft |
Source: Smart MLS #170461805 Report a problem | ||
| 12/17/2021 | Listed for sale | $269,900+84.9%$239/sqft |
Source: Smart MLS #170457487 Report a problem | ||
| 9/20/2021 | Sold | $146,000+46%$130/sqft |
Source: Public Record Report a problem | ||
| 6/10/2021 | Sold | $100,000$89/sqft |
Source: Public Record Report a problem | ||
Public tax history
| Year | Property taxes | Tax assessment |
|---|---|---|
| 2025 | $4,836 +5.6% | $145,630 |
| 2024 | $4,579 +3.6% | $145,630 |
| 2023 | $4,421 +22.2% | $145,630 +17.2% |
| 2022 | $3,619 +0.4% | $124,230 |
| 2021 | $3,606 -3.5% | $124,230 +1.9% |
| 2020 | $3,736 0% | $121,970 |
| 2019 | $3,737 +0.5% | $121,970 |
| 2018 | $3,718 | $121,970 |
| 2017 | $3,718 +4.9% | $121,970 +0.2% |
| 2015 | $3,546 +2.8% | $121,680 |
| 2014 | $3,451 +3.3% | $121,680 |
| 2013 | $3,341 -0.1% | $121,680 |
| 2012 | $3,344 +17.3% | $121,680 +3.6% |
| 2011 | $2,852 +1.1% | $117,460 |
| 2010 | $2,821 +3.2% | $117,460 |
| 2009 | $2,733 +1.1% | $117,460 |
| 2008 | $2,704 +15.5% | $117,460 +42.6% |
| 2007 | $2,342 | $82,390 |
| 2004 | $2,342 +6.8% | $82,390 |
| 2003 | $2,192 | $82,390 |
Find assessor info on the county website
Monthly payment
Est. payment
Payment breakdown
Explore the cost of this home by adjusting the details. Changes won't be saved.Climate risks
Neighborhood: 06489
Nearby schools
Schools provided by the listing agent
- Elementary: Walter A. Derynoski
- Middle: John F. Kennedy Middle School
- High: Southington
Source: Smart MLS. This data may not be complete. We recommend contacting the local school district to confirm school assignments for this home.
Similar homes
- $389,9004 bd2 ba1.5k sqft130 Rolling Hill Lane, Southington, CT 06489For Sale
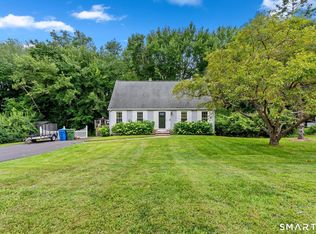
 MLS ID #24203064, Daniel Johannesen, Berkshire Hathaway NE Prop.. Smart MLS
 - $375,9002 bd2 ba1.2k sqftAcademy Lane Condominium, Southington, CT 06489For Sale
 MLS ID #24200387, Taylor Sokoloff, RE/MAX One. Smart MLS
 - $299,9003 bd1 ba1.6k sqft167 Johnson Avenue, Meriden, CT 06451For Sale
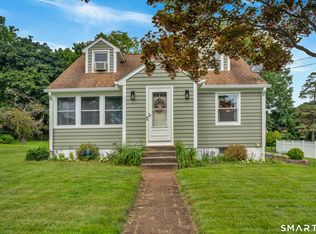 MLS ID #24211941, Mary Sutera, Carbutti & Co., Realtors. Smart MLS
 - $349,9003 bd2 ba1.3k sqft38 Linwood Street, Bristol, CT 06010For Sale
 MLS ID #24197127, Arben Belica, William Raveis Real Estate. Smart MLS
 - $349,9004 bd2 ba1.4k sqft103 Robindale Drive, New Britain, CT 06053For SaleMLS ID #24211347, Jacob Bocek, Salzillo Realty Company. Smart MLS
- $304,9002 bd1 ba1.3k sqft150 Clough Road, Waterbury, CT 06708For SaleMLS ID #24212169, Stephanie O'Connor, Tier 1 Real Estate. Smart MLS
- $349,0002 bd2 ba1.2k sqft60 Gilbert Avenue, Hamden, CT 06514For SaleMLS ID #24213290, Michael C. Violano, Calcagni Real Estate. Smart MLS
- $299,9003 bd2 ba1.5k sqft218 Columbia Street, New Britain, CT 06052For SaleMLS ID #24212007, Sam Mansur, Coldwell Banker Realty. Smart MLS
- $375,0003 bd3 ba1.6k sqft515 Gracey Avenue, Meriden, CT 06451For SaleMLS ID #24207082, Jimmy Edwards, Redfin Corporation. Smart MLS
- $340,0003 bd2 ba1.2k sqft160 Sanford Street, Hamden, CT 06514For SaleMLS ID #24192710, Lauren Levey, Real Broker CT, LLC. Smart MLS
- $349,9003 bd2 ba1.4k sqft95 Pilgrim Road, Bristol, CT 06010For SaleMLS ID #24184775, Karlyn Cyr, Berkshire Hathaway NE Prop.. Smart MLS
- $329,0003 bd2 ba1.3k sqft152 Bay Avenue, New Britain, CT 06053For SaleMLS ID #24205101, Briana N. Balara, Century 21 AllPoints Realty. Smart MLS
- $304,9002 bd1 ba1.2k sqft68 Beardsley Avenue, Naugatuck, CT 06770For SaleMLS ID #24211380, Jessica Ives, Fiorelli Realty, LLC. Smart MLS
- $339,0003 bd1 ba1.1k sqft173 Timber Trail, Wethersfield, CT 06109For SaleMLS ID #24209683, Nikki M. Defrancesco, Coldwell Banker Realty. Smart MLS
- $474,9003 bd1 ba1.2k sqft207 Manor Road, Southington, CT 06479For SaleMLS ID #24209476, Erin Lerz, Berkshire Hathaway NE Prop.. Smart MLS
- $341,5003 bd2 ba1.4k sqft63 Robert Street, Waterbury, CT 06710For SaleMLS ID #24201861, Fernando Barreiro, Lamacchia Realty. Smart MLS
- $489,9003 bd2 ba1.2k sqft8 Plank Road, Prospect, CT 06712For SaleMLS ID #24212928, Francis J. Smith Jr, Better Living Realty, LLC. Smart MLS
- $365,9002 bd2 ba1.5k sqft130 Meetinghouse Ridge, Meriden, CT 06450For SaleMLS ID #24211071, Mikell Foggitt, Margaret Bennett Realty. Smart MLS
- $399,9003 bd3 ba1.5k sqft137 Wilbur Avenue, Meriden, CT 06450For SaleMLS ID #24210981, Nadia Kachwaha, KW Legacy Partners. Smart MLS
- $319,9003 bd1 ba1.1k sqft96 Oldham Avenue, Waterbury, CT 06705For SaleMLS ID #24203225, Trevor Burke, Regency Real Estate, LLC. Smart MLS
