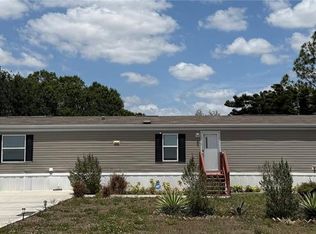
Welcome to your brand-new, never-lived-in home, offering 3 bedrooms and 2 bathrooms in a vibrant 55+ active community. This modern residence delivers the comfort of new construction paired with a low-maintenance lifestyle designed for easy living — and you own the lot, so there's no lot rent. Inside, you’ll find stainless steel appliances, a bright open layout, and thoughtfully designed spaces perfect for everyday enjoyment. Outside, the covered carport with an attached storage shed provides convenient parking and extra room for tools, hobbies, or seasonal items. The lot offers additional space that may allow for future expansions or add-ons, subject to buyer verification with the HOA and county. The community also provides designated outdoor storage areas for boats and RVs, giving you even more flexibility for your recreational lifestyle. Residents enjoy a friendly, amenity-rich community featuring a sparkling pool, shuffleboard courts, and a clubhouse ideal for social gatherings and activities. Only one occupant needs to be 55+ to qualify for residency, making the community accessible while still maintaining its active-adult atmosphere. The low monthly dues include water, sewer, cable, internet, and lawn maintenance, allowing you to enjoy the Florida sunshine without the burden of extra upkeep. This move-in-ready home is the perfect opportunity to enjoy a fresh start in a welcoming and well-appointed 55+ neighborhood.
New construction
$210,000
263 EDGEWOOD BOULEVARD, LAKE WALES, FL 33898
3beds
924sqft
Manufactured Home, Single Family Residence
Built in 2025
5,780 Square Feet Lot
$206,900 Zestimate®
$227/sqft
$180/mo HOA
What's special
Bright open layoutStainless steel appliances
- 11 days |
- 85 |
- 5 |
Likely to sell faster than
Zillow last checked:
Listing updated:
Listed by:
Morgan McIntee 863-412-8976,
FLAGSHIP REALTY & DEVELOPMENT 863-287-0199
Source: Stellar MLS,MLS#: P4939316 Originating MLS: East Polk
Originating MLS: East Polk
Facts & features
Interior
Bedrooms & bathrooms
- Bedrooms: 3
- Bathrooms: 2
- Full bathrooms: 2
Rooms
- Room types: Utility Room
Primary bedroom
- Features: En Suite Bathroom, Walk-In Closet(s)
- Level: First
- Area: 143 Square Feet
- Dimensions: 11x13
Bedroom 2
- Features: Built-in Closet
- Level: First
- Area: 104 Square Feet
- Dimensions: 8x13
Bedroom 3
- Features: Built-in Closet
- Level: First
- Area: 90 Square Feet
- Dimensions: 9x10
Primary bathroom
- Features: En Suite Bathroom, Exhaust Fan, Shower No Tub, Single Vanity, No Closet
- Level: First
- Area: 65 Square Feet
- Dimensions: 5x13
Bathroom 2
- Features: Exhaust Fan, Single Vanity, Tub With Shower, No Closet
- Level: First
- Area: 35 Square Feet
- Dimensions: 5x7
Kitchen
- Features: No Closet
- Level: First
- Area: 100 Square Feet
- Dimensions: 10x10
Living room
- Features: No Closet
- Level: First
- Area: 169 Square Feet
- Dimensions: 13x13
Heating
- Central, Electric
Cooling
- Central Air
Appliances
- Included: Dishwasher, Electric Water Heater, Exhaust Fan, Range, Range Hood, Refrigerator
- Laundry: Electric Dryer Hookup, Inside, Washer Hookup
Features
- Kitchen/Family Room Combo, Open Floorplan, Primary Bedroom Main Floor, Split Bedroom, Thermostat, Walk-In Closet(s)
- Flooring: Laminate
- Has fireplace: No
Interior area
- Total structure area: 924
- Total interior livable area: 924 sqft
Property
Parking
- Total spaces: 1
- Parking features: Covered, Driveway, Ground Level, Off Street
- Carport spaces: 1
- Has uncovered spaces: Yes
Features
- Levels: One
- Stories: 1
- Exterior features: Private Entrance, Private Mailbox, Storage
Lot
- Size: 5,780 Square Feet
- Dimensions: 50 x 115
Details
- Additional structures: Shed(s)
- Parcel number: 272902853400002000
- Special conditions: None
Construction
Type & style
- Home type: MobileManufactured
- Property subtype: Manufactured Home, Single Family Residence
Materials
- Vinyl Siding
- Foundation: Crawlspace, Pillar/Post/Pier
- Roof: Shingle
Condition
- Completed
- New construction: Yes
- Year built: 2025
Utilities & green energy
- Sewer: Private Sewer
- Water: Private
- Utilities for property: BB/HS Internet Available, Cable Available, Electricity Connected, Sewer Connected, Underground Utilities, Water Connected
Community & HOA
Community
- Features: Clubhouse, Deed Restrictions, Golf Carts OK, Pool
- Pet fee: $0 monthly
- Senior community: Yes
- Subdivision: TWIN FOUNTAINS INC A CONDO MHP
HOA
- Has HOA: Yes
- Amenities included: Clubhouse, Pool, Shuffleboard Court
- Services included: Cable TV, Community Pool, Internet, Maintenance Grounds, Recreational Facilities, Sewer, Water
- HOA fee: $180 monthly
- HOA name: Mike Steffen
- HOA phone: 863-221-8491
Location
- Region: Lake Wales
Financial & listing details
- Price per square foot: $227/sqft
- Tax assessed value: $21,000
- Annual tax amount: $278
- Date on market: 7/16/2026
- Cumulative days on market: 11 days
- Ownership: Fee Simple
- Total actual rent: 0
- Electric utility on property: Yes
- Road surface type: Asphalt
- Body type: Single Wide
Estimated market value
$206,900
$197,000 - $217,000
$1,638/mo
Price history
| Date | Event | Price |
|---|---|---|
| 7/16/2026 | Listed for sale | $210,000$227/sqft |
Source:  Stellar MLS #P4939316 Report a problem Stellar MLS #P4939316 Report a problem | ||
| 6/4/2026 | Listing removed | $1,650$2/sqft |
Source: Zillow Rentals Report a problem | ||
| 4/29/2026 | Price change | $1,650-8.3%$2/sqft |
Source: Zillow Rentals Report a problem | ||
| 12/4/2025 | Listed for rent | $1,800$2/sqft |
Source: Zillow Rentals Report a problem | ||
Public tax history
| Year | Property taxes | Tax assessment |
|---|---|---|
| 2025 | $272 -0.1% | $21,000 |
| 2024 | $272 +3.6% | $21,000 +5% |
| 2023 | $262 -0.7% | $20,000 +1% |
| 2022 | $264 +5.9% | $19,800 +10% |
| 2021 | $249 -14.1% | $18,000 -13.3% |
| 2020 | $290 -53.2% | $20,773 -51.8% |
| 2019 | $621 -39.5% | $43,126 +5.3% |
| 2018 | $1,027 +4.8% | $40,956 -16.5% |
| 2017 | $980 +47.6% | $49,075 +10% |
| 2016 | $664 +8.1% | $44,614 +10% |
| 2015 | $615 -28.5% | $40,558 +7.7% |
| 2014 | $860 +20.7% | $37,655 -17.9% |
| 2013 | $712 -3.8% | $45,875 -4.7% |
| 2012 | $741 +0.4% | $48,157 +1.5% |
| 2011 | $738 -3.9% | $47,428 -2% |
| 2010 | $768 -19% | $48,419 -13.8% |
| 2009 | $948 -12.5% | $56,178 -18.6% |
| 2008 | $1,083 | $68,976 |
| 2007 | -- | -- |
| 2006 | $1,138 | -- |
| 2005 | -- | -- |
| 2004 | $185 +6.5% | -- |
| 2003 | $174 +6.2% | $35,931 +2.4% |
| 2002 | $164 +6.1% | $35,089 +1.6% |
| 2001 | $154 | $34,536 |
Find assessor info on the county website
Monthly payment
Climate risks
Neighborhood: 33898
Nearby schools
GreatSchools rating
- 2/10Spook Hill Elementary SchoolGrades: PK-5Distance: 5.4 mi
- 2/10Mclaughlin Middle School And Fine Arts AcademyGrades: 6-11Distance: 7 mi
- 3/10Winter Haven Senior High SchoolGrades: 9-12Distance: 7.9 mi
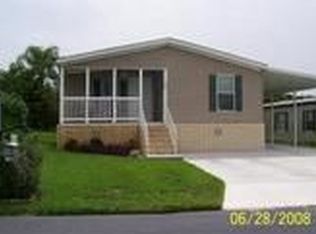
- $108,400-- bd-- ba1.3k sqft269 Edgewood Blvd, Lake Wales, FL 33898Off Market
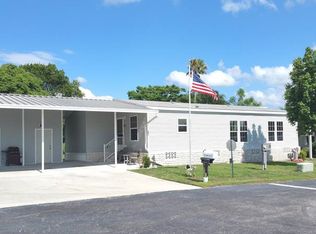
- $184,5003 bd2 ba1.4k sqft251 Edgewood Blvd, Lake Wales, FL 33898Off Market
- $90,0002 bd2 ba922 sqft215 Edgewood Blvd, Lake Wales, FL 33898Sold

- $117,0002 bd2 ba1.2k sqft275 Edgewood Blvd, Lake Wales, FL 33898Sold

- $21,000-- bd-- ba-- sqft6384 Elmwood Ave, Lake Wales, FL 33898Off Market
- $81,800-- bd-- ba1.6k sqft6376 Elmwood Ave, Lake Wales, FL 33898Off Market
- $67,500-- bd-- ba1k sqft245 Edgewood Blvd #203, Lake Wales, FL 33898Off Market
- $147,0002 bd2 ba1.1k sqft281 Edgewood Blvd, Lake Wales, FL 33898Sold
A local agent can set up tours, give advice and negotiate with sellers.
Similar homes
- $235,0003 bd2 ba1.1k sqft6543 LURE COURT, LAKE WALES, FL 33898For Sale

 MLS ID #L4962833, Alma Corrales, KELLER WILLIAMS REALTY SMART 1. Stellar MLS
 - $189,9003 bd2 ba1.2k sqft3825 CARRIAGE DRIVE, LAKE WALES, FL 33898For Sale
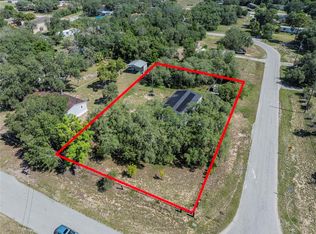 MLS ID #TB8521032, Lindsey Funderburk, JT REALTY & ASSOCIATES. Stellar MLS
 - $--2 bd2 ba1.1k sqft7053 Flora Way, Lake Wales, FL 33898Auction
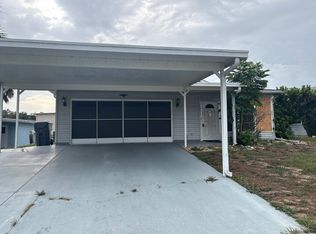 Auction.com 2
 - $250,0003 bd2 ba924 sqft327 TINDEL CAMP ROAD, LAKE WALES, FL 33898For Sale
 MLS ID #O6305592, Lourdes Galva, LPT REALTY, LLC. Stellar MLS
 - $224,9003 bd2 ba1.1k sqft4167 NELSON ROAD, LAKE WALES, FL 33898For SaleMLS ID #P4939331, Austin Henry, CENTURY 21 MYERS REALTY LAKE WALES. Stellar MLS
- $199,0003 bd2 ba960 sqft1537 POE ROAD, LAKE WALES, FL 33898For SaleMLS ID #TB8426967, Edward Moore, Jr., FUTURE HOME REALTY INC. Stellar MLS
- $149,0002 bd2 ba1.1k sqft6369 ELMWOOD AVENUE, LAKE WALES, FL 33898For SaleMLS ID #P4939280, Rick DePalma, KELLER WILLIAMS REALTY SMART 1. Stellar MLS
- $139,0003 bd2 ba1.3k sqft347 EDGEWOOD BOULEVARD, LAKE WALES, FL 33898For SaleMLS ID #S5149201, Patricia De Graaff, LLC, RE/MAX HERITAGE PROFESSIONALS. Stellar MLS
- $228,0003 bd2 ba1.2k sqft739 CENTER STREET, WAVERLY, FL 33877For SaleMLS ID #P4939346, Candra Alston, DALTON WADE INC. Stellar MLS
- $220,0002 bd2 ba1k sqft3803 YOUNG ROAD, LAKE WALES, FL 33898For SaleMLS ID #L4963161, Donna Fiore, ENGEL & VOELKERS LAKELAND. Stellar MLS
- $265,0003 bd2 ba1.1k sqft2742 MASTERPIECE ROAD, LAKE WALES, FL 33898For SaleMLS ID #P4938739, Kristy Otte, ZUCCARO REALTY GROUP INC. Stellar MLS
- $220,0003 bd1 ba748 sqft513 5TH STREET, DUNDEE, FL 33838For SaleMLS ID #P4939330, Beatriz Zuccaro, ZUCCARO REALTY GROUP INC. Stellar MLS
- $204,0002 bd2 ba884 sqft4235 CERIMEN STREET, LAKE WALES, FL 33898For SaleMLS ID #L4962708, Kathy Agner, REMAX EXPERTS. Stellar MLS
- $158,9003 bd2 ba1k sqft2525 PANFISH DRIVE, LAKE WALES, FL 33898For SaleMLS ID #P4938667, Michelle Heath, CENTURY 21 MYERS REALTY LAKE WALES. Stellar MLS
- $141,0003 bd2 ba936 sqft3903 MORGAN HORSE WAY, LAKE WALES, FL 33898For SaleMLS ID #S5151046, Jesse Carriedo, REALTYCITY INC. Stellar MLS
- $225,0002 bd2 ba1.1k sqft4209 JACARANDA DRIVE, LAKE WALES, FL 33898For SaleMLS ID #P4937913, Lamanda Jones, CENTURY 21 WATSON & MYERS REALTY. Stellar MLS
- $144,9003 bd2 ba924 sqft2667 SNAPPING TURTLE DRIVE, LAKE WALES, FL 33898For SaleMLS ID #S5149498, Angie Garcia, RE/MAX HERITAGE PROFESSIONALS. Stellar MLS
- $215,0002 bd2 ba1.2k sqft29 BUCK CIRCLE, HAINES CITY, FL 33844For SaleMLS ID #S5154181, Areatha Anderson, FLORIDA REALTY MARKETPLACE. Stellar MLS
- $175,0003 bd2 ba1k sqft607 2ND AVENUE, LAKE WALES, FL 33859For SaleMLS ID #TB8514656, Stephanie Mitchell, NOVA REAL ESTATE GROUP. Stellar MLS
- $169,9003 bd2 ba1.3k sqft1191 Alford Rd, Haines City, FL 33844For Sale By Owner
