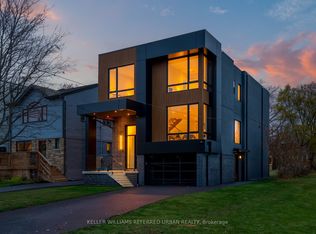
Stunning Contemporary Residence In Sought-After Alderwood! This Exceptional 4+2 Bedroom, 7-Bathroom Home Showcases Luxurious Finishes, Striking Architecture & Thoughtful Design Throughout. Expansive Floor-To-Ceiling Windows Fill The Home With Natural Light, Complementing The Beautiful Open-Concept Layout. The Designer Kitchen Features White & Natural Oak Cabinetry, Oversized Waterfall Island, Zellige Backsplash, Open Shelving, Premium Professional Appliances, Butler's Pantry & Elegant Lighting. The Kitchen Opens To An Impressive Family Room Featuring A Statement Fireplace, Custom Built-Ins & Retractable Windows Overlooking The Covered Backyard Terrace & Brand-New Heated Pool. Main Floor Also Offers Elegant Living & Dining Area, Private Office, Stylish Powder Room & Spacious Mudroom With Ample Storage & Garage Access. The Luxurious Primary Suite Features Oversized Windows & A Spa-Inspired Ensuite With Glass-Enclosed Shower/Tub, Custom Stone & Oak Double Vanity. Three Additional Bedrooms, Each With Its Own Private Ensuite, Plus Convenient Upper-Level Laundry. The Fully Finished Lower Level With Separate Entrance Offers Outstanding Flexibility, Featuring A Full Kitchen, Family Room, Two Bedrooms, Two Bathrooms & Second Laundry Room. Ideal For Extended Family, Multigenerational Living Or Potential Rental Income. Located In A Family-Friendly Neighbourhood Close To Top-Rated Schools, Parks, Shopping, Amenities & Major Commuter Routes. A Perfect Blend Of Luxury, Comfort & Modern Family Living!
For sale
C$2,497,000
263 Thirtieth St, Toronto, ON M8W 3E2
6beds
7baths
Single Family Residence
Built in ----
5,000 Square Feet Lot
$-- Zestimate®
C$--/sqft
C$-- HOA
What's special
Luxurious finishesExpansive floor-to-ceiling windowsNatural lightBeautiful open-concept layoutDesigner kitchenOversized waterfall islandZellige backsplash
- 2 hours
- 6
- 3
Zillow last checked:
Listing updated:
Listed by:
RIGHT AT HOME REALTY INC.
Source: TRREB,MLS®#: W14199432 Originating MLS®#: Toronto Regional Real Estate Board
Facts & features
Interior
Bedrooms & bathrooms
- Bedrooms: 6
- Bathrooms: 7
Heating
- Forced Air, Gas
Cooling
- Central Air
Features
- In-Law Suite
- Basement: Finished,Separate Entrance,Walk-Up Access
- Has fireplace: Yes
Interior area
- Living area range: 3000-3500 null
Video & virtual tour
Property
Parking
- Total spaces: 2
- Parking features: Private
- Has garage: Yes
Features
- Stories: 2
- Has private pool: Yes
- Pool features: In Ground
Lot
- Size: 5,000 Square Feet
Details
- Parcel number: 075850011
Construction
Type & style
- Home type: SingleFamily
- Property subtype: Single Family Residence
Materials
- Brick, Metal/Steel Siding
- Foundation: Concrete
- Roof: Flat
Utilities & green energy
- Sewer: Sewer
Community & HOA
Location
- Region: Toronto
Financial & listing details
- Annual tax amount: C$12,307
- Date on market: 11/20/2026
Price history
Price history is unavailable.
Public tax history
Tax history is unavailable.
Climate risks
Neighborhood: Alderwood
Nearby schools
GreatSchools rating
No schools nearby
We couldn't find any schools near this home.

Similar homes
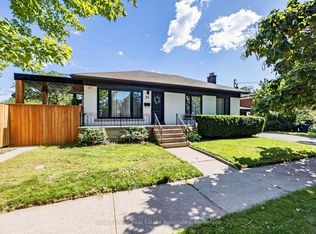
- C$2,699,9994 bd5 ba-- sqft118 Warwood Rd, Toronto, ON M9B 5B7For Sale
 MLS ID #W14194568, SOTHEBY'S INTERNATIONAL REALTY CANADA. TRREB
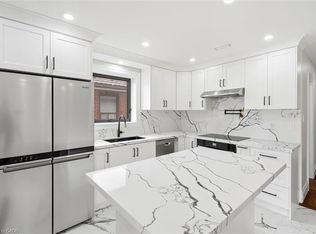
- C$1,995,0005 bd5 ba-- sqft33 12th St, Toronto, ON M8V 3G8For Sale
 MLS ID #W14185390, KELLER WILLIAMS REFERRED URBAN REALTY. TRREB
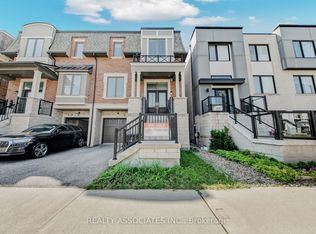
- C$2,750,0006 bd3 ba-- sqft35 Blair Athol Cres, Toronto, ON M9A 1X6For Sale
 MLS ID #W14159406, HARVEY KALLES REAL ESTATE LTD.. TRREB
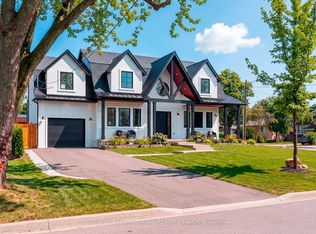
- C$2,399,0006 bd6 ba-- sqft14 Ranwood Dr, Toronto, ON M9N 3E9For Sale
 MLS ID #W14169802, REMAX YOUR COMMUNITY REALTY. TRREB
