Set at the end of a private cul-de-sac in the Hollywood Hills, this celebrity compound offers an unmatched level of privacy. Contemporary architecture pairs bold design with warm, natural finishes for a seamless indoor-outdoor lifestyle. An elevator connects every level, while soaring ceilings and walls of glass flood the interior with natural light. The home is fully equipped for modern living, with smart home technology integrated throughout, a private theater, dedicated gym and sauna, and a serene primary suite featuring a spa-inspired bath and expansive walk-in closet. A four-car garage plus additional off street parking ensures effortless arrival for even the largest gatherings. Outside, resort-style grounds are built for entertaining, anchored by a cabana, fire pit, and multiple distinct lounge and dining spaces, with room to add a future pickleball court. A rare offering where privacy, design, and lifestyle come together effortlessly.
New construction
$13,800,000
2630 Algodon Ct, Los Angeles, CA 90046
5beds
8,929sqft
:
Get pre-qualified$91,147/mo
Residential, Single Family Residence
Built in 2026
0.63 Acres Lot
$13,113,800 Zestimate®
$1,546/sqft
$-- HOA
What's special
- 6 days |
- 857 |
- 87 |
Zillow last checked:
Listing updated:
Listed by:
Or Brodsky DRE # 01960565 310-623-2319,
Compass 310-230-5478,
Safir Shamsi DRE # 01891229 310-400-2046,
Rodeo Realty
Source: CLAW,MLS#: 26833061
Facts & features
Interior
Bedrooms & bathrooms
- Bedrooms: 5
- Bathrooms: 6
- Full bathrooms: 5
- 1/2 bathrooms: 1
Rooms
- Room types: Office, Gym, Home Theatre, Living Room, Walk-In Closet, Family Room, Bar, Sauna, Entry, Formal Entry, Cabana, Dining Room, Patio Open, Patio Covered
Bedroom
- Features: Walk-In Closet(s)
Bathroom
- Features: Double Shower, Double Vanity(s), Low Flow Shower(s), Low Flow Toilet(s), Powder Room, Shower and Tub
Kitchen
- Features: Kitchen Island, Stone Counters, Open to Family Room, Gourmet Kitchen
Heating
- Central
Cooling
- Central Air, Zoned
Appliances
- Included: Indoor Grill, Barbeque, Dryer, Washer, Refrigerator, Range/Oven, Freezer, Dishwasher, Disposal, Water Line to Refrigerator, Central Water Heater, Gas Water Heater, Tankless Water Heater
- Laundry: Inside, Laundry Room, Gas Dryer Hookup
Features
- Bar, Built-in Features, Elevator, High Ceilings, Smart Home, Living Room Deck Attached, Open Floorplan, Wired for Data, Wired for Sound, Recessed Lighting, Two Story Ceilings, Wet Bar, Built-Ins, Formal Dining Rm, Kitchen Island
- Flooring: Porcelain, Wood
- Doors: Sliding Doors
- Windows: Double Pane Windows
- Basement: Sump Pump
- Has fireplace: Yes
- Fireplace features: Electric, Gas
- Common walls with other units/homes: Detached/No Common Walls
Interior area
- Total structure area: 8,929
- Total interior livable area: 8,929 sqft
Property
Parking
- Total spaces: 7
- Parking features: Concrete, Garage - 4+ Car, Private Garage, Garage Is Attached
- Attached garage spaces: 4
- Has uncovered spaces: Yes
Features
- Levels: Multi/Split
- Stories: 3
- Entry location: Ground Level w/steps
- Patio & porch: Deck, Living Room Deck Attached, Tile
- Exterior features: Balcony, Barbecue, Rain Gutters, Sauna Private
- Pool features: In Ground, Heated And Filtered
- Has spa: Yes
- Spa features: Heated, In Ground, Hot Tub
- Has view: Yes
- View description: Canyon, Tree Top
- Waterfront features: None
Lot
- Size: 0.63 Acres
- Dimensions: 153 x 182
- Features: Irregular Lot, Cul-De-Sac
Details
- Additional structures: Cabana
- Parcel number: 5569003002
- Zoning: LARE11
- Special conditions: Standard
- Other equipment: Intercom
Construction
Type & style
- Home type: SingleFamily
- Architectural style: Modern
- Property subtype: Residential, Single Family Residence
Materials
- Steel Siding, Stucco, Plaster Walls
- Foundation: Slab
- Roof: Flat
Condition
- New Construction
- New construction: Yes
- Year built: 2026
Utilities & green energy
- Sewer: In Street
- Water: District, In Street
Community & HOA
Community
- Security: Fire Rated Drywall, Fire Sprinkler System, Fire and Smoke Detection System, Carbon Monoxide Detector(s), Security Lights, Alarm System
HOA
- Has HOA: No
Location
- Region: Los Angeles
Financial & listing details
- Price per square foot: $1,546/sqft
- Tax assessed value: $2,043,135
- Annual tax amount: $24,915
- Date on market: 7/17/2026
- Road surface type: Gravel
Estimated market value
$13,113,800
$12.46M - $13.77M
$8,001/mo
Price history
| Date | Event | Price |
|---|---|---|
| 7/17/2026 | Listed for sale | $13,800,000+711.8%$1,546/sqft |
Source:  CLAW #26833061 Report a problem CLAW #26833061 Report a problem | ||
| 4/17/2020 | Listing removed | $8,500$1/sqft |
Source: Compass #20569408 Report a problem | ||
| 4/6/2020 | Listed for rent | $8,500-32%$1/sqft |
Source: Compass #20569408 Report a problem | ||
| 2/17/2020 | Listing removed | $12,495$1/sqft |
Source: The Lux Group, Inc. #19500894 Report a problem | ||
| 12/17/2019 | Price change | $12,495-7.4%$1/sqft |
Source: The Lux Group, Inc. #19500894 Report a problem | ||
| 9/26/2019 | Price change | $13,495-18.2%$2/sqft |
Source: The Lux Group, Inc. #19-500894 Report a problem | ||
| 6/29/2019 | Price change | $16,495-2.9%$2/sqft |
Source: The Lux Group, Inc. #19-432286 Report a problem | ||
| 3/7/2019 | Price change | $16,995-5.3%$2/sqft |
Source: The Lux Group, Inc. #19-432286 Report a problem | ||
| 10/6/2018 | Price change | $17,950-10%$2/sqft |
Source: The Lux Group, Inc. #18386476 Report a problem | ||
| 6/22/2018 | Price change | $19,950-0.3%$2/sqft |
Source: The Lux Group, Inc. #18347816 Report a problem | ||
| 6/2/2018 | Listed for rent | $20,000+115.1%$2/sqft |
Source: The Lux Group, Inc. #18347816 Report a problem | ||
| 2/10/2018 | Listing removed | $9,300$1/sqft |
Source: Fedida Properties, Inc. #17289922 Report a problem | ||
| 11/16/2017 | Listed for rent | $9,300+16.3%$1/sqft |
Source: Fedida Properties, Inc. #17289922 Report a problem | ||
| 12/2/2015 | Listing removed | $7,995$1/sqft |
Source: Fedida Properties, Inc. #15948477 Report a problem | ||
| 11/26/2015 | Price change | $7,995+6.7%$1/sqft |
Source: Fedida Properties, Inc. #15948477 Report a problem | ||
| 11/19/2015 | Price change | $7,495-25%$1/sqft |
Source: Fedida Properties, Inc. #15948477 Report a problem | ||
| 10/29/2015 | Price change | $9,995-16.7%$1/sqft |
Source: Fedida Properties, Inc. #15948477 Report a problem | ||
| 10/8/2015 | Listed for rent | $11,995-15.8%$1/sqft |
Source: Fedida Properties, Inc. #15948477 Report a problem | ||
| 4/29/2015 | Listing removed | $14,250$2/sqft |
Source: Fedida Properties, Inc. #15898387 Report a problem | ||
| 4/22/2015 | Listed for rent | $14,250+43.2%$2/sqft |
Source: Fedida Properties, Inc. #15898387 Report a problem | ||
| 1/7/2015 | Sold | $1,700,000-12.8%$190/sqft |
Source: Public Record Report a problem | ||
| 9/3/2013 | Listing removed | $1,950,000$218/sqft |
Source: Keller Williams Realty Hollywood Hills #13655355 Report a problem | ||
| 4/1/2013 | Listing removed | $9,950$1/sqft |
Source: Keller Williams Realty Hollywood Hills #13655357 Report a problem | ||
| 3/29/2013 | Listed for rent | $9,950$1/sqft |
Source: Keller Williams Realty Hollywood Hills #13655357 Report a problem | ||
| 3/18/2013 | Price change | $1,950,000-2.3%$218/sqft |
Source: Keller Williams Realty Hollywood Hills #13655355 Report a problem | ||
| 3/4/2013 | Listed for sale | $1,995,000+13.7%$223/sqft |
Source: Keller Williams Realty Hollywood Hills #13655355 Report a problem | ||
| 2/8/2008 | Sold | $1,754,000$196/sqft |
Source: Agent Provided Report a problem | ||
Public tax history
| Year | Property taxes | Tax assessment |
|---|---|---|
| 2025 | $24,915 +1% | $2,043,135 +2% |
| 2024 | $24,669 +2% | $2,003,074 +2% |
| 2023 | $24,196 +4.7% | $1,963,799 +2% |
| 2022 | $23,103 -2% | $1,925,294 +2% |
| 2021 | $23,583 +2.6% | $1,887,544 +1% |
| 2020 | $22,988 | $1,868,191 +2% |
| 2019 | $22,988 +4.9% | $1,831,561 +2% |
| 2018 | $21,914 | $1,795,649 +2% |
| 2017 | $21,914 +2.2% | $1,760,441 +2% |
| 2016 | $21,440 +2.4% | $1,725,924 -7.1% |
| 2015 | $20,929 -7% | $1,857,952 +2% |
| 2014 | $22,497 | $1,821,559 +40.1% |
| 2012 | -- | $1,300,000 |
| 2011 | -- | $1,300,000 |
| 2010 | -- | $1,300,000 -25% |
| 2009 | -- | $1,734,000 +7.9% |
| 2008 | -- | $1,606,500 +56.9% |
| 2007 | -- | $1,023,644 +2% |
| 2006 | -- | $1,003,573 |
| 2005 | -- | $1,003,573 +12.5% |
| 2004 | -- | $892,400 |
| 2003 | -- | $892,400 +13.2% |
| 2002 | -- | $788,500 -5.8% |
| 2000 | -- | $837,000 |
Find assessor info on the county website
Monthly payment
Est. payment
Payment breakdown
Explore the cost of this home by adjusting the details. Changes won't be saved.Climate risks
Neighborhood: Hollywood Hills
Nearby schools
GreatSchools rating
- 8/10Gardner Street Elementary SchoolGrades: K-5Distance: 1.6 mi
- 5/10Hubert Howe Bancroft Middle SchoolGrades: 6-8Distance: 2.8 mi
- 8/10Hollywood Senior High SchoolGrades: 9-12Distance: 2 mi
- $158,438-- bd-- ba-- sqft2674 Zorada Dr, Los Angeles, CA 90046Off Market
- $5,110,0005 bd6 ba3.9k sqft7613 Willow Glen Rd, Los Angeles, CA 90046Sold
- $10-- bd-- ba-- sqft7613 Willow Glen Rd, Los Angeles, CA 90046Off Market
- $13,710,3006 bd7 ba10k sqft7631 Willow Glen Rd, Los Angeles, CA 90046Off Market
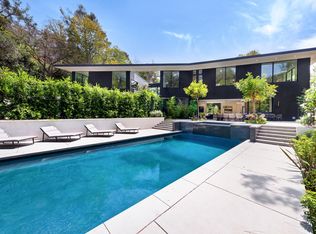
- $3,147,4004 bd3 ba3.4k sqft2690 Zorada Dr, Los Angeles, CA 90046Off Market
- $3,179,3003 bd3 ba2.7k sqft7607 Willow Glen Rd, Los Angeles, CA 90046Off Market
- $2,141,4004 bd3 ba2.2k sqft2624 Reppert Ct, Los Angeles, CA 90046Off Market
- $52,812-- bd-- ba-- sqft2684 Zorada Dr, Los Angeles, CA 90046Off Market
A local agent can set up tours, give advice and negotiate with sellers.
Similar homes
- $14,450,0004 bd6 ba7k sqft2436 Jupiter Dr, Los Angeles, CA 90046New Construction
 MLS ID #26832495, Marco Salari DRE # 02053875, The Beverly Hills Estates. CLAW
 - $12,995,0007 bd10 ba10k sqft2003 La Brea Ter, Los Angeles, CA 90046For Sale
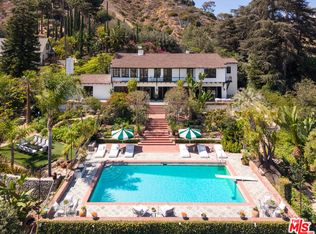 MLS ID #26858103, Jonas Heller DRE # 01406099, Westside Estate Agency Inc.. CLAW
 - $11,900,0006 bd8 ba8.6k sqft1830 N Sierra Bonita Ave, Los Angeles, CA 90046For Sale
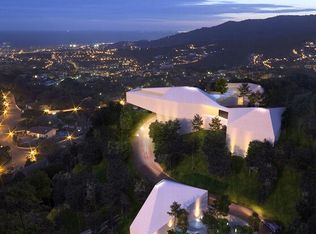 MLS ID #26831057, Ron Holliman DRE # 01161952, Coldwell Banker Realty. CLAW
 - $12,999,0006 bd9 ba6.5k sqft10030 Toluca Lake Ave, North Hollywood, CA 91602For Sale
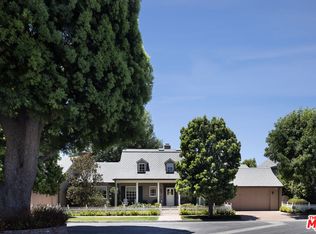 MLS ID #26859951, Tomer Fridman DRE # 01750717, Christie's International Real Estate SoCal. CLAW
 - $13,895,0006 bd9 ba9.4k sqft1895 Rising Glen Rd, Los Angeles, CA 90069For SaleMLS ID #26852013, Ben Belack DRE # 01900787, Serhant California, Inc. CLAW
- $14,995,0005 bd9 ba8.7k sqft8366 W Sunset View Dr, West Hollywood, CA 90069For SaleMLS ID #26829447, Joshua Altman DRE # 01764587, Douglas Elliman of California, Inc.. CLAW
- $9,995,0005 bd8 ba7.3k sqft9233 Swallow Dr, Los Angeles, CA 90069For SaleMLS ID #26862005, Sam Collins DRE # 02057606, Carolwood Estates. CLAW
- $17,900,0007 bd9 ba8.4k sqft2700 Woodstock Rd, Los Angeles, CA 90046New ConstructionMLS ID #26814113, Denise Snanoudj DRE # 01101684, The Agency. CLAW
- $13,495,0006 bd8 ba7.5k sqft1049 Loma Vista Dr, Beverly Hills, CA 90210For SaleMLS ID #26828869, Scott Tamkin DRE # 01336758, Compass. CLAW
- $11,400,0004 bd6 ba5.2k sqft8790 Appian Way, Los Angeles, CA 90046For SaleMLS ID #26652063, Bob Hurwitz DRE # 00526195, Hurwitz James Company. CLAW
- $13,995,0005 bd7 ba6.4k sqft3274 Oakdell Rd, Studio City, CA 91604New ConstructionMLS ID #26666919, Andrew Dinsky DRE # 01724985, Equity Union. CLAW
- $13,900,0003 bd5 ba7.8k sqft9410 Sierra Mar Pl, Los Angeles, CA 90069For SaleMLS ID #26837391, Jacob Greene DRE # 01933997, Douglas Elliman of California, Inc.. CLAW
- $8,495,0008 bd9 ba7.2k sqft3140 Coldwater Canyon Ave, Beverly Hills, CA 91604For SaleMLS ID #26862047, Jimmy Heckenberg DRE # 01910100, Rodeo Realty. CLAW
- $13,995,0005 bd5 ba4.8k sqft9419 Sunset Blvd, Beverly Hills, CA 90210For SaleMLS ID #26851863, Michael Libow DRE # 00863172, Compass. CLAW
- $15,900,0006 bd11 ba8.8k sqft9330 Hazen Dr, Beverly Hills, CA 90210For SaleMLS ID #26851751, Santiago Arana DRE # 01492489, The Agency. CLAW
- $10,795,0006 bd8 ba9.4k sqft2680 Bowmont Dr, Beverly Hills, CA 90210For SaleMLS ID #26828899, Michael Eisenberg DRE # 01234030, Keller Williams Beverly Hills. CLAW
- $13,650,0005 bd6 ba6.1k sqft508 N Canon Dr, Beverly Hills, CA 90210For SaleMLS ID #26841649, Dafna Milstein DRE # 01261623, Keller Williams Beverly Hills. CLAW
- $10,495,0006 bd8 ba9.8k sqft1814 Marcheeta Pl, Los Angeles, CA 90069For SaleMLS ID #26859401, Josh Flagg DRE # 01470467, Compass. CLAW
- $14,250,0006 bd6 ba6k sqft9551 Lime Orchard Rd, Beverly Hills, CA 90210For SaleMLS ID #26660405, Jade Mills DRE # 00526877, Coldwell Banker Realty. CLAW
- $12,995,0005 bd5 ba5.4k sqft301 Trousdale Pl, Beverly Hills, CA 90210For SaleMLS ID #26845287, Aaron Kirman DRE # 01296524, Christie's International Real Estate SoCal. CLAW
Local buyer's agents are ready to help
