This distinctive custom 2-story estate is nestled in sought-after upper Mountain Shadows, where timeless elegance, exceptional scale, and city & mountain views converge on a beautifully landscaped 1/2-acre lot. A welcoming front yard/entry leads inside to a grand foyer setting the tone for a home defined by oversized rooms, abundant natural light, & thoughtful craftsmanship. The main level offers an impressive array of living & entertaining spaces, including a formal dining room w/ built-in cabinetry, wainscoting & crown molding; a private office w/ custom built-ins & fireplace; and a main level bedroom/den w/ double doors, rich wood paneling & additional built-ins. The expansive kitchen features a dedicated workstation, glass-panel cabinetry, custom tile backsplash, generous storage, double ovens, a 6-burner gas range, and welcoming breakfast nook. The adjacent living room showcases a gas fireplace, built-ins & walk-out access to a spacious courtyard. A mudroom, laundry room w/ sink & cabinetry, and convenient half bath complete the main level. Upstairs, the remarkable primary suite offers a private retreat w/ a double-sided fireplace, sitting area, private deck access, and a never-ending walk-in closet. The extra-large attached bath features a double vanity, large tiled shower, soaking tub, and two padded benches. Two additional bedrooms w/ walk-in closets share a Jack-and-Jill bath. The finished basement provides abundant flexibility w/ a large living room, wet bar, rec area w/ pool table, oversized storage room & another bedroom w/ attached bath & walk-in closet. Other amenities include mature trees & landscaping, 3-car garage w/ epoxy floor, central air, ceiling fans, window coverings, radon system, security system & stucco exterior add comfort & convenience. With no HOA dues and close proximity to parks, schools & shopping, this exceptional residence offers privacy, grand spaces, and an unparalleled opportunity to enjoy estate-style living at its finest!
Under contract
$969,000
2630 Rossmere St, Colorado Springs, CO 80919
5beds
6,452sqft
Single Family Residence
Built in 1992
0.53 Acres Lot
$-- Zestimate®
$150/sqft
$-- HOA
What's special
City and mountain viewsThoughtful craftsmanshipOversized roomsGenerous storageConvenient half bathGrand foyerMature trees and landscaping
- 21 days
- 656
- 37
Likely to sell faster than
Zillow last checked:
Listing updated:
Listed by:
Craig Rogers 719-650-7787,
The Platinum Group
Source: elevateMLS,MLS#: 3390576
Facts & features
Interior
Bedrooms & bathrooms
- Bedrooms: 5
- Bathrooms: 4
- Full bathrooms: 3
- 1/2 bathrooms: 1
Other
- Level: Upper
- Area: 522 Square Feet
- Dimensions: 29 x 18
Heating
- Forced Air, Natural Gas
Cooling
- Ceiling Fan(s), Central Air
Appliances
- Included: Cooktop, Dishwasher, Disposal, Double Oven, Refrigerator
- Laundry: Main Level
Features
- 5-Pc Bath, 9Ft + Ceilings, Crown Molding, Great Room, Breakfast Bar, Pantry, Wet Bar
- Flooring: Carpet, Ceramic Tile, Wood
- Windows: Window Coverings
- Basement: Full,Partially Finished
- Number of fireplaces: 3
- Fireplace features: Gas, Three
Interior area
- Total structure area: 6,452
- Total interior livable area: 6,452 sqft
- Finished area above ground: 4,267
- Finished area below ground: 2,185
Video & virtual tour
Property
Parking
- Total spaces: 3
- Parking features: Attached, Garage Door Opener, Concrete Driveway
- Attached garage spaces: 3
Features
- Levels: Two
- Stories: 2
- Exterior features: Auto Sprinkler System
- Fencing: Back Yard
- Has view: Yes
- View description: City, Mountain(s), View of Pikes Peak
Lot
- Size: 0.53 Acres
- Features: Foothill, Hillside, Wooded, Near Fire Station, Near Park, Near Schools, Landscaped
Details
- Parcel number: 7315207008
Construction
Type & style
- Home type: SingleFamily
- Property subtype: Single Family Residence
Materials
- Stone, Stucco, Framed on Lot
- Roof: Composite Shingle
Condition
- Existing Home
- New construction: No
- Year built: 1992
Utilities & green energy
- Water: Municipal
- Utilities for property: Cable Available, Electricity Available, Natural Gas Available
Community & HOA
Community
- Security: Security System
Location
- Region: Colorado Springs
Financial & listing details
- Price per square foot: $150/sqft
- Tax assessed value: $1,014,272
- Annual tax amount: $3,209
- Date on market: 9/22/2026
- Listing terms: Cash,Conventional,FHA,VA Loan
- Electric utility on property: Yes
Estimated market value
Not available
Estimated sales range
Not available
Not available
Price history
| Date | Event | Price |
|---|---|---|
| 9/25/2026 | Contingent | $969,000$150/sqft |
Source:  elevateMLS #3390576 Report a problem elevateMLS #3390576 Report a problem | ||
| 9/22/2026 | Listed for sale | $969,000$150/sqft |
Source: elevateMLS #3390576 Report a problem | ||
Public tax history
| Year | Property taxes | Tax assessment |
|---|---|---|
| 2025 | $3,192 -6.9% | $71,500 +4.1% |
| 2024 | $3,427 +34.5% | $68,680 |
| 2023 | $2,548 -7.8% | $68,680 +30.8% |
| 2022 | $2,764 | $52,490 -2.8% |
| 2021 | -- | $53,990 +10.5% |
| 2020 | $2,832 +0.5% | $48,870 |
| 2019 | $2,816 +10.4% | $48,870 +11.3% |
| 2018 | $2,550 -5.3% | $43,900 |
| 2017 | $2,693 +5.6% | $43,900 -1.7% |
| 2016 | $2,550 +19.9% | $44,640 |
| 2015 | $2,126 +7.9% | $44,640 +9.7% |
| 2014 | $1,971 | $40,710 |
| 2013 | -- | -- |
| 2012 | -- | $44,410 |
| 2011 | $2,912 | $44,410 -10% |
| 2010 | -- | $49,360 |
| 2009 | -- | $49,360 +1.5% |
| 2008 | -- | $48,610 |
| 2006 | -- | $48,610 +24.9% |
| 2004 | -- | $38,910 |
| 2003 | $2,409 +3.7% | $38,910 -8.1% |
| 2002 | $2,322 -9.8% | $42,340 -4.6% |
| 2001 | $2,576 | $44,380 |
Find assessor info on the county website
Monthly payment
Est. payment
Payment breakdown
Explore the cost of this home by adjusting the details. Changes won't be saved.Climate risks
Neighborhood: Northwest Colorado Springs
Nearby schools
Schools provided by the listing agent
- Elementary: Chipeta
- Middle: Holmes
- High: Coronado
- District: Colorado Springs 11
Source: elevateMLS. This data may not be complete. We recommend contacting the local school district to confirm school assignments for this home.
- $826,4006 bd4 ba4.8k sqft2640 Rossmere St, Colorado Springs, CO 80919Off Market
- $1,139,9006 bd6 ba5.3k sqft2620 Rossmere St, Colorado Springs, CO 80919Off Market
- $884,0005 bd4 ba4k sqft2625 Trevor Ln, Colorado Springs, CO 80919Off Market
- $932,1004 bd2 ba2k sqft2635 Trevor Ln, Colorado Springs, CO 80919Off Market
Similar homes
- $924,9003 bd4 ba4.4k sqft2620 Tamora Way, Colorado Springs, CO 80919For Sale
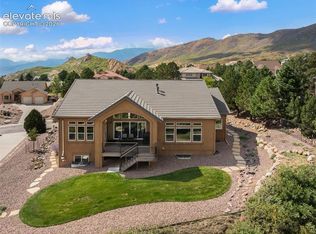
 MLS ID #9060337, Jennifer Koslowsky ABR MRP SRES SRS , Coldwell Banker Realty. elevateMLS
 - $995,0005 bd5 ba5.2k sqft2255 Gambrell Lane, Colorado Springs, CO 80919For Sale
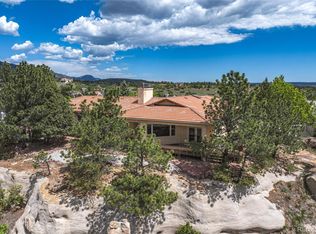
 MLS ID #5706193, Lori Smiley, Assist-2-Sell Buyers & Sellers. REcolorado as distributed by MLS GRID
 - $910,0006 bd4 ba5k sqft7530 Winding Oaks Dr, Colorado Springs, CO 80919For Sale
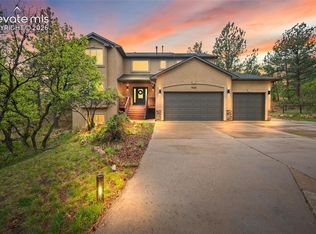 MLS ID #5356675, Patti Gottwein, Keller Williams Premier Realty. elevateMLS
 - $839,0005 bd4 ba4.4k sqft2520 Tamora Way, Colorado Springs, CO 80919For Sale
 MLS ID #9692414, Jamie Goodvin, JPAR Modern Real Estate. REcolorado as distributed by MLS GRID
 - $690,0005 bd3 ba3.8k sqft1957 Manning Way, Colorado Springs, CO 80919For SaleMLS ID #1105620, Leigh Ann Gentry, Red Bow Realty. elevateMLS
- $1,025,0005 bd4 ba4.9k sqft3320 Blodgett Dr, Colorado Springs, CO 80919For SaleMLS ID #4462181, Raquel Robison MRP , The Platinum Group. elevateMLS
- $915,0005 bd4 ba4.3k sqft2730 Kittridge Ave, Colorado Springs, CO 80919For SaleMLS ID #2148839, Kimberly Kingston SRES , The Platinum Group. elevateMLS
- $1,125,0004 bd4 ba4.2k sqft2455 Rossmere St, Colorado Springs, CO 80919For SaleMLS ID #3162471, Tania Blackwell, RE/MAX Real Estate Group LLC. elevateMLS
- $910,0004 bd4 ba3.4k sqft7169 Dark Horse Pl, Colorado Springs, CO 80919For SaleMLS ID #7645690, Drake Guidry, Coldwell Banker Realty. elevateMLS
- $850,0005 bd5 ba4.7k sqft2285 Vanreen Dr, Colorado Springs, CO 80919For SaleMLS ID #2884243, Scott Sanchez, Keller Williams Clients Choice Realty. elevateMLS
- $749,0005 bd4 ba4.3k sqft6914 Oak Valley Dr, Colorado Springs, CO 80919For SaleMLS ID #6505374, Laura Gallant ABR C2EX MRP RENE SFR SRES , The Platinum Group. elevateMLS
- $935,0004 bd4 ba4.7k sqft1927 La Bellezza Grv, Colorado Springs, CO 80919For SaleMLS ID #5610471, Kelly Anne Young GRI , The Platinum Group. elevateMLS
- $825,0006 bd5 ba4.7k sqft1520 Big Valley Drive, Colorado Springs, CO 80919For SaleMLS ID #4995054, Jordan Connett, Connett Real Estate. REcolorado as distributed by MLS GRID
- $1,050,0007 bd5 ba5k sqft2565 Kinderhook Ln, Colorado Springs, CO 80919For SaleMLS ID #9374715, Damon Caldwell SRES , Keller Williams Clients Choice Realty. elevateMLS
- $799,9996 bd4 ba3.5k sqft1845 Anasazi Ct, Colorado Springs, CO 80919For SaleMLS ID #3280950, Allyssa Downs ABR SRES , HomeSmart. elevateMLS
- $760,0006 bd4 ba4.2k sqft1440 Oak Hills Dr, Colorado Springs, CO 80919For SaleMLS ID #5590836, Bobbie Rupp CIPS , REMAX PROPERTIES. elevateMLS
- $848,0005 bd5 ba5k sqft2565 Edenderry Dr, Colorado Springs, CO 80919For SaleMLS ID #1263897, Toby Lorenc GRI LHP , Berkshire Hathaway HomeServices Rocky Mountain. elevateMLS
- $830,0005 bd4 ba3.9k sqft2690 Edenderry Dr, Colorado Springs, CO 80919For SaleMLS ID #3654655, Christine White C2EX MRP RENE SFR , ERA Shields Real Estate. elevateMLS
- $799,0005 bd5 ba3.5k sqft1132 War Eagle Ct, Colorado Springs, CO 80919For SaleMLS ID #5134250, Hayle Black, LIV Sotheby's International Realty CO Springs. elevateMLS
- $785,0006 bd4 ba3.6k sqft275 Cliff Falls Ct, Colorado Springs, CO 80919For SaleMLS ID #7625670, Heath Brooks, Jade Real Estate. elevateMLS
